
Price Reduction
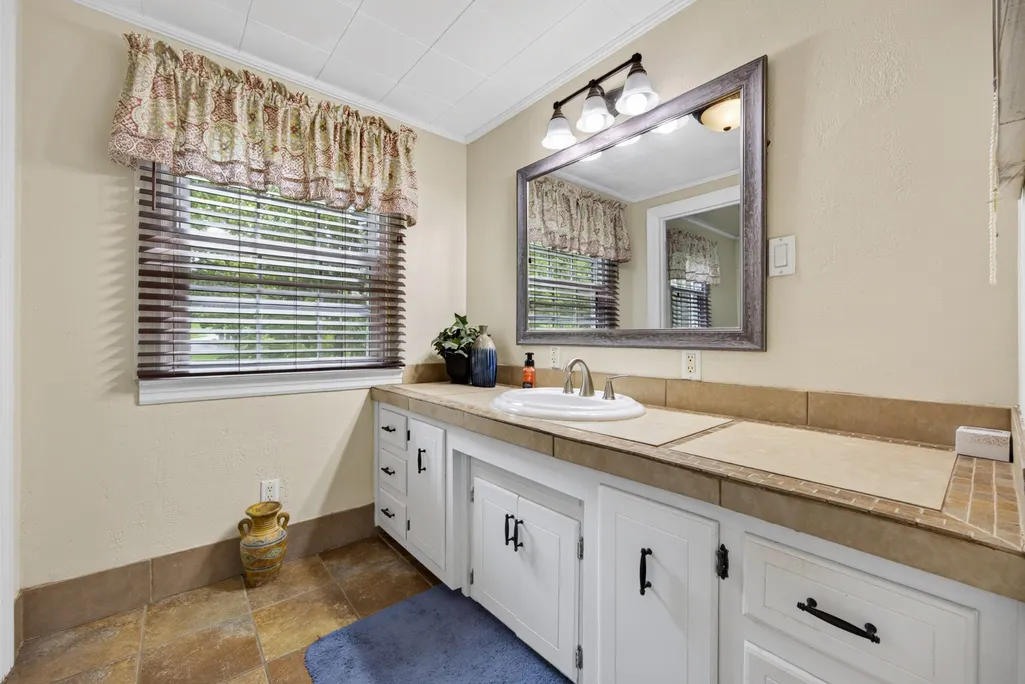
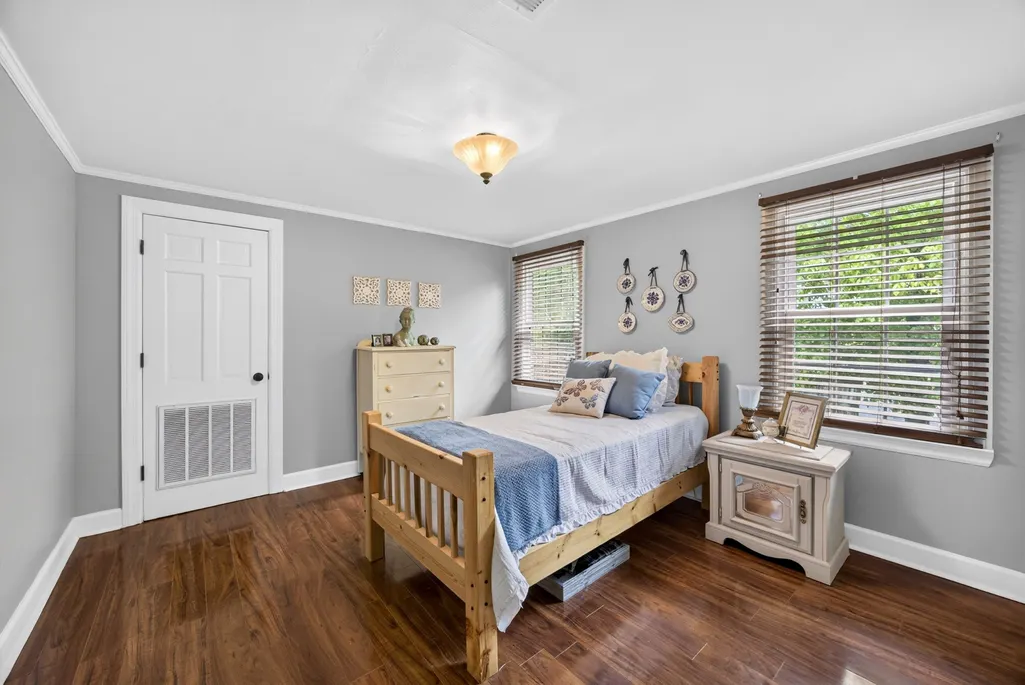
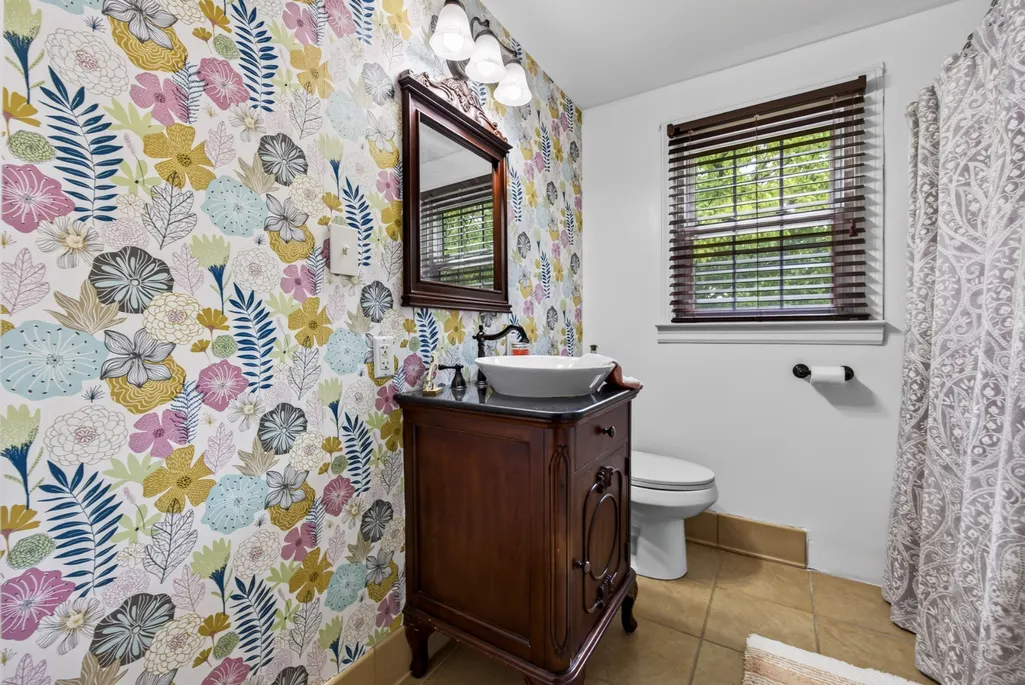
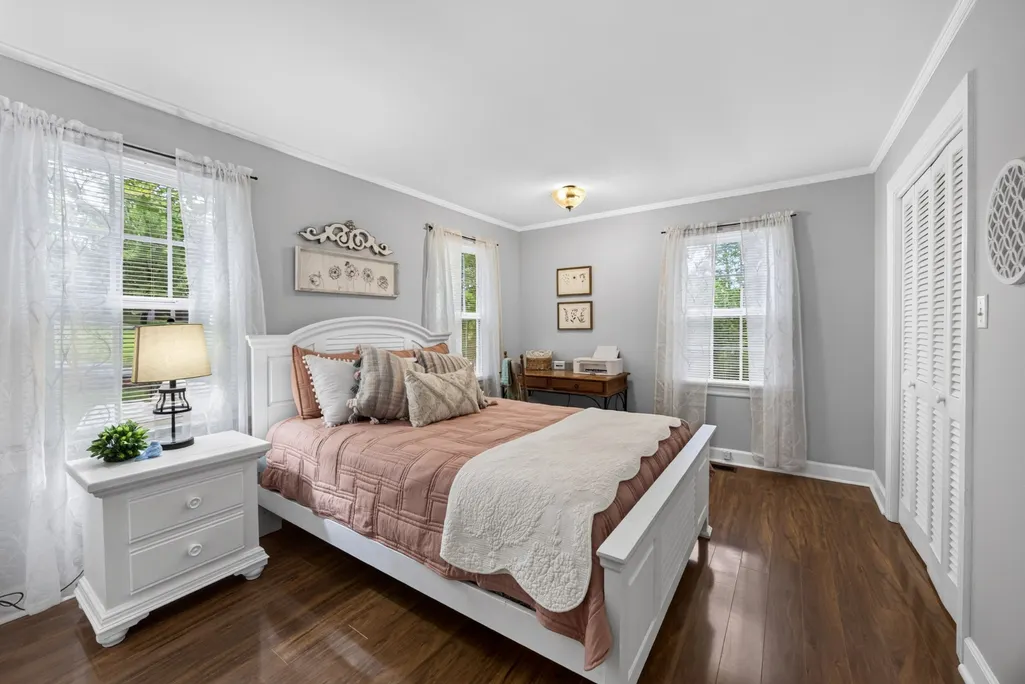
Address
115 Sunset Dr, Livingston, TN
Price
$ 344,929
Property Attributes
- MLS#3521138
- TypeSingle Family
- Listing Status Active
- CountyOVERTON
- CityLivingston
- NeighborhoodSunset Hills
- Zip38570
- StyleTraditional
- Year Built1962
- Taxes$ 2190
- Price$ 344,929
- Bedrooms4
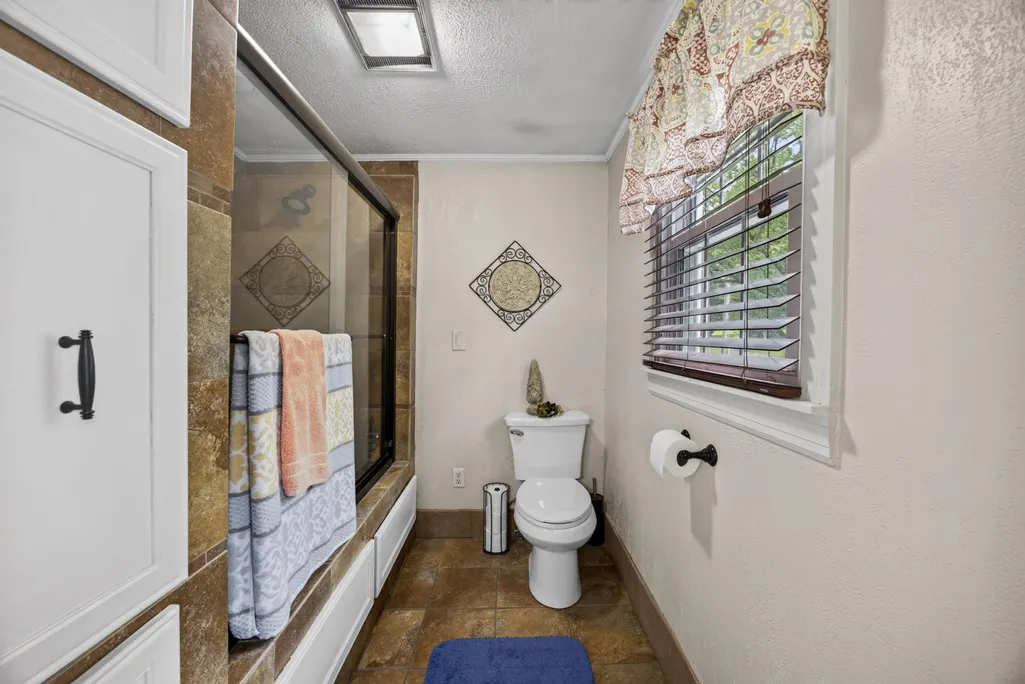
- Full Bathrooms3
- Half Bathrooms0
- Sqr Footage3020
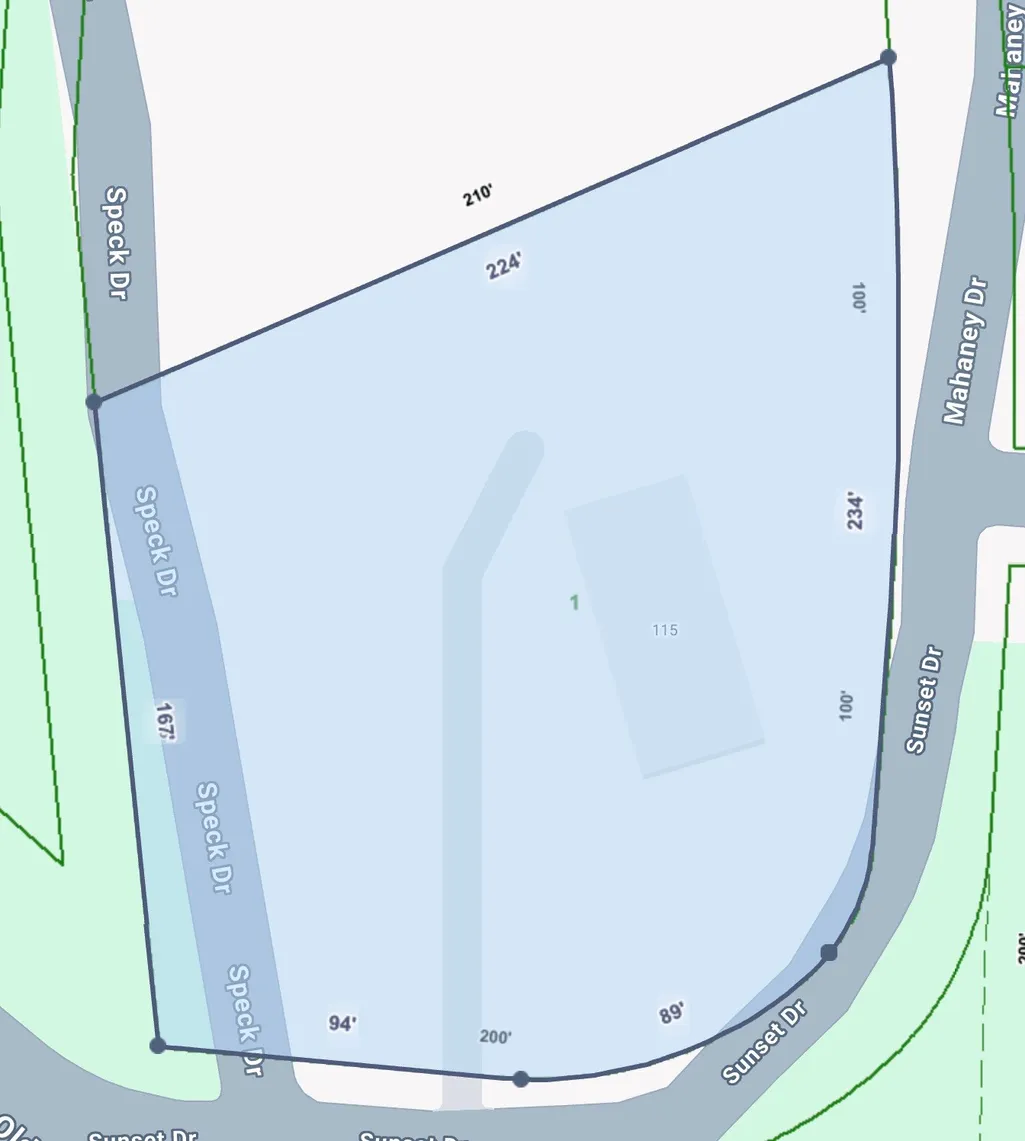
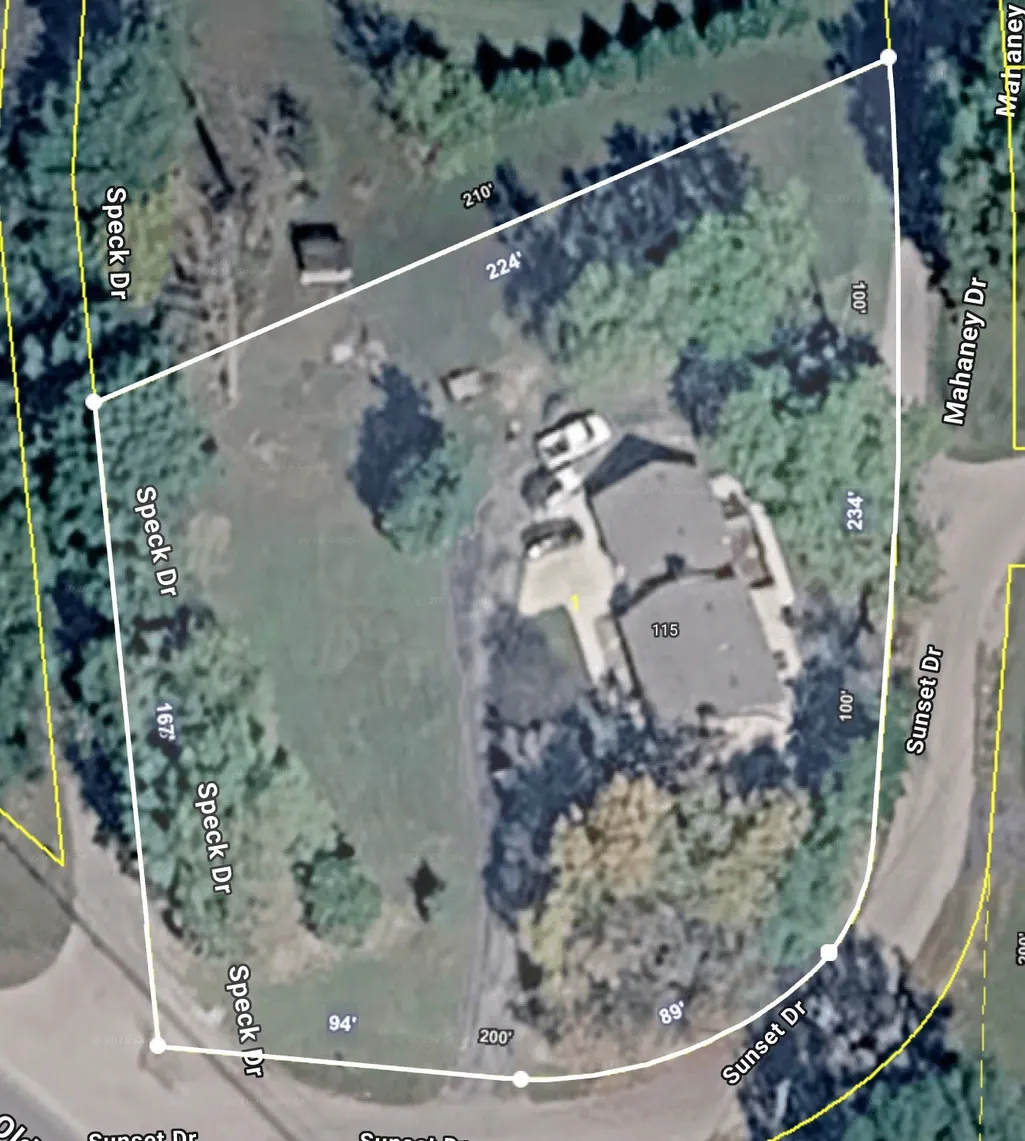
- Lot Size0.96 Acres
Data Source:
Listing courtesy of RealTracs MLS as distributed by MLS GRID
Property Description
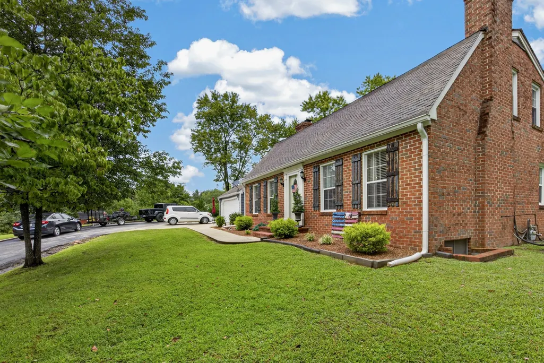
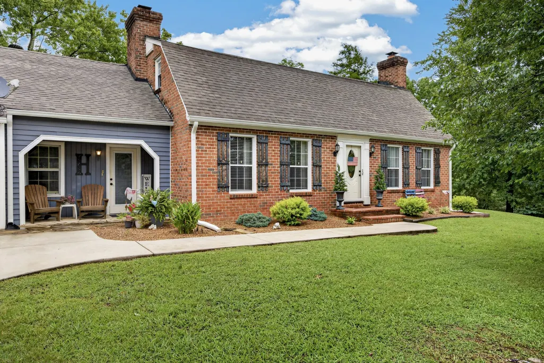
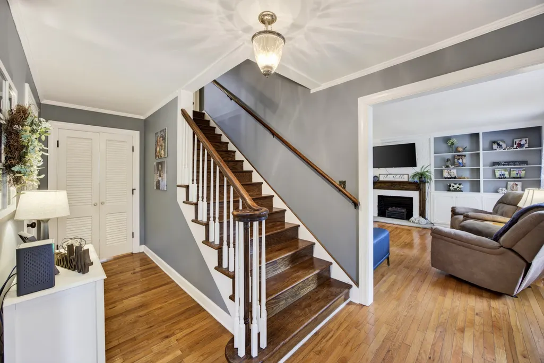
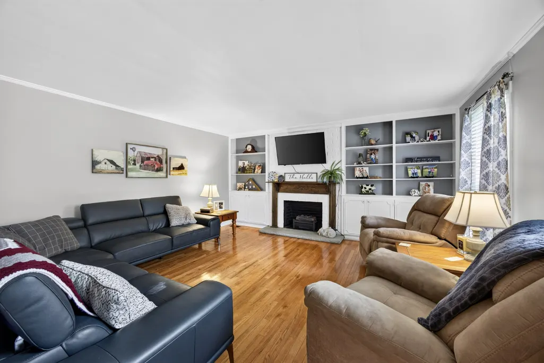
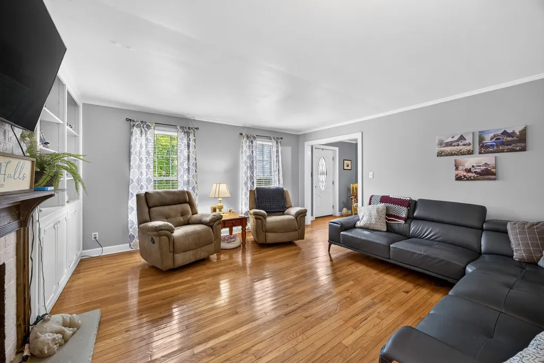
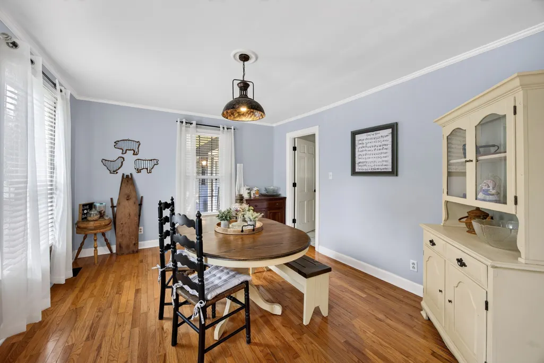
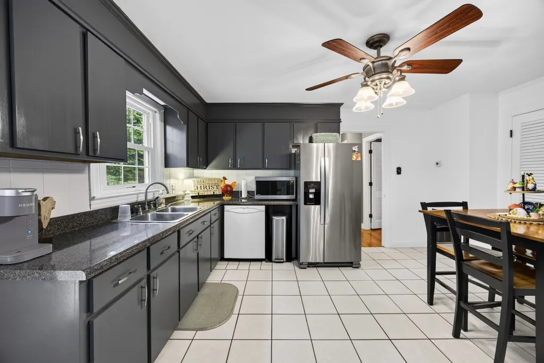
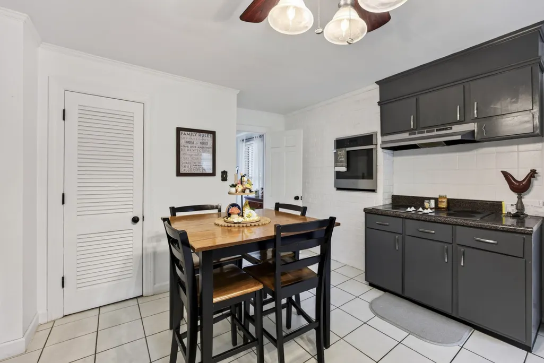
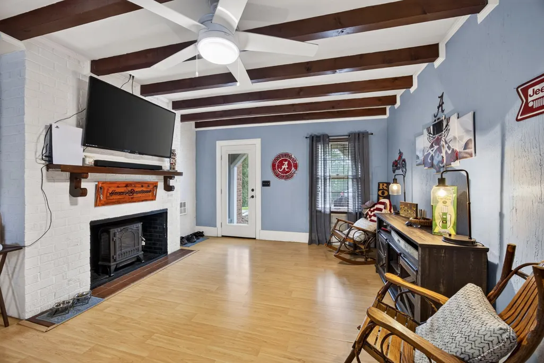
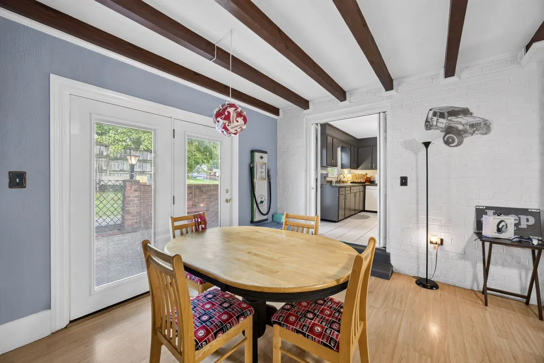
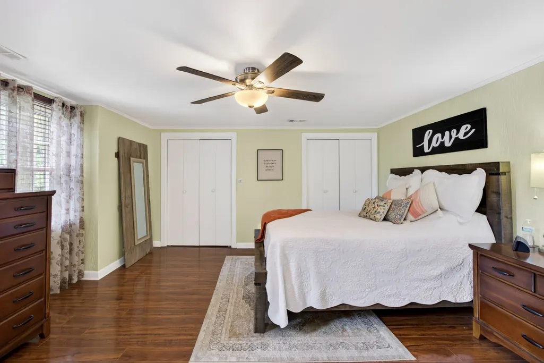
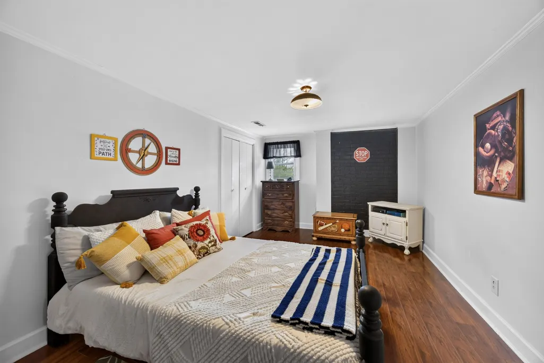
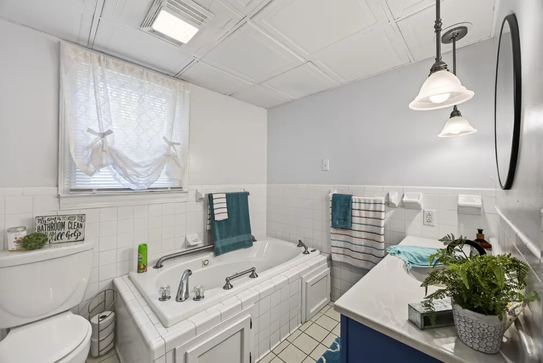
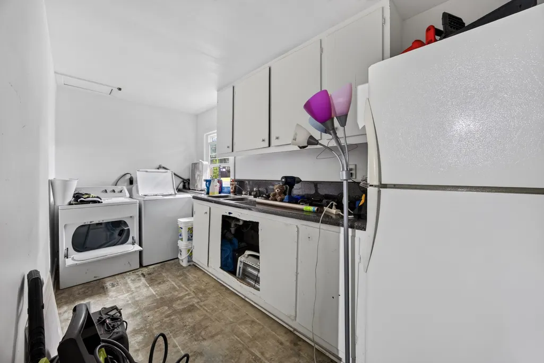
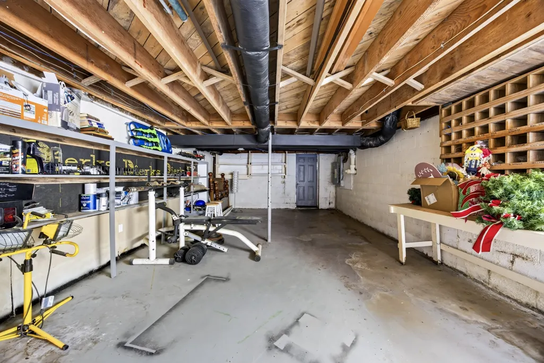
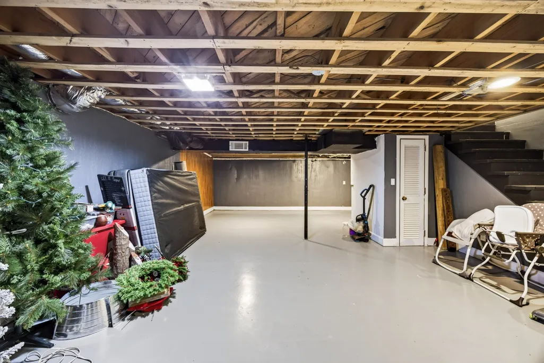
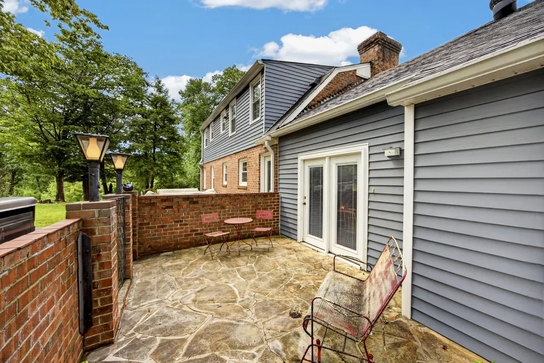
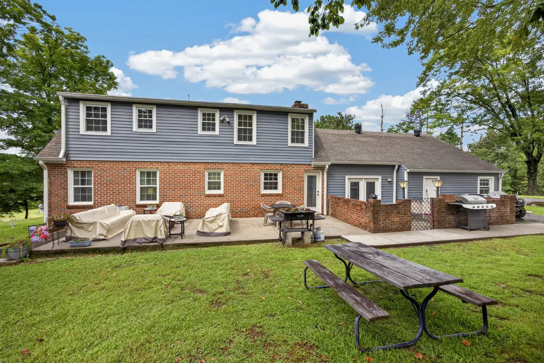
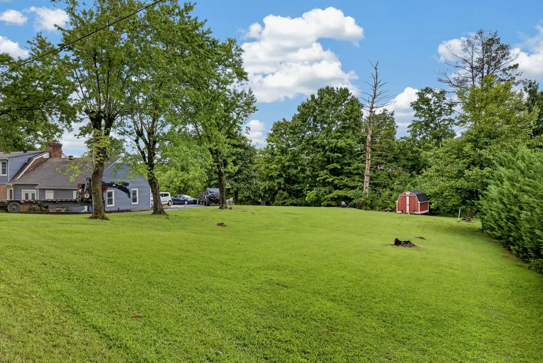
If you're looking for a home that gives you room to live, entertain, and grow while keeping everyday conveniences close by, 115 Sunset Dr, Livingston, TN deserves a look. Located inside the Livingston city limits, this home offers the convenience of town living while providing an impressive amount of usable space. You'll appreciate natural gas, public sewer, and a new HVAC system serving the upstairs—eliminating the septic concerns and maintenance considerations that come with many homes in the surrounding rural areas. Inside, you'll find original hardwood flooring in portions of the home, pantry space for added storage, and new plumbing throughout. The partially finished, climate-controlled basement adds tons of flexible space for a recreation room, home gym, workshop, office, guest area, or whatever your lifestyle requires. Step outside and the possibilities continue with an expansive outdoor entertainment area, perfect for gatherings, grilling, relaxing, or enjoying Tennessee evenings with family and friends. Location makes this property even more appealing. You're approximately 20 minutes from Mitchell Creek Marina and Dale Hollow Lake, putting boating, fishing, and lake recreation within easy reach. Need shopping, dining, healthcare, or larger-city amenities? Algood and Cookeville are approximately 25 minutes away. Whether you're a first-time buyer, growing household, outdoor enthusiast, or someone simply looking for more usable space without giving up convenience, 115 Sunset Dr offers the flexibility and location to fit the way you live. Active Contingent...48 hr Kickout clause
| Elementary School | Middle School | High School |
|---|---|---|
| A H Roberts Elementary | Livingston Middle School | Livingston Academy High School |
| Price History | |
|---|---|
| 8/24/2026 | Listed $349,929 |
| 9/11/2026 | 2$344,929 |
General Features
| Living Area | 3020 |
|---|---|
| Sewer | Public Sewer |
| Heating | Central,Natural Gas |
| Cooling | Ceiling Fan(s),Central Air |
| Utilities | Natural Gas Available,Water Available |
| Possession | Negotiable |
| Roof | Shingle |
| Appliances | Electric Oven,Built-In Electric Range,Dishwasher,Dryer,Refrigerator,Stainless Steel Appliance(s),Washer |
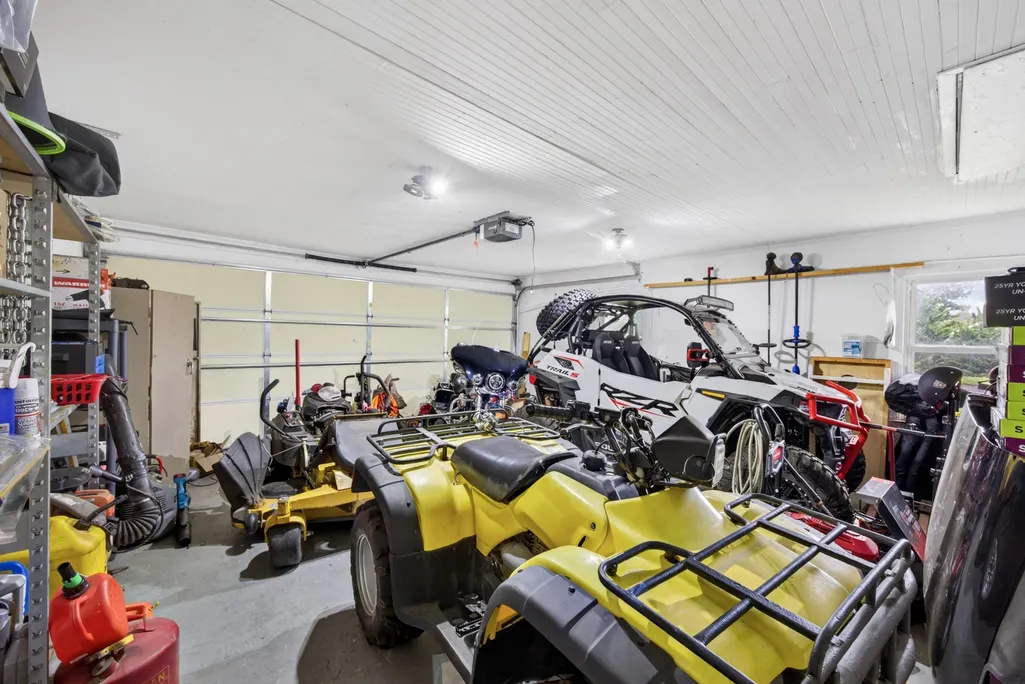
| Garage Spaces | 2 |
| Patio/Porch Features | Porch,Covered,Patio |
| Architectural Style | Traditional |
| Construction Materials | Frame |
| Year Built | 1962 |
| Stories Count | 2 |
| Topography | Cleared,Corner Lot,Sloped |
| Levels | Two |
| Property Subtype | Single Family Residence |
| County | Overton County,TN |
| New Construction | No |
| Property Type | Residential |
| Attached Garage | Yes |
| Subdivision Name | Sunset Hills |
| Garage Y/N | Yes |
| Full Baths | 3 |
| Status | Active |
| Buyer Financing | FHA,USDA,VA |
| Directions | 7 minutes from Livingston Academy: From LA,turn right from Melvin Brooks onto Bradford Hicks,Turn rich onto HWY111,turn left onto Rickman rd,Left onto Sunset Dr,house is directly to left with circle |
| High School | Livingston Academy |
| City | Livingston |
| Senior Community Y/N | No |
| Open Parking Spaces | 2 |
| Lot Size Units | Acres |
| Elementary School | A H Roberts Elementary |
| Property Attached Y/N | No |
| Year Built Details | Existing |
| Tax Annual Amount | 2190 |
| Middle/Junior High School | Livingston Middle School |
| Building Area Units | Square Feet |
| Living Area Units | Square Feet |
| Standard Status | Active |
Interior Features
| Interior Amenities | High Speed Internet |
|---|---|
| Basement | Full,Partially Finished |
| Flooring | Wood,Laminate,Tile |
| Total Fireplaces | 2 |
| Air Conditioning Y/N | Yes |
| Heating Y/N | Yes |
| Fireplace Y/N | Yes |
| Above Grade Finished Area | 3020 |
| Laundry Features | Electric Dryer Hookup,Washer Hookup |
| Total Bedrooms | 4 |
| Main Level Bedrooms | 1 |
| Below Grade Finished Area Unit Type | Square Feet |
| LivingAreaSource | Owner |
| Below Grade Finished Area Source | Owner |
| Above Grade Finished Area Source | Owner |
| Above Grade Finished Area Unit Type | Square Feet |
| Total Baths | 3 |
Exterior Features
| Parking Features | Attached,Asphalt,Driveway |
|---|---|
| Lot Features | Cleared,Corner Lot,Sloped |
| Water Source | Public |
| Total Parking | 4 |
| Lot Size Area | 0.96 |
| Building Area Total | 3020 |
| Lot Dimensions | 67x224 |
| Lot Size Acres | 0.96 |
| Lot Size Source | Calculated from Plat |
| Waterfront Y/N | No |
| Covered Spaces | 2 |
Amenities
- Foreclosure
- Views
- Short Sale
- New Construction
- Adult 55+
- Lease To Own
- No HOA Fees
- Furnished
- Primary On Main
- Air Conditioning
- Seller Finance
- Green
- Fixer Upper
- Horse
- Golf
- Fireplace
- Deck
- Garage
- Basement
- Pool
Property vs Single Family Average in 38570
Price
Taxes
Year Built
Visits
 The data relating to real estate for sale on this web site comes in part from the Internet Data Exchange Program of RealTracs Solutions as distributed by MLS Grid. Real estate listings held by brokerage firms other than Weichert, Realtors® - The Andrews Group - Nashville are marked with the Internet Data Exchange Program logo or thumbnail logo and detailed information about them includes the name of the listing brokers.
