
Open House Sun, Sep 13th 02:00 PM - 04:00 PM - Views - Primary on Main - Eco Friendly
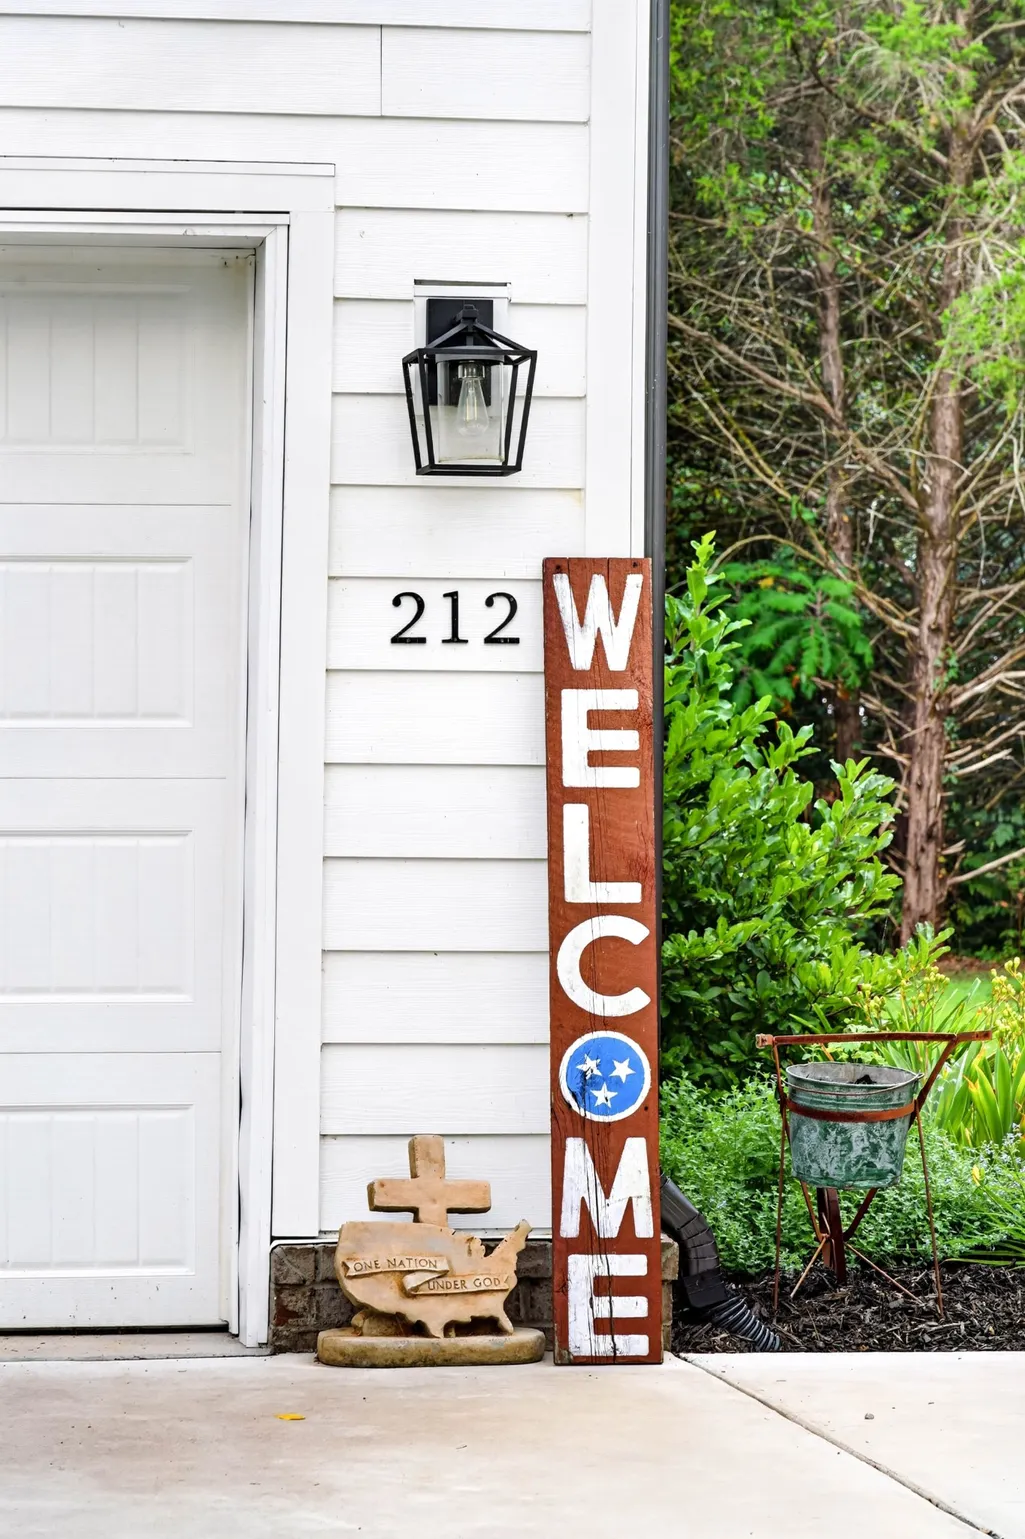
Address
212 Anderton Rd, Bell Buckle, TN
Price
$ 789,900
Property Attributes
- MLS#3524716
- TypeSingle Family
- Listing Status Active
- CountyBEDFORD
- CityBell Buckle
- NeighborhoodSurvey-Kimball Properties LLC
- Zip37020
- Style
- Year Built2023
- Taxes$ 2598
- Price$ 789,900
- Bedrooms4
- Full Bathrooms3
- Half Bathrooms0
- Sqr Footage2750
- Lot Size6.75 Acres
Data Source:
Listing courtesy of RealTracs MLS as distributed by MLS GRID
Property Description
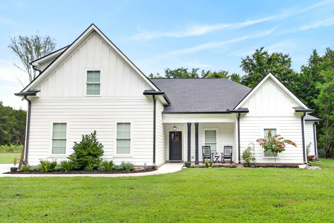
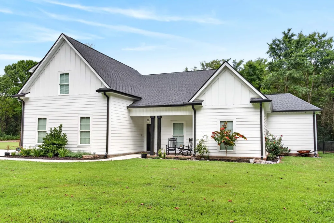
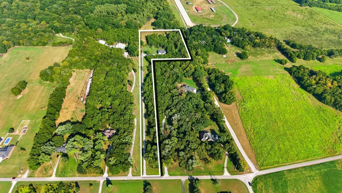
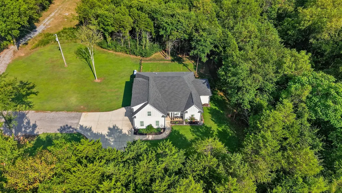
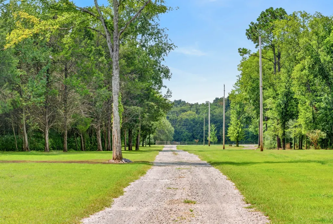
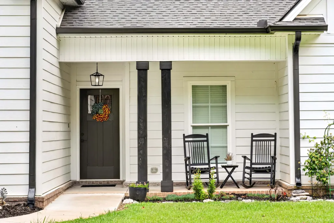
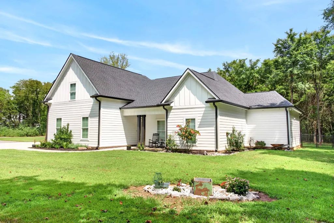
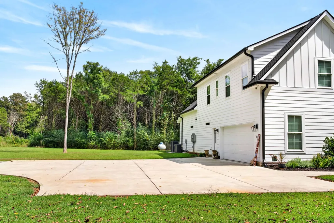
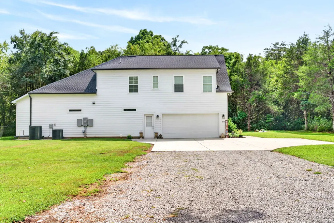
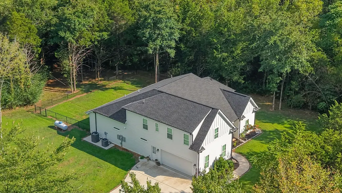
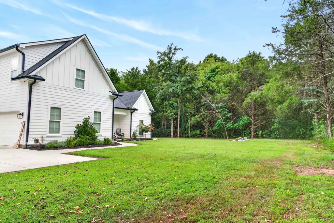
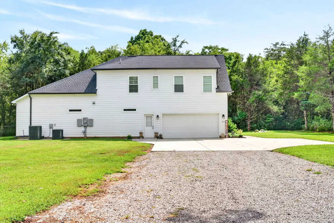
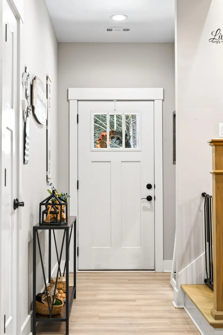
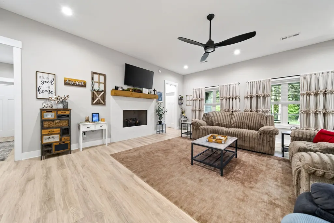
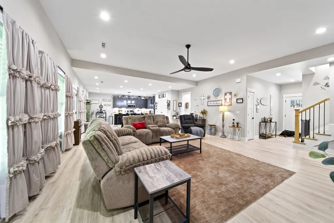
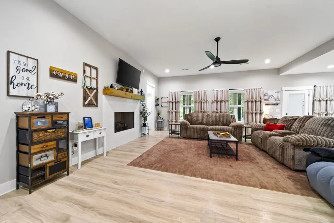
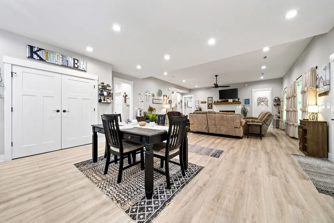
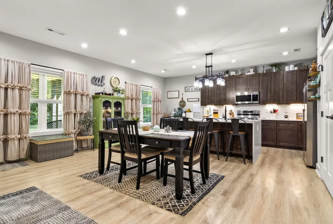
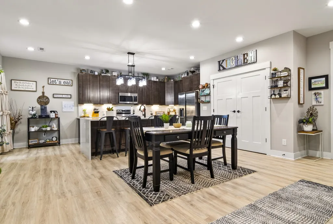
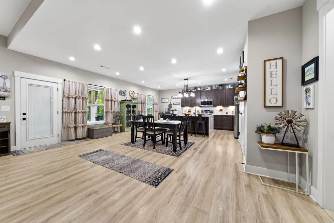
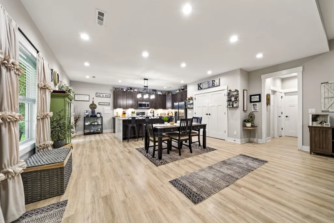
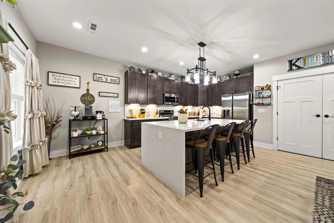
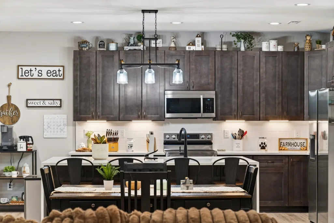
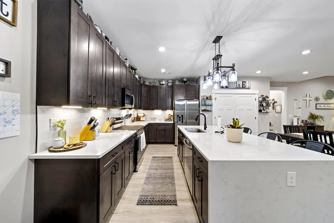
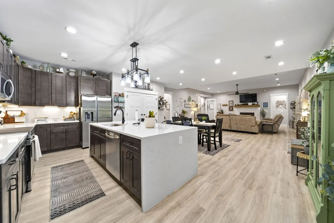
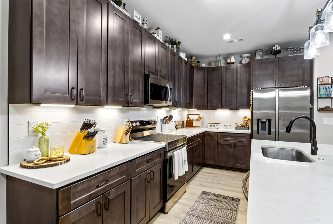
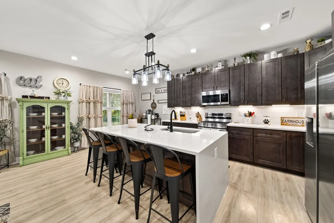
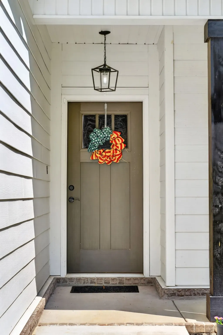
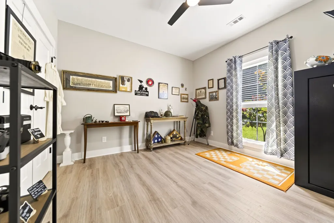
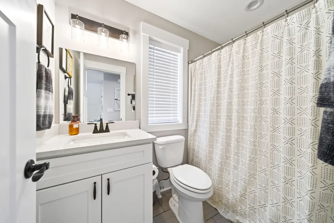
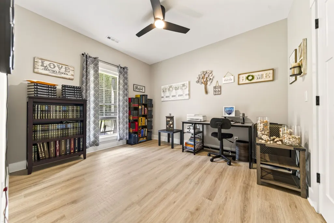
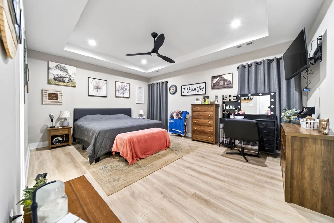
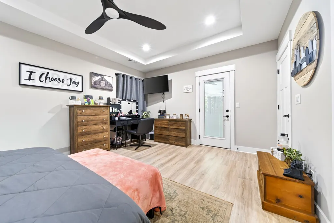
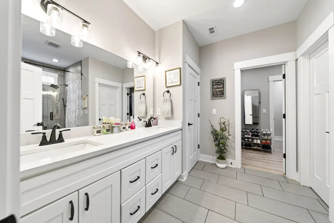
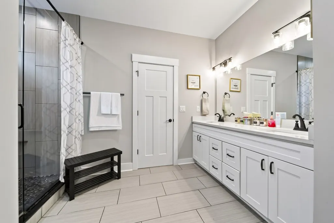
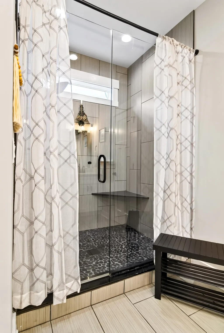
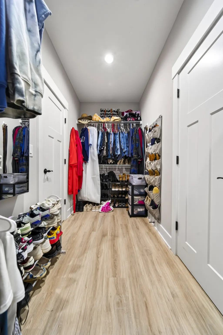
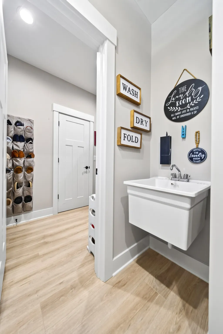
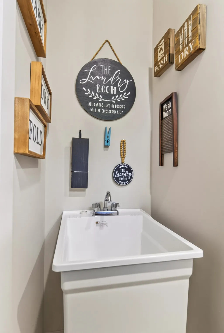
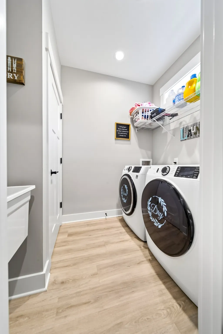
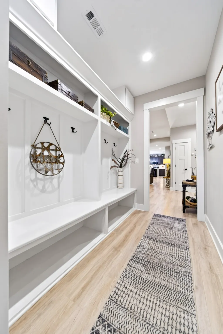
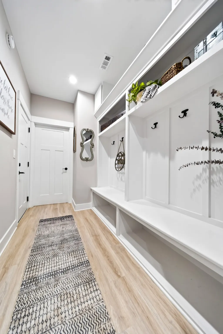
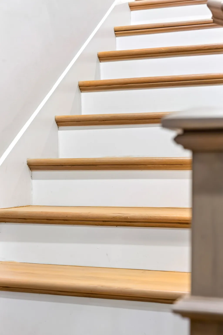
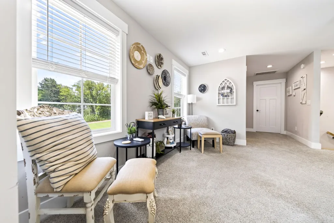
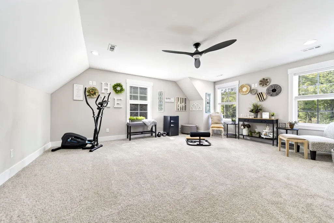
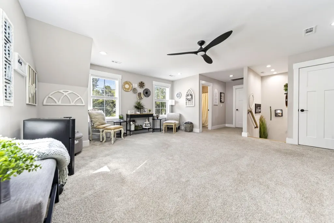
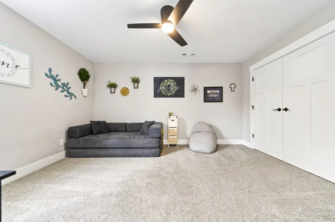
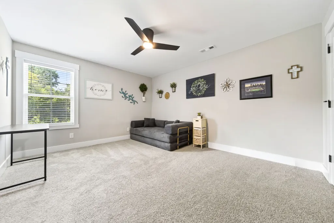
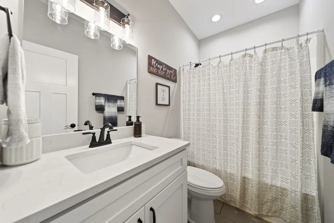
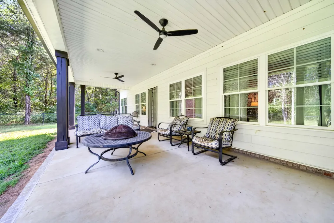
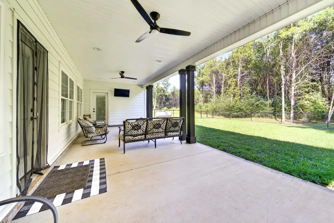
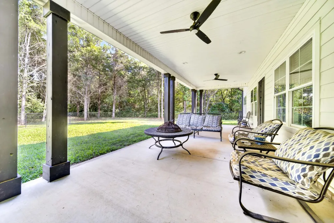
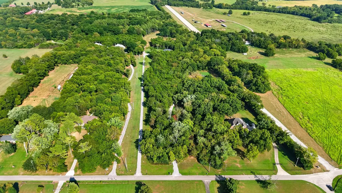
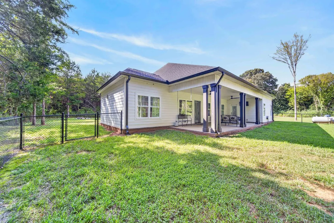
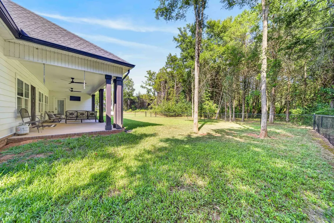
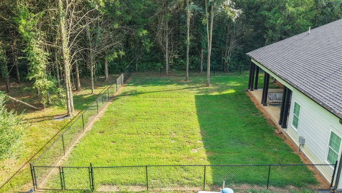
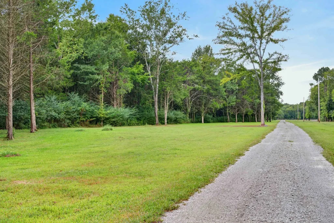
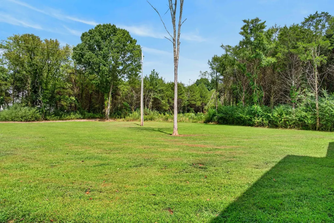
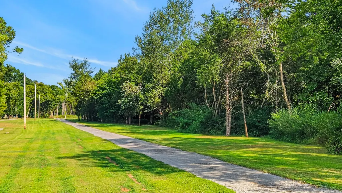
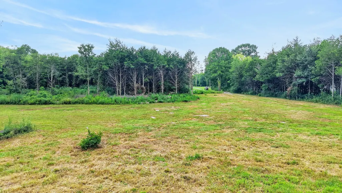
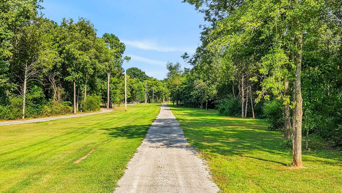
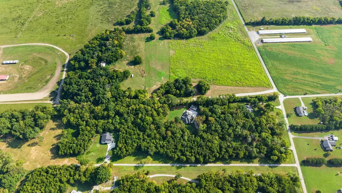
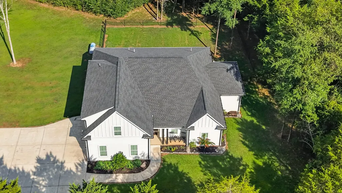
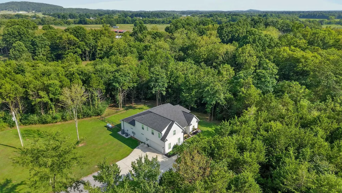
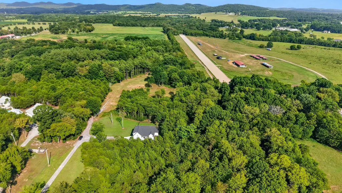
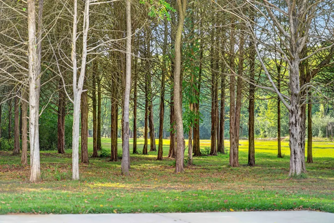
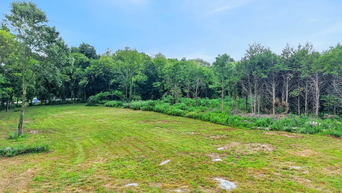
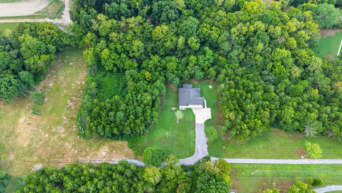
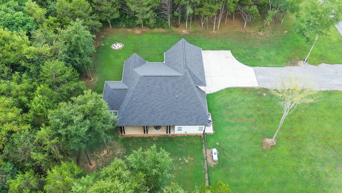
Nearly seven acres of wooded privacy and a layout that makes everyday living easy. Tucked back among mature trees, this four-bedroom home offers room to spread out inside and out, with a cleared yard to enjoy and surrounding woods that provide natural privacy without acres of lawn to mow! (Imagine the possibilities: a future workshop, a backyard pool, or an outdoor entertaining space designed around the way you love to live!) Three bedrooms, including the primary suite, and the laundry room are conveniently located downstairs. Upstairs, a separate fourth bedroom, spacious bonus room, and full bath offer possibilities for a second primary retreat, private guest or teen space, or your own combination of office, workout studio, and movie room! The expansive, open living, dining, and kitchen area brings everyone together with waterfall quartz countertops, a propane fireplace, and a generous walk-in pantry. The downstairs primary suite features a large walk-in closet with direct access to the adjoining laundry room and covered back porch! Covered front and back porches invite you to slow down, whether it’s morning coffee overlooking the trees, dinner outside with friends, or a quiet evening enjoying the privacy. Thoughtful, quality construction includes features like TechShield roof decking for better insulation and energy efficiency! A newer home with space for today, possibilities for tomorrow, and nearly seven acres to make your own. Come explore the setting and imagine how good your life could look like here!
| Elementary School | Middle School | High School |
|---|---|---|
| Cascade Elementary | Cascade Middle School | Cascade High School |
| Price History | |
|---|---|
| 8/24/2026 | Listed $789,900 |
General Features
| Living Area | 2750 |
|---|---|
| Sewer | Septic Tank |
| Heating | Central |
| Cooling | Central Air |
| Utilities | Water Available |
| Possession | Negotiable |
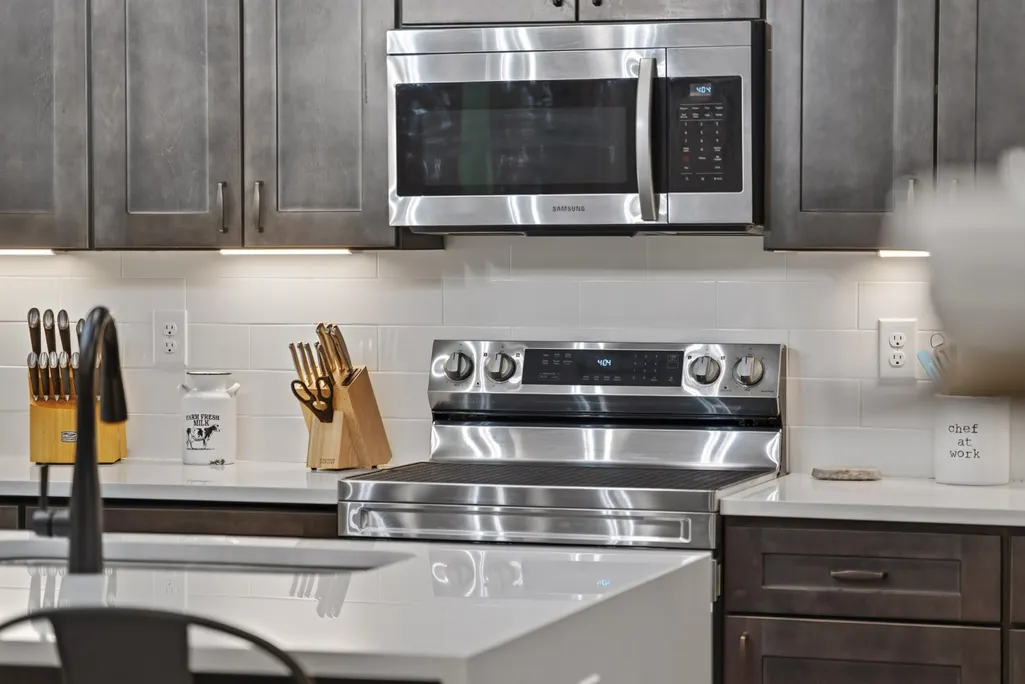
| Appliances | Electric Range,Dishwasher,ENERGY STAR Qualified Appliances,Microwave |
| Garage Spaces | 2 |
| Patio/Porch Features | Patio,Covered |
| Construction Materials | Fiber Cement,Hardboard Siding |
| Pets Allowed | Yes |
| Year Built | 2023 |
| View | Trees/Woods |
| Stories Count | 2 |
| Topography | Level,Private,Wooded |
| Levels | One |
| Property Subtype | Single Family Residence |
| County | Bedford County,TN |
| New Construction | No |
| Property Type | Residential |
| Attached Garage | No |
| Energy Efficient | Fireplace Insert,Thermostat |
| Subdivision Name | Survey-Kimball Properties LLC |
| Garage Y/N | Yes |
| Full Baths | 3 |
| Status | Active |
| Buyer Financing | Conventional,FHA,USDA,VA |
| Directions | Take US-231 S. Turn right onto Squire Hall Rd for approx. 1.9 miles. Turn left onto Anderton Rd. House is tucked back behind trees off a gravel driveway - look for our sign. |
| High School | Cascade High School |
| City | Bell Buckle |
| Senior Community Y/N | No |
| Open Parking Spaces | 2 |
| Lot Size Units | Acres |
| Elementary School | Cascade Elementary |
| Property Attached Y/N | No |
| Year Built Details | Existing |
| Tax Annual Amount | 2598 |
| Middle/Junior High School | Cascade Middle School |
| Building Area Units | Square Feet |
| Living Area Units | Square Feet |
| Standard Status | Active |
Interior Features
| Interior Amenities | Open Floorplan,Pantry,Walk-In Closet(s),High Speed Internet,Kitchen Island |
|---|---|
| Basement | None |
| Flooring | Carpet,Wood,Tile |
| Total Fireplaces | 1 |
| Air Conditioning Y/N | Yes |
| Heating Y/N | Yes |
| Fireplace Y/N | Yes |
| Above Grade Finished Area | 2750 |
| Laundry Features | Electric Dryer Hookup,Washer Hookup |
| Total Bedrooms | 4 |
| Main Level Bedrooms | 3 |
| Below Grade Finished Area Unit Type | Square Feet |
| LivingAreaSource | Owner |
| Below Grade Finished Area Source | Owner |
| Above Grade Finished Area Source | Owner |
| Above Grade Finished Area Unit Type | Square Feet |
| Total Baths | 3 |
Exterior Features
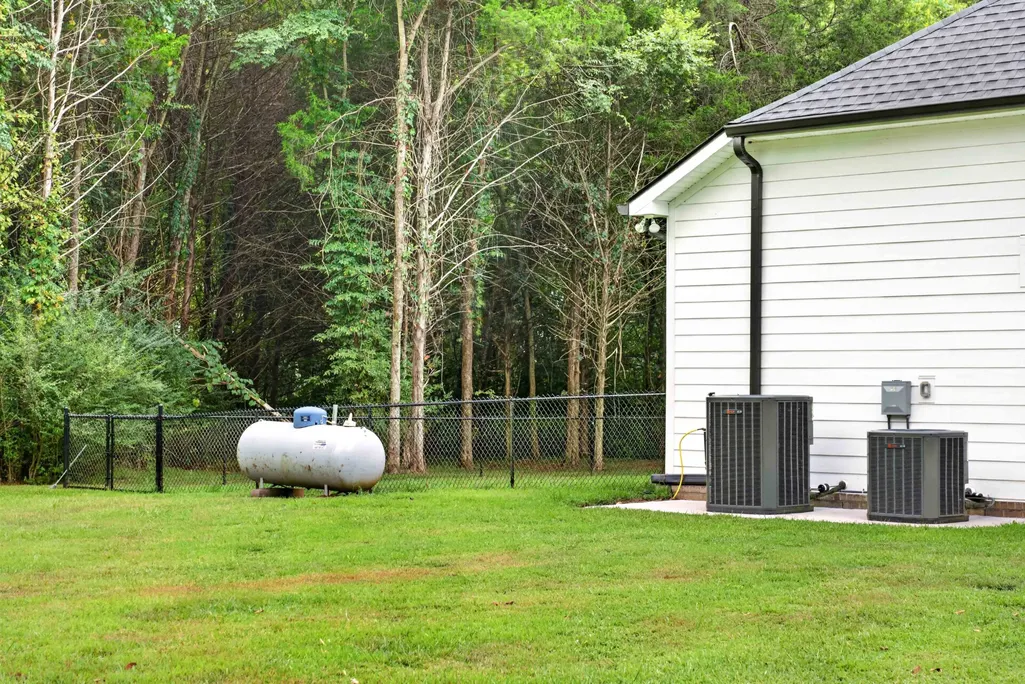
| Fencing | Back Yard |
|---|---|
| Parking Features | Garage Door Opener,Garage Faces Side |
| Lot Features | Level,Private,Wooded |
| Water Source | Public |
| Total Parking | 4 |
| Lot Size Area | 6.75 |
| Building Area Total | 2750 |
| Lot Size Acres | 6.75 |
| Lot Size Source | Assessor |
| Waterfront Y/N | No |
| Covered Spaces | 2 |
| Other Equipment | Satellite Dish |
Amenities
- Foreclosure
- Views
- Short Sale
- New Construction
- Adult 55+
- Lease To Own
- No HOA Fees
- Furnished
- Primary On Main
- Air Conditioning
- Seller Finance
- Green
- Fixer Upper
- Horse
- Golf
- Fireplace
- Deck
- Garage
- Basement
- Pool
Property vs Single Family Average in 37020
Price
Taxes
Year Built
Visits
 The data relating to real estate for sale on this web site comes in part from the Internet Data Exchange Program of RealTracs Solutions as distributed by MLS Grid. Real estate listings held by brokerage firms other than Weichert, Realtors® - The Andrews Group - Nashville are marked with the Internet Data Exchange Program logo or thumbnail logo and detailed information about them includes the name of the listing brokers.
