
Price Reduction
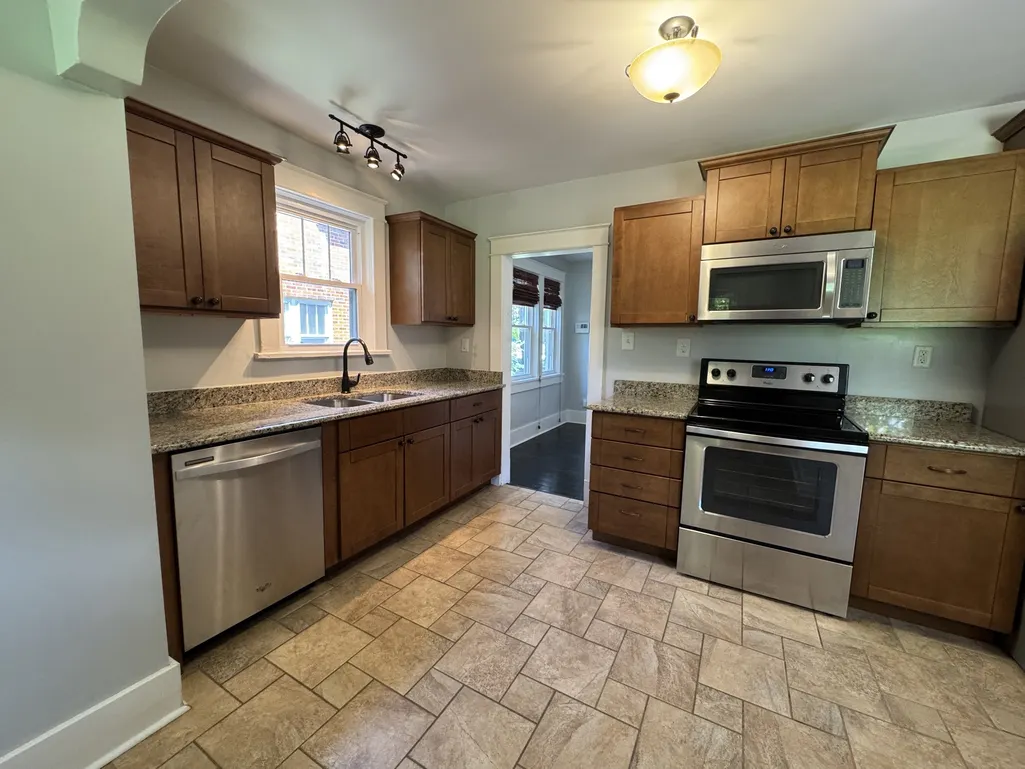
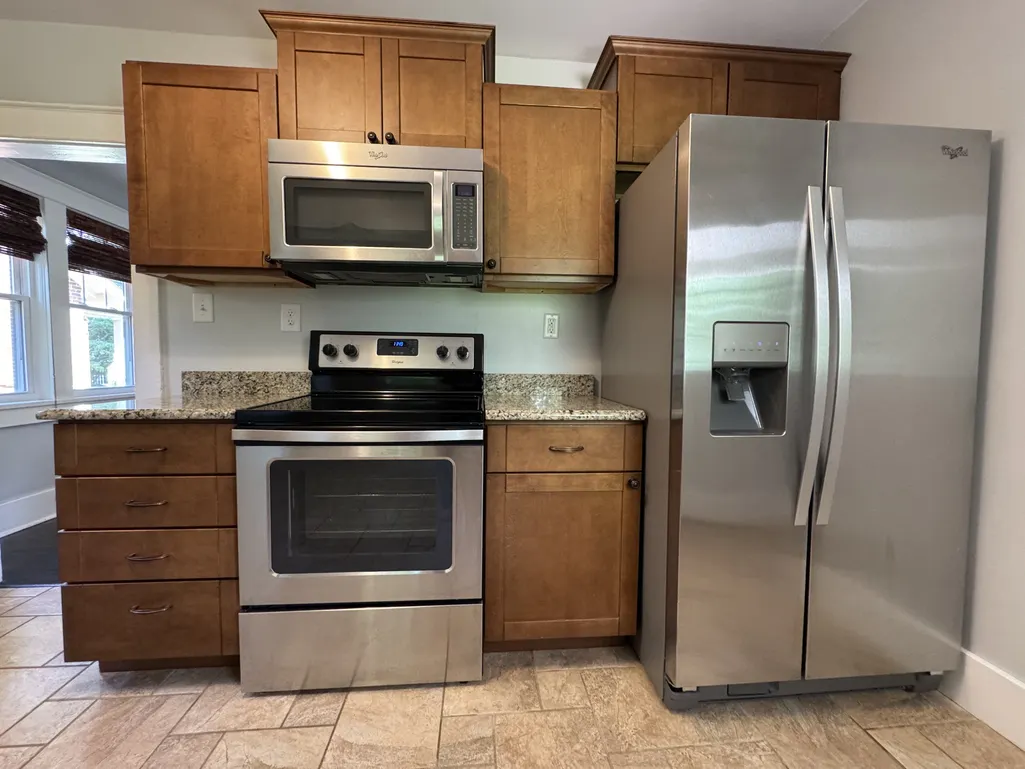
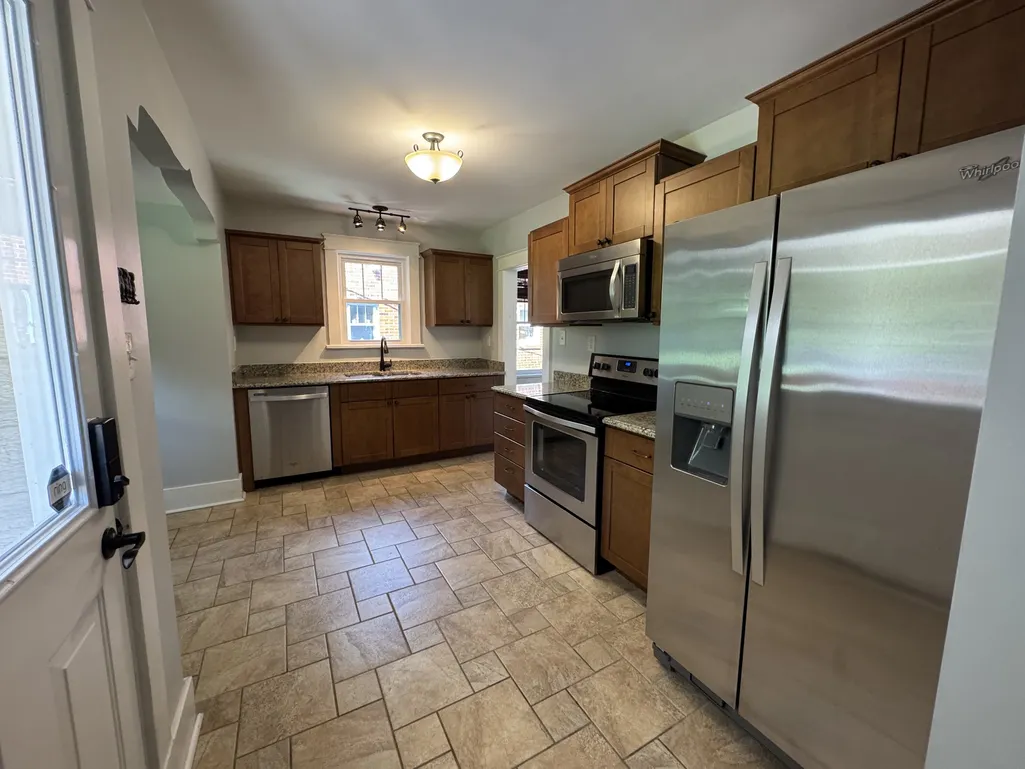
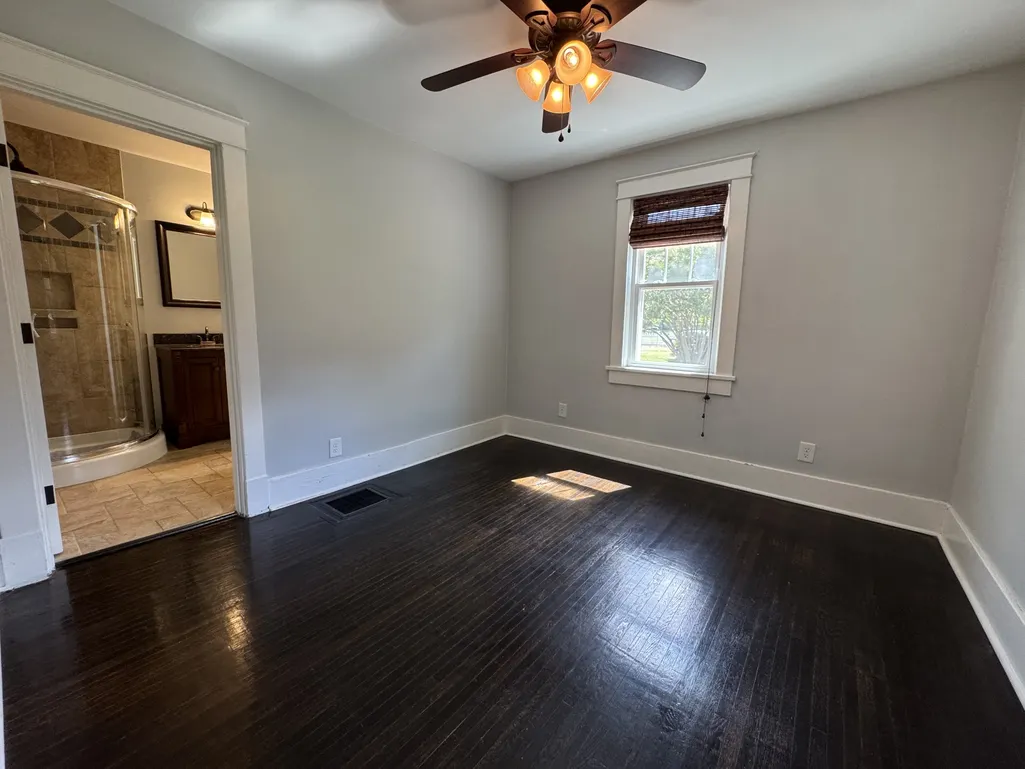
Address
1300 Greenwood Ave, Nashville, TN
Price
$ 679,000
Property Attributes
- MLS#3525609
- TypeSingle Family
- Listing Status Active
- CountyDAVIDSON
- CityNashville
- NeighborhoodE T Brown-Sharpe
- Zip37206
- StyleTudor
- Year Built1938
- Taxes$ 5156
- Price$ 679,000
- Bedrooms3
- Full Bathrooms2
- Half Bathrooms0
- Sqr Footage2021
- Lot Size0.3 Acres
Data Source:
Listing courtesy of RealTracs MLS as distributed by MLS GRID
Property Description
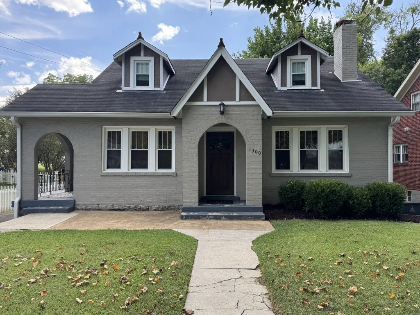
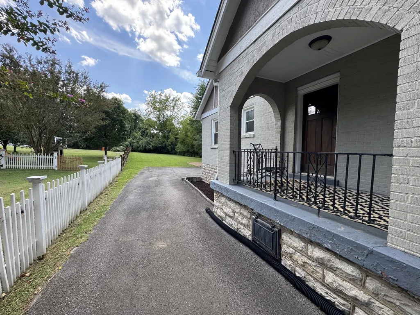
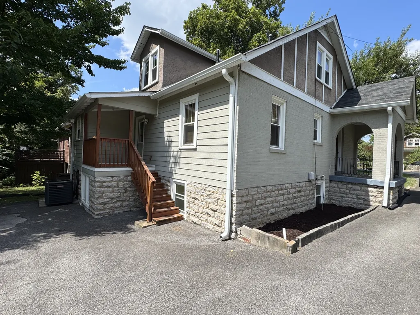
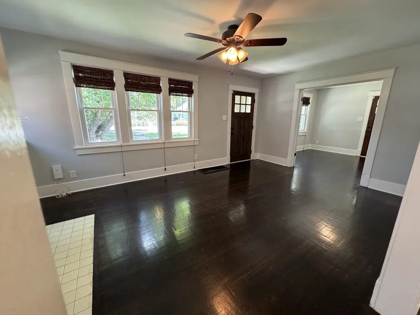
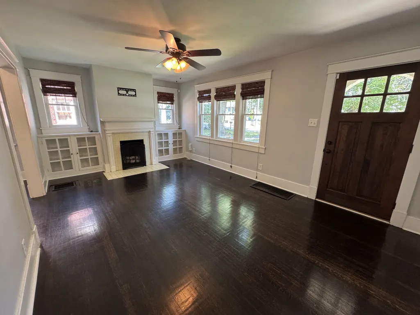
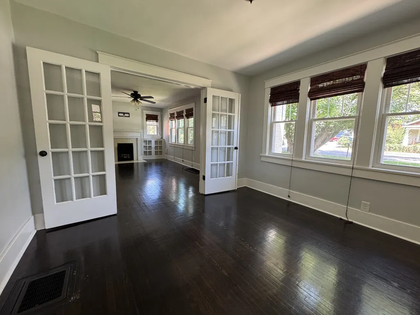
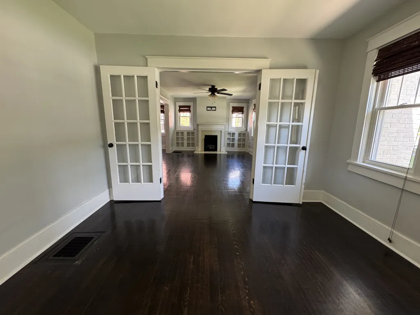
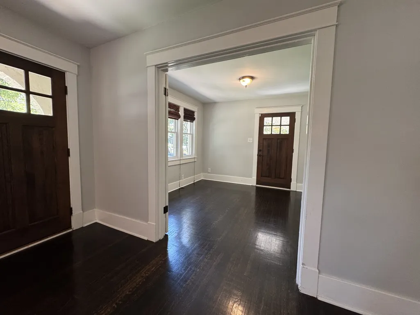
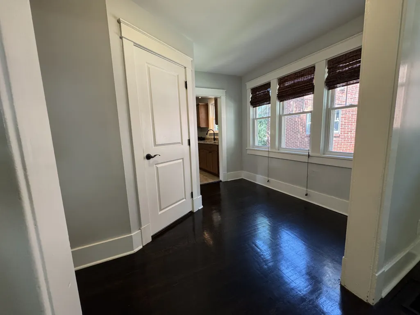
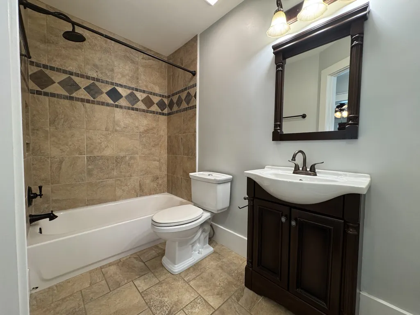
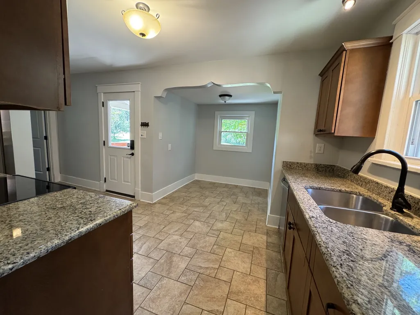
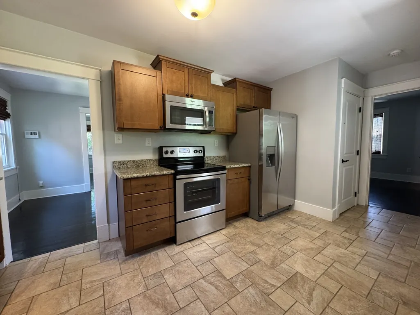
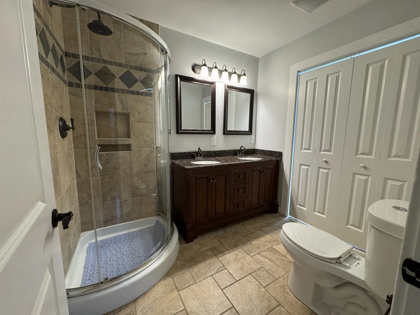
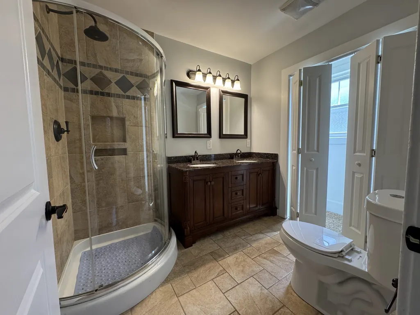
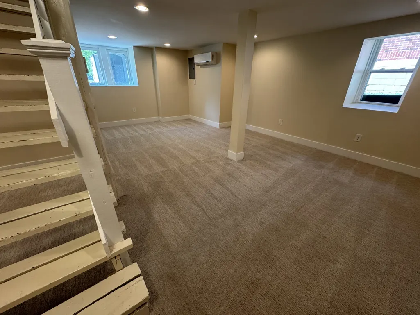
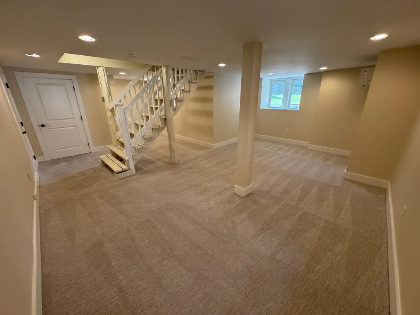
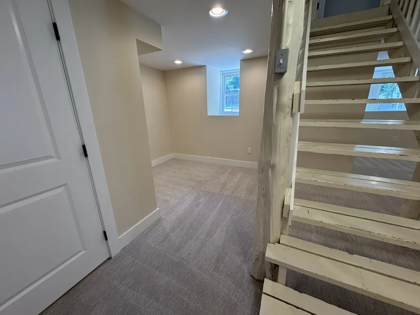
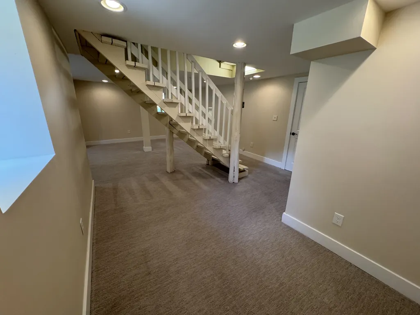
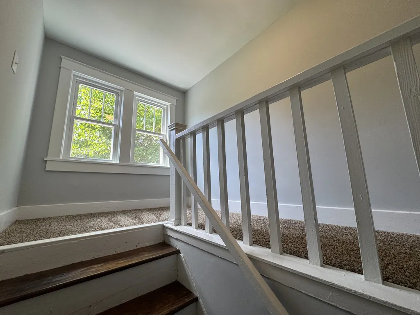
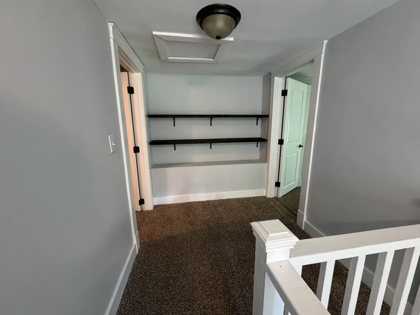
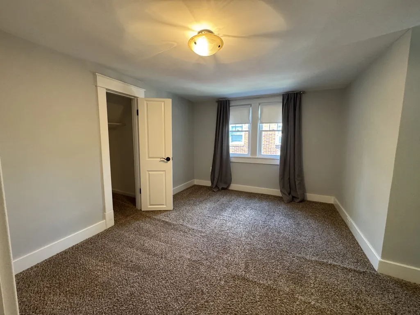
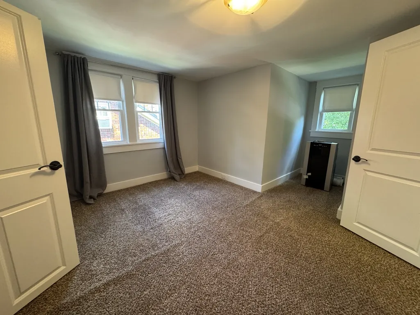
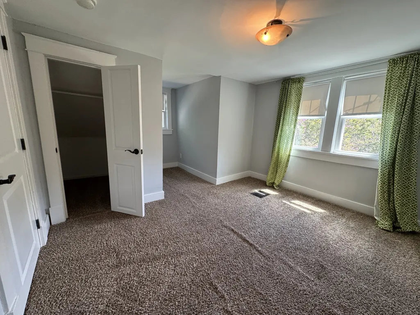
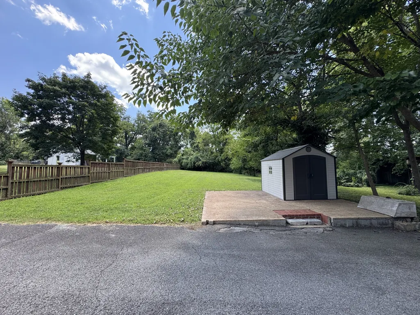
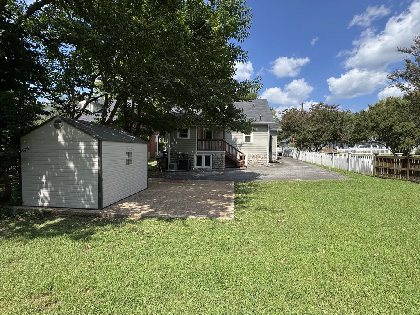
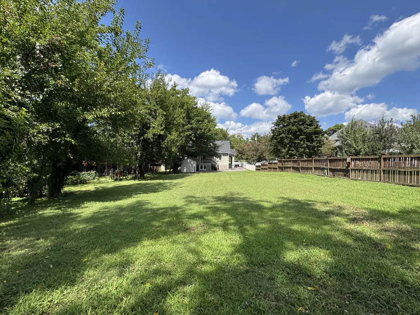
Welcome to 1300 Greenwood Ave — a classic 1938 brick Tudor set on a generous 0.3-acre lot in one of East Nashville's most in-demand pockets. This 3-bedroom, 2-bath home offers approximately 2,000+ square feet of warm, character-filled living space, including original hardwood floors, a cozy fireplace, a main-floor primary suite, and a finished basement with bonus room — ideal for a home office, media room, or flex space. Off-street parking and a large, level backyard round out the practical perks. As the old saying goes, “There are three things that matter in property: location, location, location!” Greenwood Ave sits in one of East Nashville's tightest-knit, most walkable communities — tree-lined streets with genuine neighborhood character, steps from Publix for easy grocery runs and moments from beloved local spots like Cafe Roze, Pearl Diver, Mas Tacos, Sho Pizza Bar and Noko. Shelby Park and Five Points’ Main Street shopping, eateries, coffee shops, and nightlife are all within easy reach, and downtown Nashville is just minutes away — giving you small-town charm with big-city access. This As-Is listing is an open opportunity to plant roots in one of East Nashville's most beloved neighborhoods. BUYER AND/OR BUYERS AGENT TO VERIFY ALL INFO - INFO NOT VERIFIED BY LISTING AGENT. LIMITED SERVICE LISTING - CONTACT SELLER DIRECTLY FOR ALL SHOWINGS/INQUIRIES. SELLER TO BE MAIN POINT OF CONTACT.
| Elementary School | Middle School | High School |
|---|---|---|
| Rosebank Elementary | Stratford STEM Magnet School Lower Campus Middle School | Stratford STEM Magnet School Upper Campus High School |
| Price History | |
|---|---|
| 8/24/2026 | Listed $699,000 |
| 9/2/2026 | 3$679,000 |
General Features
| Living Area | 2021 |
|---|---|
| Sewer | Public Sewer |
| Heating | Central,ENERGY STAR Qualified Equipment,Natural Gas |
| Cooling | Ceiling Fan(s),Central Air,Electric,Other,Wall/Window Unit(s) |
| Utilities | Electricity Available,Natural Gas Available,Water Available,Cable Connected |
| Possession | Negotiable |
| Roof | Asphalt |
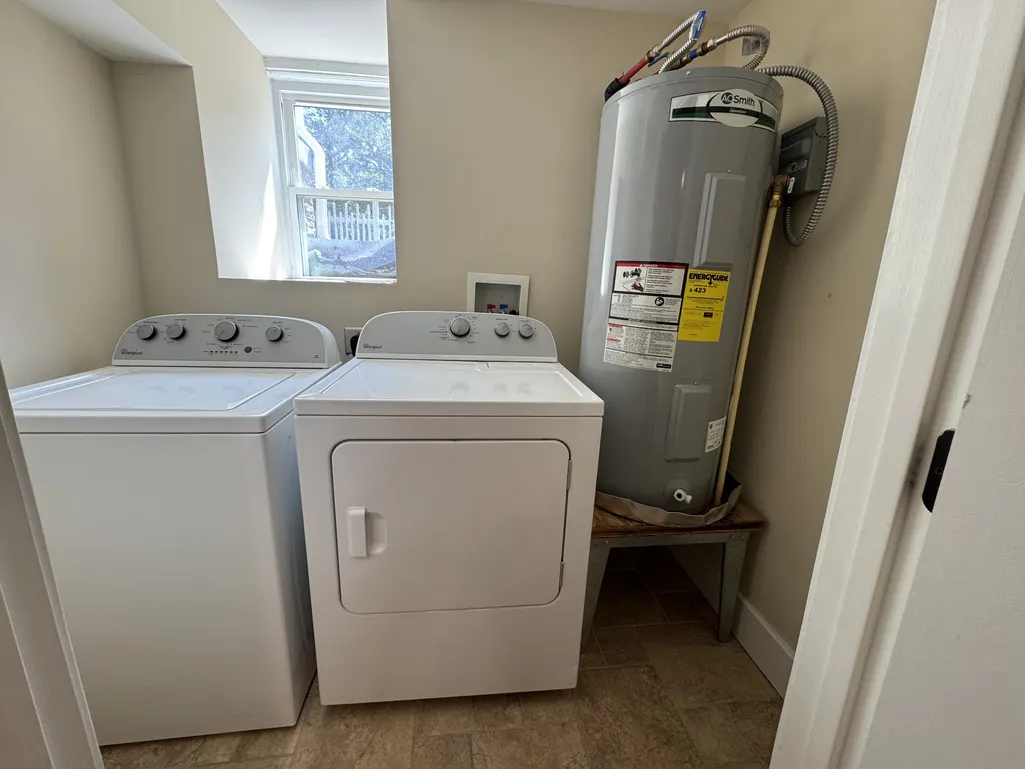
| Appliances | Electric Oven,Electric Range,Disposal,Dryer,ENERGY STAR Qualified Appliances,Ice Maker,Microwave,Refrigerator,Stainless Steel Appliance(s),Washer |
| Patio/Porch Features | Porch,Covered,Patio |
| Architectural Style | Tudor |
| Security Features | Security System,Smoke Detector(s) |
| Construction Materials | Brick,Stucco |
| Year Built | 1938 |
| Stories Count | 1 |
| Levels | One |
| Property Subtype | Single Family Residence |
| County | Davidson County,TN |
| New Construction | No |
| Property Type | Residential |
| Attached Garage | No |
| Energy Efficient | Water Heater,Windows |
| Subdivision Name | E T Brown/Sharpe |
| Garage Y/N | No |
| Full Baths | 2 |
| Status | Active |
| Directions | Take Church St to US-31 N/James Robertson Pkwy,Take US-31E N/Ellington Pkwy to Douglas Ave. Take the Douglas Ave exit from US-31E N/Ellington Pkwy. Continue on Douglas Ave. Drive to Greenwood Ave |
| High School | Stratford STEM Magnet School Upper Campus |
| City | Nashville |
| Senior Community Y/N | No |
| Open Parking Spaces | 2 |
| Lot Size Units | Acres |
| Elementary School | Rosebank Elementary |
| Property Attached Y/N | No |
| Year Built Details | Historic |
| Tax Annual Amount | 5156 |
| Middle/Junior High School | Stratford STEM Magnet School Lower Campus |
| Building Area Units | Square Feet |
| Living Area Units | Square Feet |
| Standard Status | Active |
Interior Features
| Interior Amenities | Built-in Features,Ceiling Fan(s),High Speed Internet |
|---|---|
| Basement | Full,Partially Finished,Unfinished |
| Flooring | Carpet,Wood |
| Total Fireplaces | 1 |
| Air Conditioning Y/N | Yes |
| Heating Y/N | Yes |
| Fireplace Y/N | Yes |
| Above Grade Finished Area | 2021 |
| Laundry Features | Electric Dryer Hookup,Washer Hookup |
| Total Bedrooms | 3 |
| Main Level Bedrooms | 1 |
| Below Grade Finished Area Unit Type | Square Feet |
| LivingAreaSource | Owner |
| Below Grade Finished Area Source | Owner |
| Above Grade Finished Area Source | Owner |
| Above Grade Finished Area Unit Type | Square Feet |
| Total Baths | 2 |
Exterior Features
| Exterior Amenities | Smart Camera(s)/Recording |
|---|---|
| Parking Features | Driveway,On Street |
| Water Source | Public |
| Total Parking | 2 |
| Lot Size Area | 0.3 |
| Building Area Total | 2021 |
| Lot Dimensions | 50 X 288 |
| Lot Size Acres | 0.3 |
| Lot Size Source | Assessor |
| Waterfront Y/N | No |
Amenities
- Foreclosure
- Views
- Short Sale
- New Construction
- Adult 55+
- Lease To Own
- No HOA Fees
- Furnished
- Primary On Main
- Air Conditioning
- Seller Finance
- Green
- Fixer Upper
- Horse
- Golf
- Fireplace
- Deck
- Garage
- Basement
- Pool
Property vs Single Family Average in 37206
Price
Taxes
Year Built
Visits
 The data relating to real estate for sale on this web site comes in part from the Internet Data Exchange Program of RealTracs Solutions as distributed by MLS Grid. Real estate listings held by brokerage firms other than Weichert, Realtors® - The Andrews Group - Nashville are marked with the Internet Data Exchange Program logo or thumbnail logo and detailed information about them includes the name of the listing brokers.
