
Address
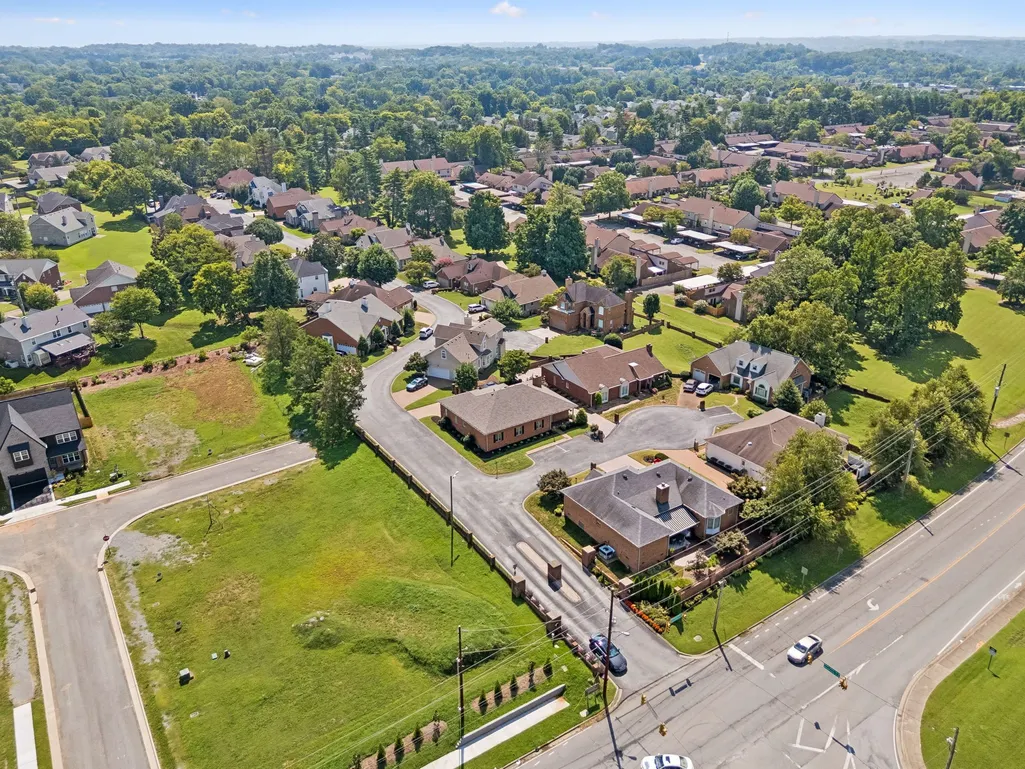
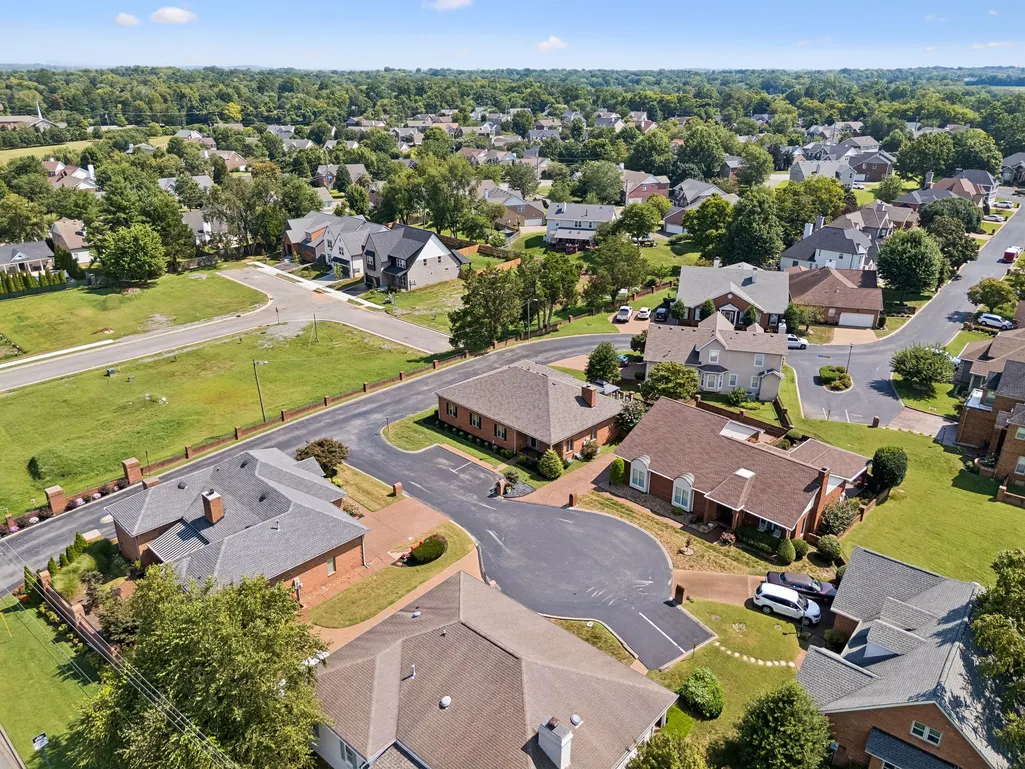
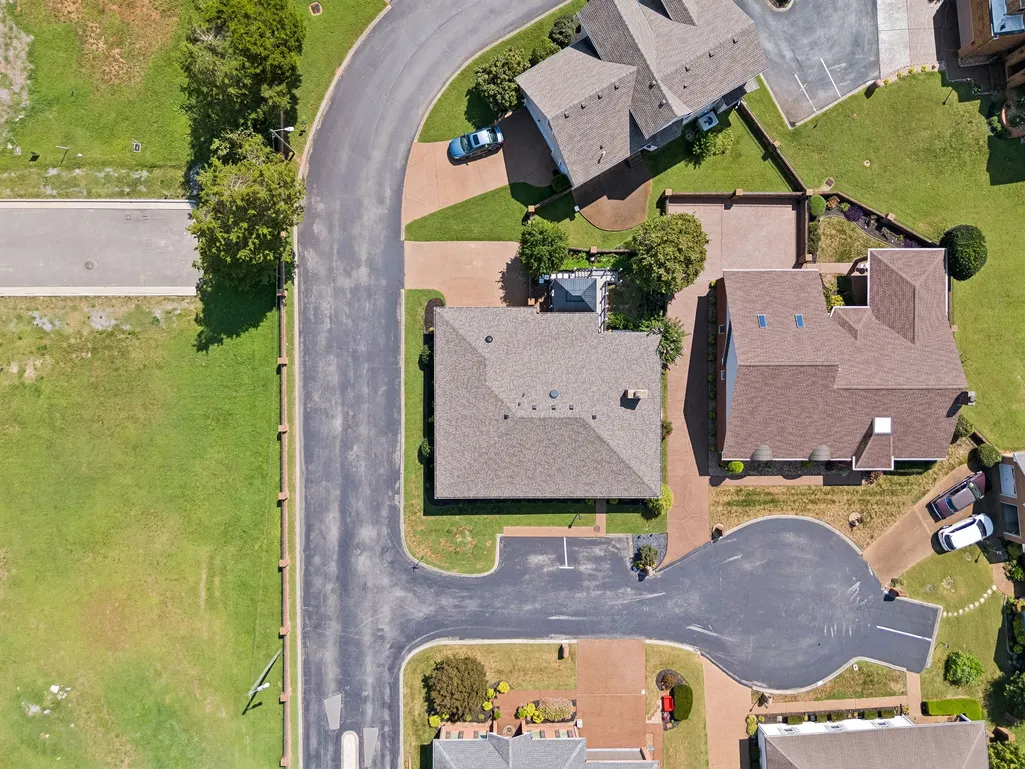
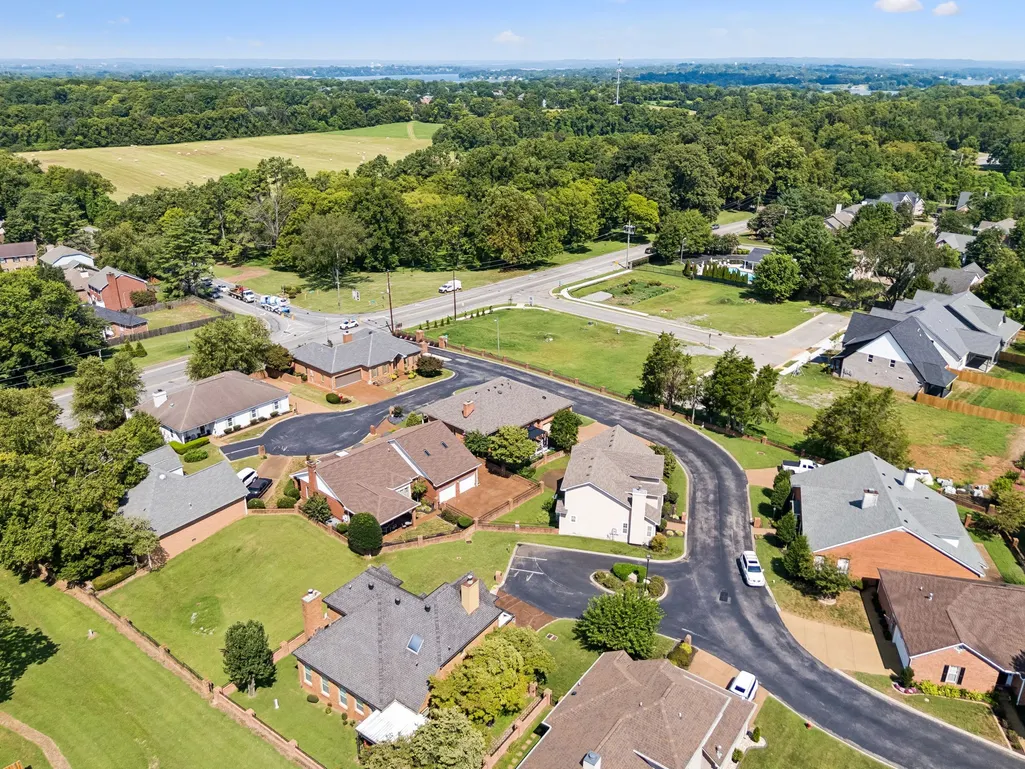
101 Keeneland Dr, Hermitage, TN
Price
$ 449,900
Property Attributes
- MLS#3526013
- TypeSingle Family
- Listing Status Under Contract - Showing
- CountyDAVIDSON
- CityHermitage
- NeighborhoodLexington
- Zip37076
- Style
- Year Built1985
- Taxes$ 3052
- Price$ 449,900
- Bedrooms3
- Full Bathrooms2
- Half Bathrooms0
- Sqr Footage2153
- Lot Size0.06 Acres
Data Source:
Listing courtesy of RealTracs MLS as distributed by MLS GRID
Property Description
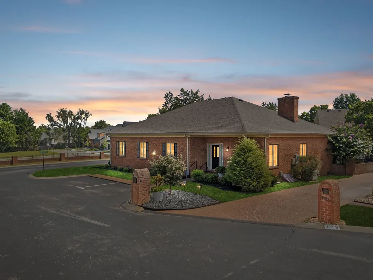
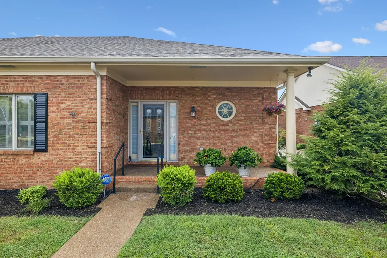
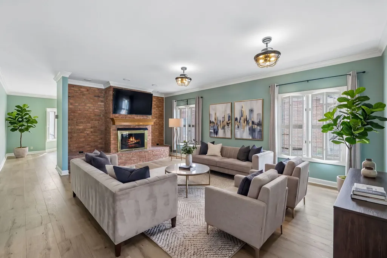
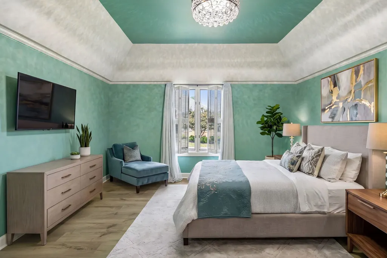
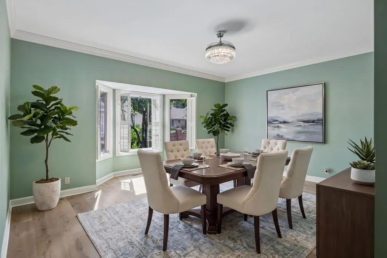
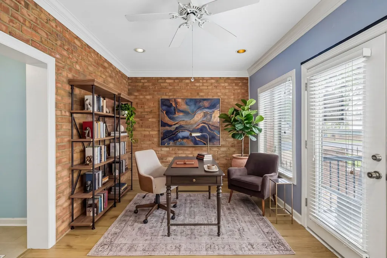
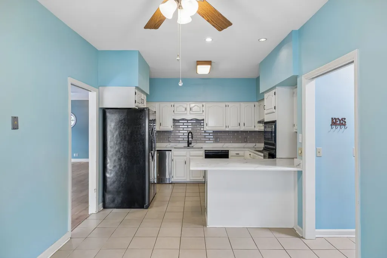
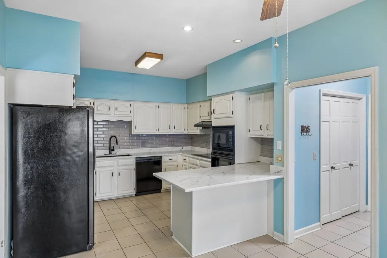
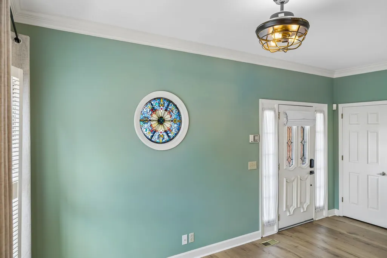
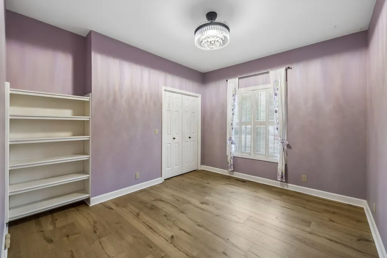
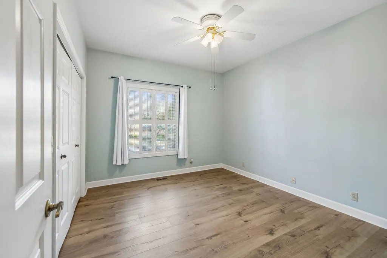
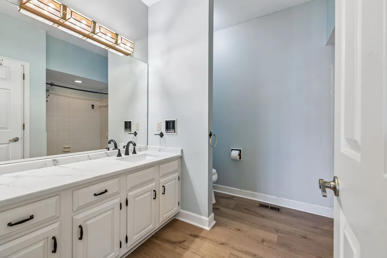
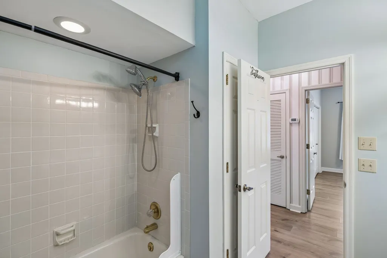
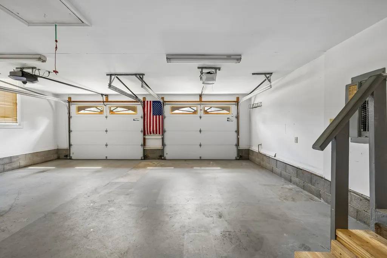
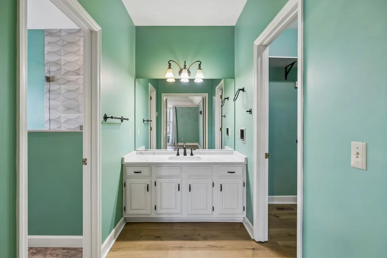
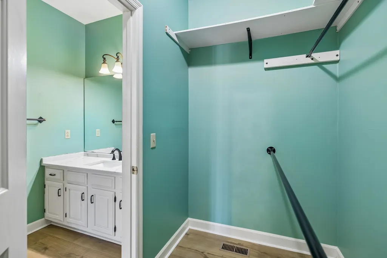
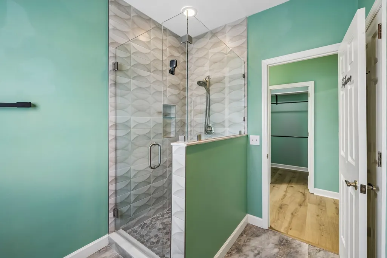
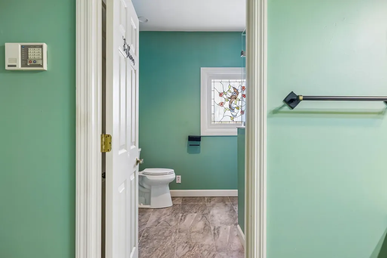
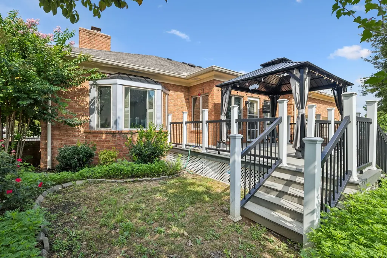
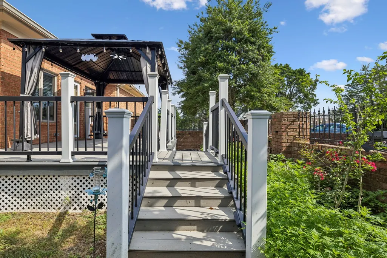
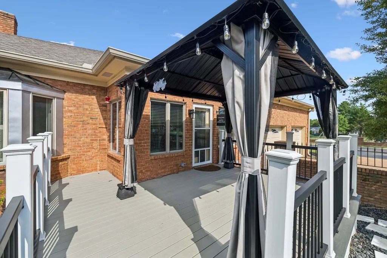
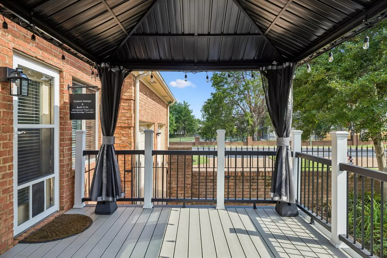
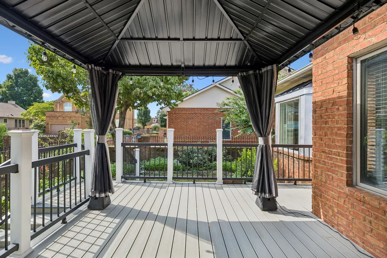
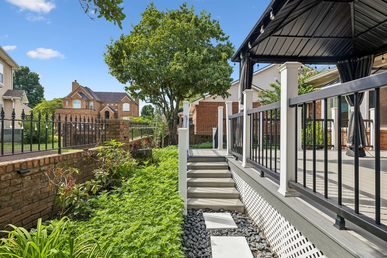
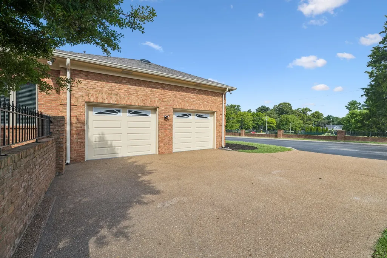
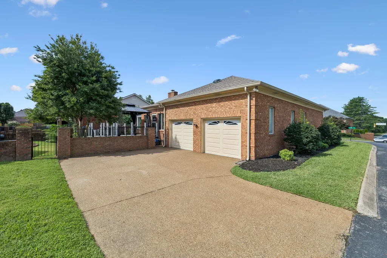
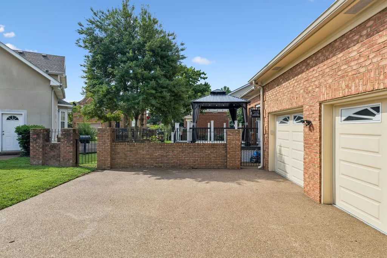
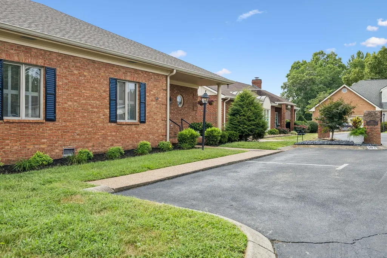
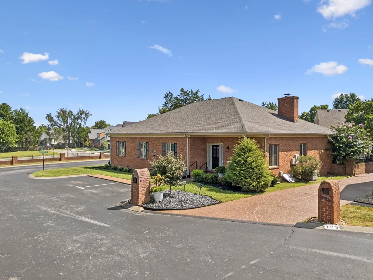
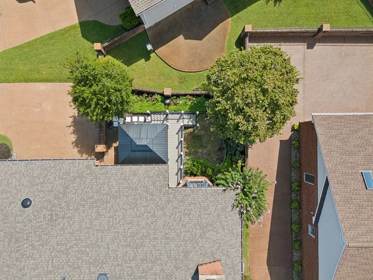
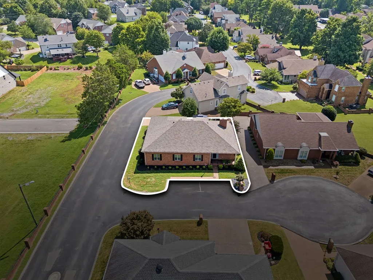
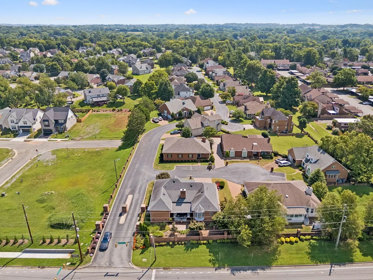
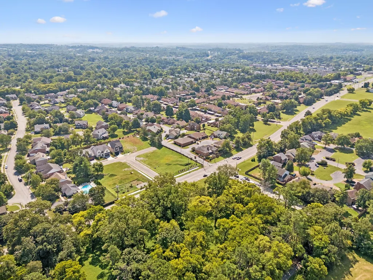
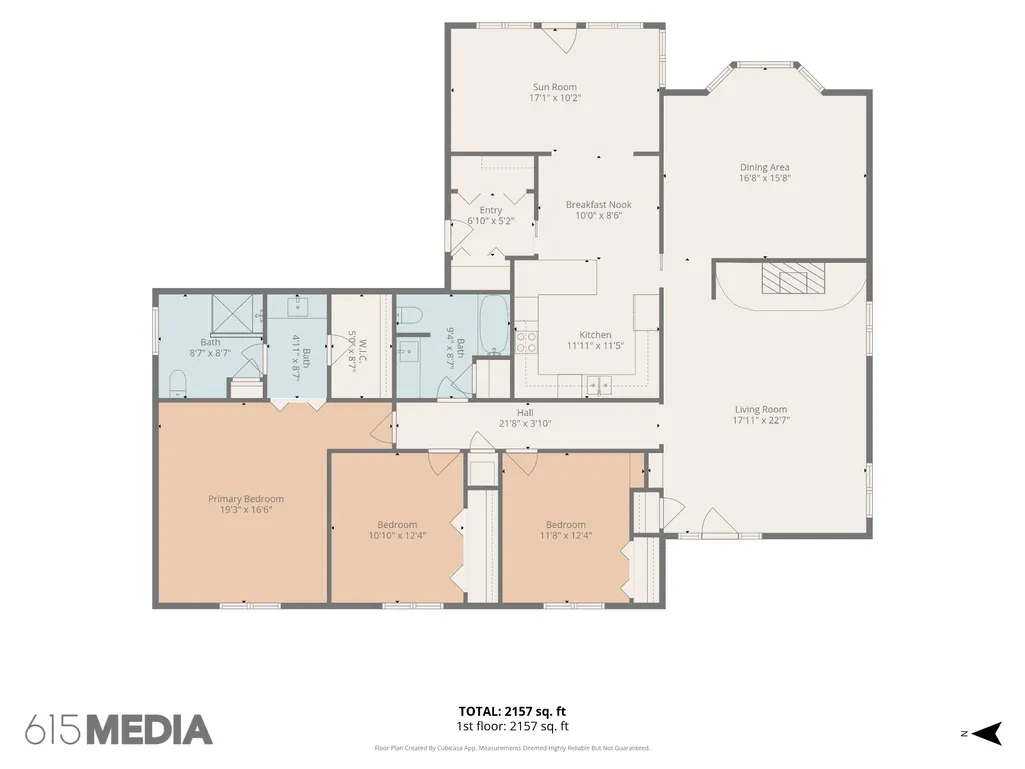
100% financing available with no first time homebuyer requirement. Welcome to this unique and character-filled 3-bedroom, 2-bathroom home, ideally situated on a quiet cul-de-sac/dead-end street while remaining conveniently close to shopping, dining, and major interstates. Offering comfortable one-level living and an inviting open floor plan, this home blends timeless charm with thoughtful updates throughout. The spacious primary suite is a true retreat, featuring a generously sized bedroom and a fully updated private bathroom with huge walk in closet. Two additional spacious bedrooms are complemented by a shared, remodeled guest bath. The heart of the home is the updated kitchen featuring brand new quartz countertops, updated backsplash and freshly painted cabinets, with a cozy breakfast nook, plus a spacious formal dining room perfect for entertaining. The large family room features a gas fireplace, creating a warm and inviting space to relax and gather. Recent improvements include new LVP flooring throughout, a new roof, remodeled primary bathroom, new quartz countertops in the kitchen and baths, updated lighting with chandeliers featuring "hidden" ceiling fans, and a brand-new composite deck with covered gazebo. Enjoy additional living space in the sunroom/office space, along with a charming courtyard-style backyard that offers a private outdoor retreat without the extensive maintenance. Additional highlights include a two-car garage with tons of storage and an HOA that takes care of the yard, allowing you to spend more time enjoying your home and less time on maintenance. With its desirable location, spacious layout, character, and extensive updates, this home is truly a must-see! Receive 1% lender FLEX credit toward closing costs OR a free 1% rate buydown for the first year when using Preferred Lender, Amy Rocket Rickman with Primis Mortgage: MLS 508540. Restrictions may apply.
| Elementary School | Middle School | High School |
|---|---|---|
| Andrew Jackson Elementary | DuPont Hadley Middle | McGavock Comp High School |
| Price History | |
|---|---|
| 8/25/2026 | Listed $449,900 |
General Features
| Living Area | 2153 |
|---|---|
| Sewer | Public Sewer |
| Heating | Central |
| Cooling | Central Air |
| Utilities | Water Available |
| Possession | Immediate |
| Appliances | Built-In Electric Oven,Dishwasher,Disposal,Ice Maker,Microwave,Refrigerator |
| HOA Fee | 120 |
| Garage Spaces | 2 |
| Association Fee Includes | Maintenance Grounds,Trash |
| Patio/Porch Features | Deck,Covered,Patio,Porch |
| Construction Materials | Brick |
| Year Built | 1985 |
| Stories Count | 1 |
| Levels | One |
| Property Subtype | Single Family Residence |
| Assoc Fee Paid Per | Monthly |
| County | Davidson County,TN |
| New Construction | No |
| Property Type | Residential |
| Attached Garage | Yes |
| Contingency | Financing |
| Subdivision Name | Lexington |
| Garage Y/N | Yes |
| Full Baths | 2 |
| Status | Under Contract - Showing |
| Directions | I40 East,Exit at 221B,follow exit ramp to access Old Hickory Blvd,turn right onto Andrew Jackson Parkway,cross over Lebanon Rd,turn right into Lexington Subdivision at traffic light - take your first |
| High School | McGavock Comp High School |
| City | Hermitage |
| Senior Community Y/N | No |
| Open Parking Spaces | 2 |
| Lot Size Units | Acres |
| Elementary School | Andrew Jackson Elementary |
| Property Attached Y/N | No |
| Year Built Details | Existing |
| Tax Annual Amount | 3052 |
| Middle/Junior High School | DuPont Hadley Middle |
| Building Area Units | Square Feet |
| Living Area Units | Square Feet |
| Standard Status | Active Under Contract |
Interior Features
| Interior Amenities | Ceiling Fan(s),Extra Closets,High Ceilings,Open Floorplan,Pantry,Redecorated,Smart Camera(s)/Recording,Walk-In Closet(s) |
|---|---|
| Basement | None |
| Flooring | Tile |
| Total Fireplaces | 1 |
| Air Conditioning Y/N | Yes |
| Heating Y/N | Yes |
| Fireplace Y/N | Yes |
| Above Grade Finished Area | 2153 |
| Total Bedrooms | 3 |
| Main Level Bedrooms | 3 |
| Below Grade Finished Area Unit Type | Square Feet |
| LivingAreaSource | Assessor |
| Below Grade Finished Area Source | Assessor |
| Above Grade Finished Area Source | Assessor |
| Above Grade Finished Area Unit Type | Square Feet |
| Total Baths | 2 |
Exterior Features
| Exterior Amenities | Smart Camera(s)/Recording,Smart Lock(s) |
|---|---|
| Fencing | Back Yard |
| Parking Features | Garage Door Opener,Garage Faces Rear,Driveway,On Street |
| Water Source | Public |
| Total Parking | 4 |
| Lot Size Area | 0.06 |
| Building Area Total | 2153 |
| Lot Size Acres | 0.06 |
| Lot Size Source | Calculated from Plat |
| Waterfront Y/N | No |
| Covered Spaces | 2 |
Amenities
- Foreclosure
- Views
- Short Sale
- New Construction
- Adult 55+
- Lease To Own
- No HOA Fees
- Furnished
- Primary On Main
- Air Conditioning
- Seller Finance
- Green
- Fixer Upper
- Horse
- Golf
- Fireplace
- Deck
- Garage
- Basement
- Pool
Property vs Single Family Average in 37076
Price
Taxes
Year Built
Visits
 The data relating to real estate for sale on this web site comes in part from the Internet Data Exchange Program of RealTracs Solutions as distributed by MLS Grid. Real estate listings held by brokerage firms other than Weichert, Realtors® - The Andrews Group - Nashville are marked with the Internet Data Exchange Program logo or thumbnail logo and detailed information about them includes the name of the listing brokers.
