
Address
245 Ensworth Pl, Nashville, TN
Price
$ 8,500,000
Property Attributes
- MLS#3526042
- TypeSingle Family
- Listing Status Active
- CountyDAVIDSON
- CityNashville
- NeighborhoodEnsworth-Woodlawn
- Zip37205
- StyleTraditional
- Year Built2023
- Taxes$ 44425
- Price$ 8,500,000
- Bedrooms5
- Full Bathrooms4
- Half Bathrooms2
- Sqr Footage7517
- Lot Size2.13 Acres
Data Source:
Listing courtesy of RealTracs MLS as distributed by MLS GRID
Property Description
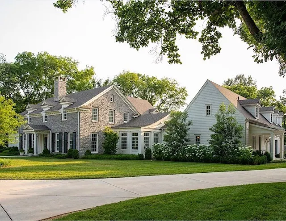
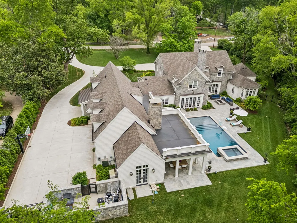
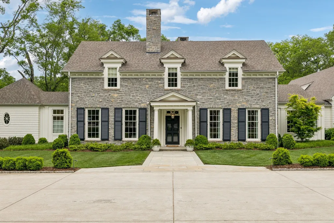
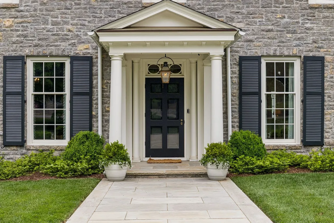
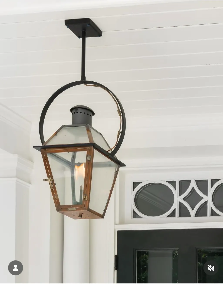
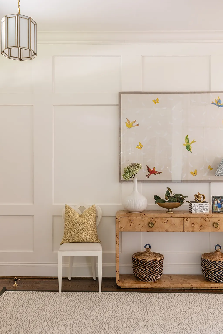
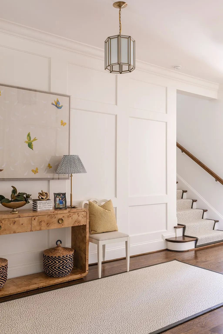
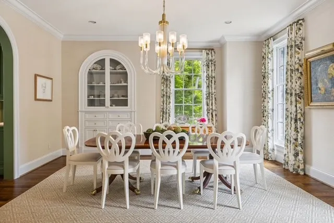
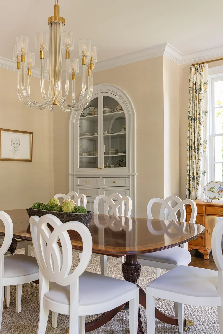
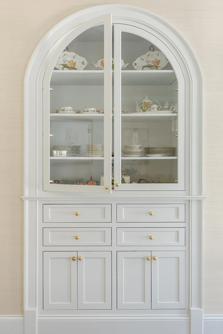
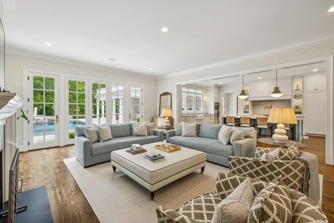
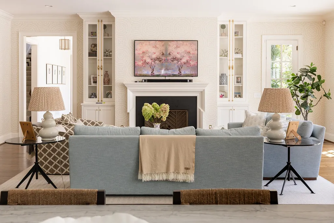
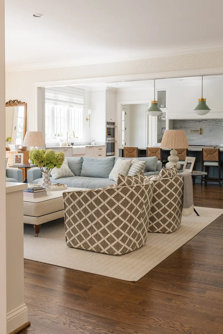
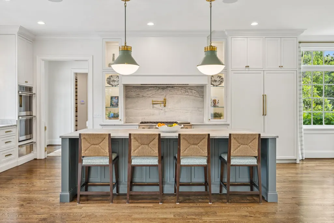
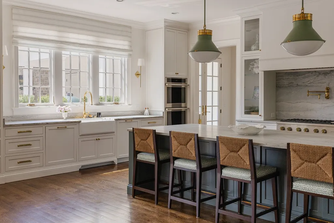
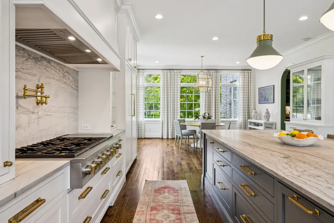
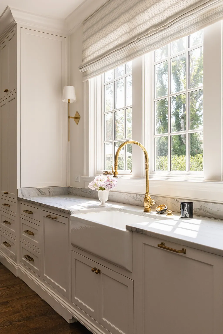
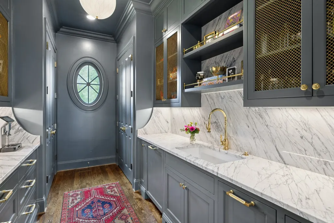
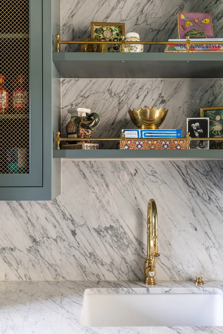
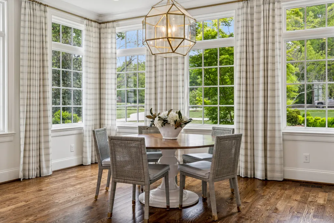
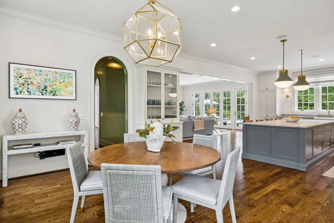
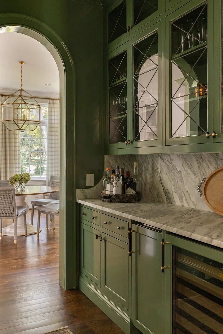
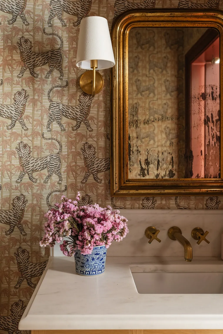
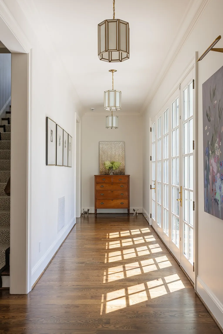
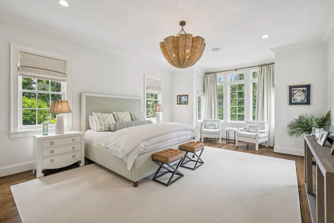
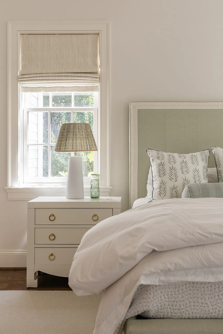
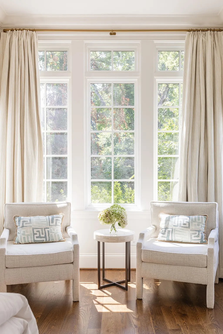
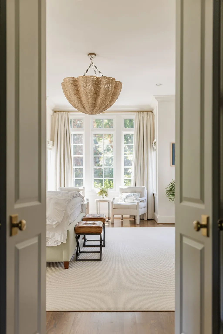
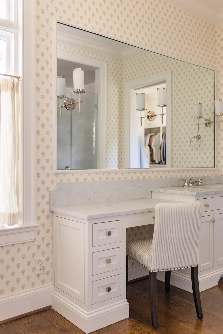
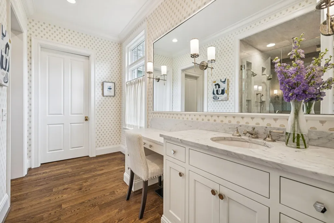
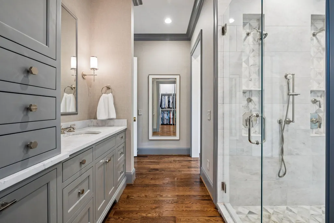
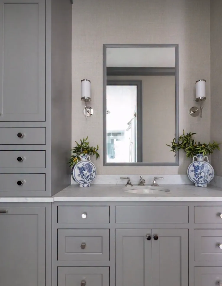
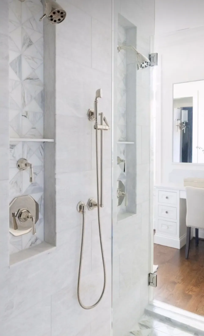
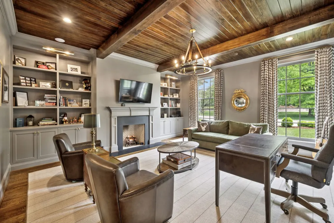
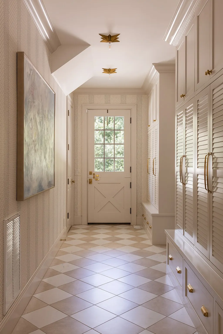
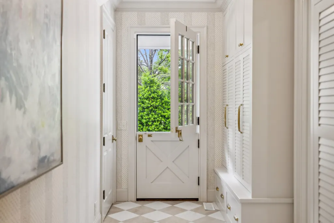
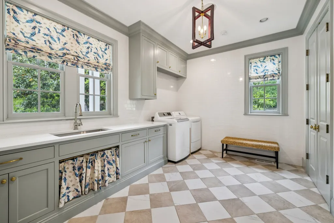
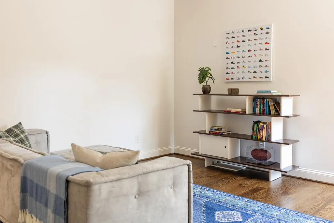
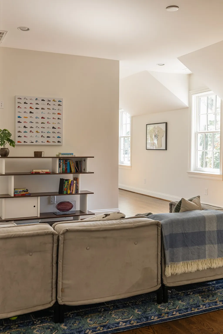
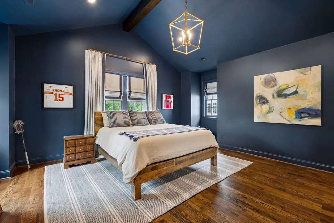
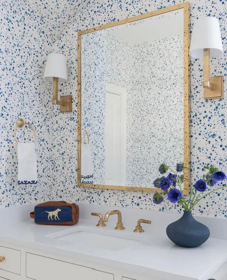
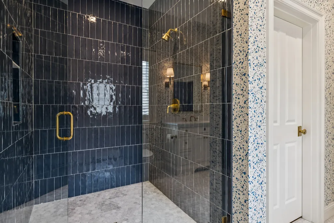
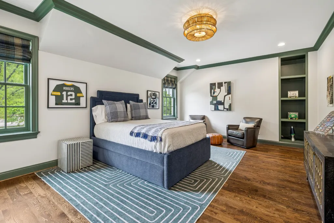
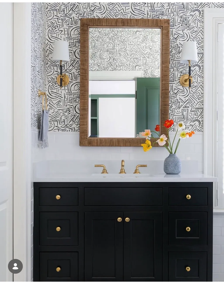
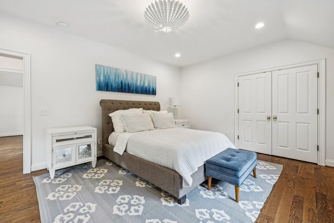
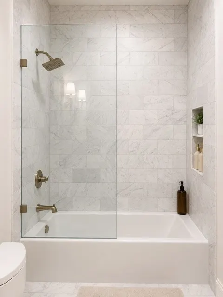
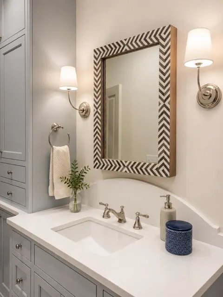
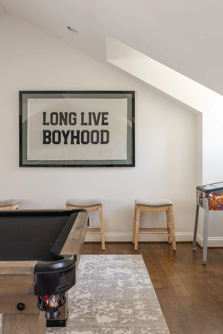
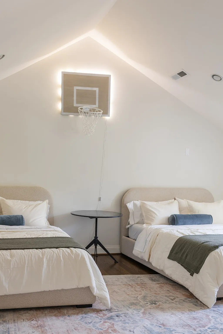
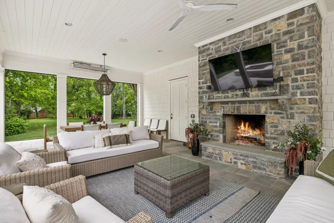
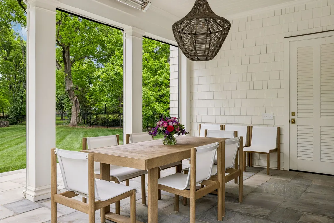
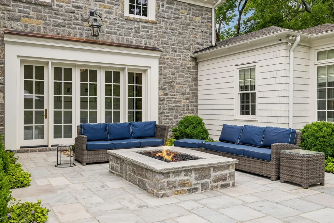
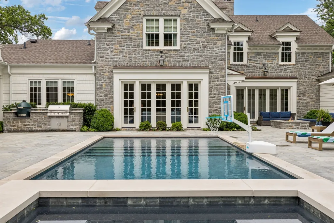
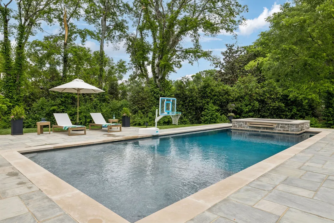
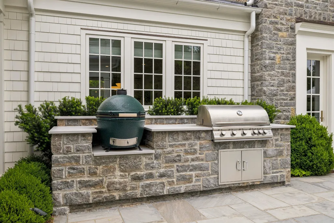
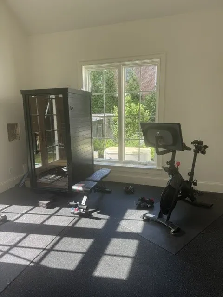
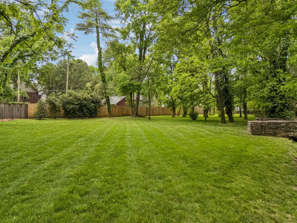
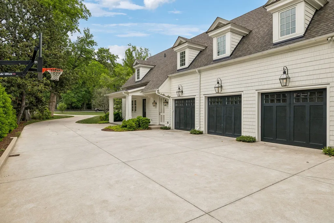
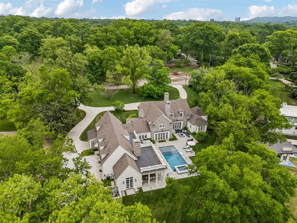
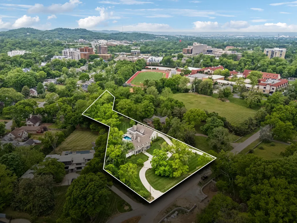
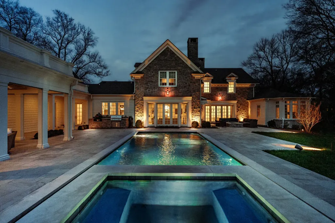
Architect Catherine Sloan, Crestline Builders, Daigh Rick Landscape Architects, and Kate Figler Interiors came together to create a home that feels both timeless and deeply connected to its surroundings. The main level was intentionally designed for effortless living, with nearly every amenity accessible without more than a single step up or down. Highlights include a serene primary suite, private study, and a striking gallery hall overlooking a courtyard with firepit. The kitchen is equal parts refined and functional, opening seamlessly to the main living space and complemented by a scullery, mudroom, two powder baths, family office, and a generous laundry room. Set on slightly over two acres, the outdoor spaces are an extension of the home, featuring a pool and spa, covered lounge with wood-burning fireplace, retractable screens and ceiling heaters, an outdoor dining terrace, and a separate fitness studio with sauna. Upstairs, two thoughtfully separate wings offer both privacy and flexibility. One features three ensuite bedrooms centered around a children's lounge, while the opposite wing includes a spacious recreation room and fifth bedroom.
| Elementary School | Middle School | High School |
|---|---|---|
| Julia Green Elementary | West End Middle School | Hillsboro Comp High School |
| Price History | |
|---|---|
| 8/25/2026 | Listed $8,500,000 |
General Features
| Living Area | 7517 |
|---|---|
| Sewer | Public Sewer |
| Heating | Central |
| Cooling | Central Air |
| Utilities | Water Available |
| Possession | Negotiable |
| Roof | Asphalt |
| Appliances | Built-In Gas Oven,Double Oven,Built-In Gas Range,Water Purifier |
| Garage Spaces | 3 |
| Patio/Porch Features | Patio,Covered,Screened |
| Architectural Style | Traditional |
| Pool Features | In Ground |
| Construction Materials | Stone,Wood Siding |
| Year Built | 2023 |
| Stories Count | 2 |
| Topography | Cul-De-Sac,Level |
| Levels | Two |
| Property Subtype | Single Family Residence |
| County | Davidson County,TN |
| New Construction | No |
| Property Type | Residential |
| Attached Garage | No |
| Subdivision Name | Ensworth/Woodlawn |
| Garage Y/N | Yes |
| Full Baths | 4 |
| Status | Active |
| Directions | West on West End Ave. Left Bowling Ave,Right on Woodlawn thru 3-way stop at Estes,Left on Ensworth to end of street. |
| High School | Hillsboro Comp High School |
| City | Nashville |
| Senior Community Y/N | No |
| Lot Size Units | Acres |
| Elementary School | Julia Green Elementary |
| Property Attached Y/N | No |
| Year Built Details | Existing |
| Tax Annual Amount | 44425 |
| Middle/Junior High School | West End Middle School |
| Building Area Units | Square Feet |
| Living Area Units | Square Feet |
| Standard Status | Active |
Interior Features
| Interior Amenities | Bookcases,Built-in Features,Entrance Foyer,Extra Closets,Open Floorplan,Pantry,Redecorated,Smart Camera(s)/Recording,Walk-In Closet(s),Wet Bar,High Speed Internet |
|---|---|
| Basement | Crawl Space |
| Flooring | Wood,Tile |
| Total Fireplaces | 3 |
| Air Conditioning Y/N | Yes |
| Heating Y/N | Yes |
| Fireplace Y/N | Yes |
| Above Grade Finished Area | 7517 |
| Half Baths | 2 |
| Total Bedrooms | 5 |
| Main Level Bedrooms | 1 |
| Below Grade Finished Area Unit Type | Square Feet |
| LivingAreaSource | Builder |
| Below Grade Finished Area Source | Builder |
| Above Grade Finished Area Source | Builder |
| Above Grade Finished Area Unit Type | Square Feet |
| Total Baths | 6 |
Exterior Features
| Exterior Amenities | Gas Grill,Smart Camera(s)/Recording,Smart Irrigation,Smart Lock(s) |
|---|---|
| Fencing | Back Yard |
| Parking Features | Garage Faces Side |
| Lot Features | Cul-De-Sac,Level |
| Water Source | Public |
| Total Parking | 3 |
| Lot Size Area | 2.13 |
| Building Area Total | 7517 |
| Lot Dimensions | 223 X 412 |
| Lot Size Acres | 2.13 |
| Lot Size Source | Assessor |
| Waterfront Y/N | No |
| Covered Spaces | 3 |
| Other Equipment | Irrigation System,Dehumidifier |
Amenities
- Foreclosure
- Views
- Short Sale
- New Construction
- Adult 55+
- Lease To Own
- No HOA Fees
- Furnished
- Primary On Main
- Air Conditioning
- Seller Finance
- Green
- Fixer Upper
- Horse
- Golf
- Fireplace
- Deck
- Garage
- Basement
- Pool
Property vs Single Family Average in 37205
Price
Taxes
Year Built
Visits
 The data relating to real estate for sale on this web site comes in part from the Internet Data Exchange Program of RealTracs Solutions as distributed by MLS Grid. Real estate listings held by brokerage firms other than Weichert, Realtors® - The Andrews Group - Nashville are marked with the Internet Data Exchange Program logo or thumbnail logo and detailed information about them includes the name of the listing brokers.
