
Views
Address
2301 Chickering Ln, Nashville, TN
Price
$ 2,679,000
Property Attributes
- MLS#3526897
- TypeSingle Family
- Listing Status Active
- CountyDAVIDSON
- CityNashville
- NeighborhoodChickering Valley
- Zip37215
- Style
- Year Built1959
- Taxes$ 15728
- Price$ 2,679,000
- Bedrooms4
- Full Bathrooms4
- Half Bathrooms2
- Sqr Footage4852
- Lot Size2.77 Acres
Data Source:
Listing courtesy of RealTracs MLS as distributed by MLS GRID
Property Description
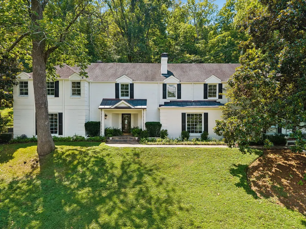
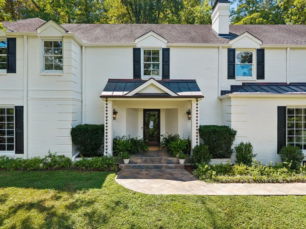
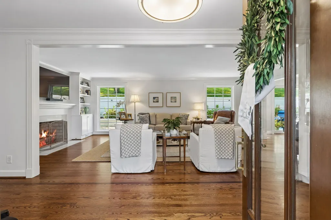
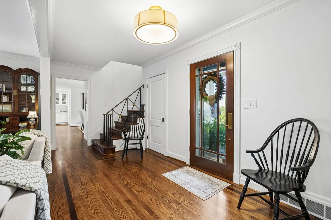
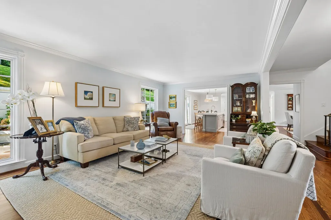
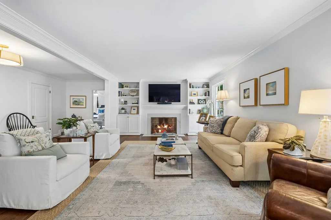
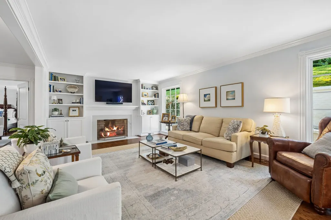
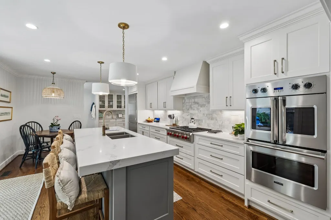
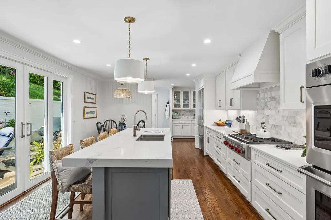
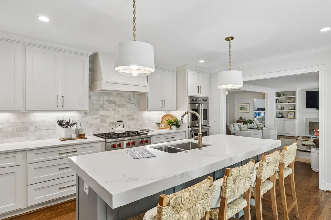
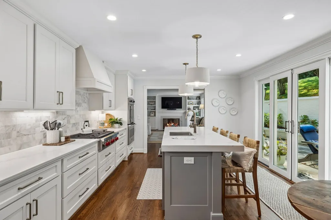
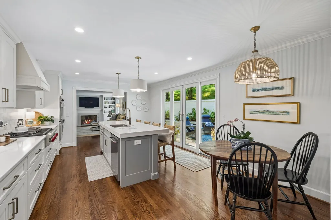
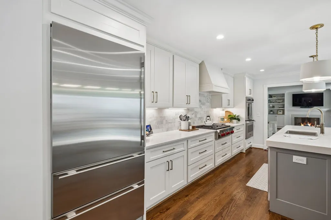
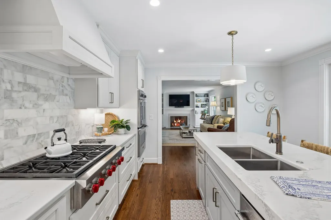
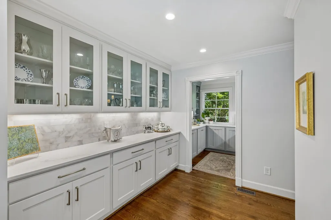
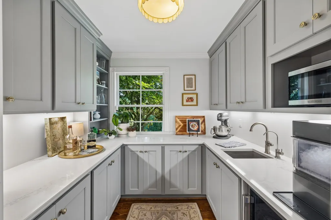
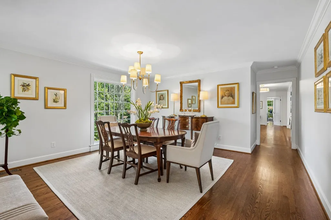
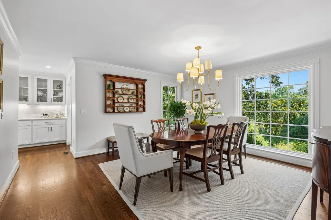
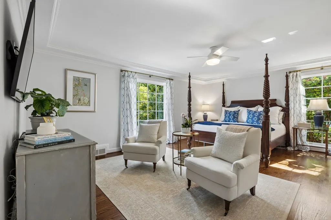
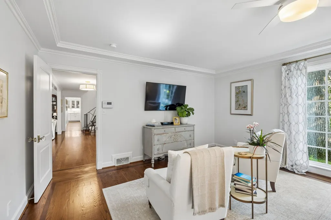
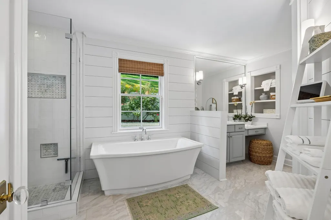
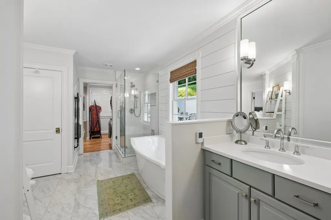
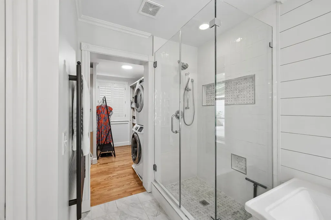
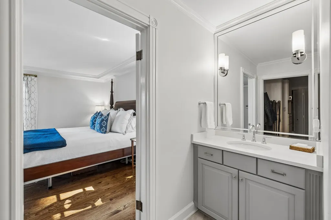
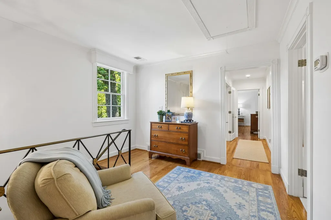
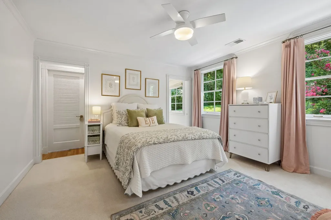
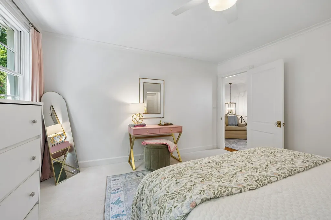
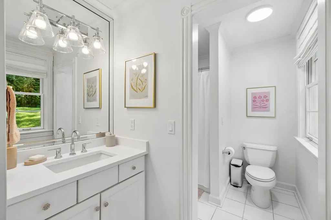
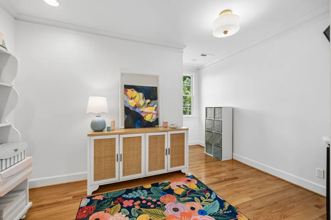
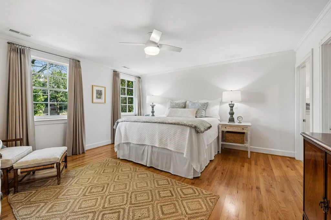
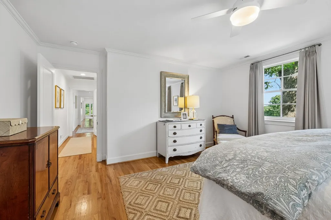
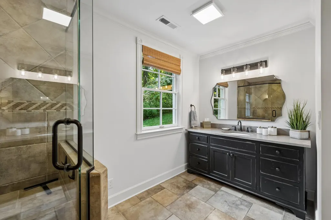
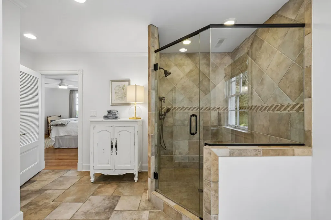
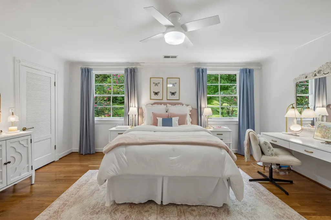
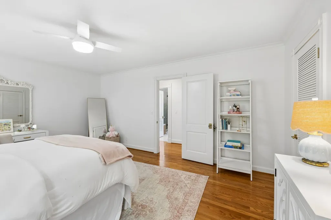
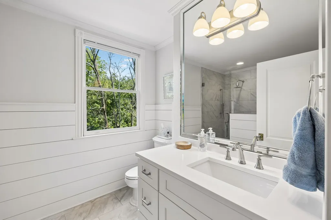
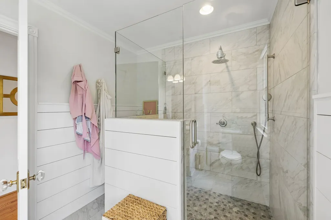
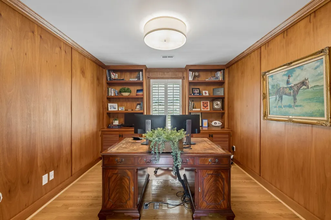
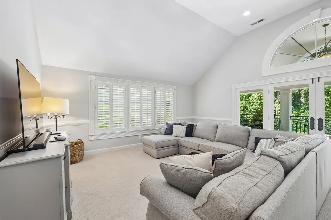
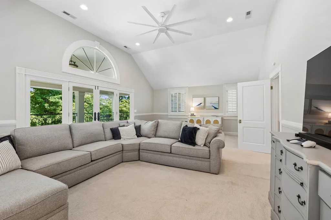
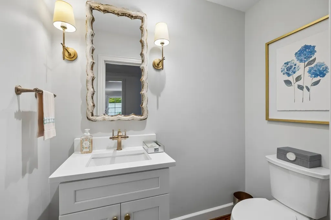
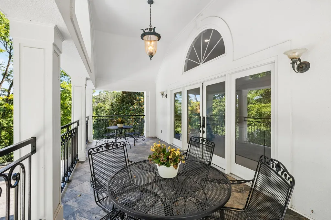
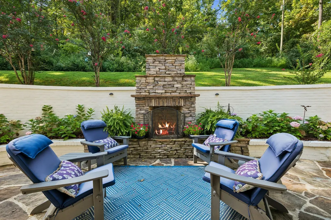
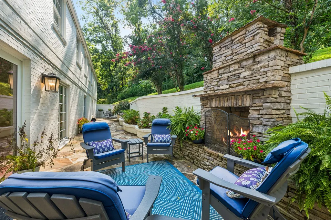
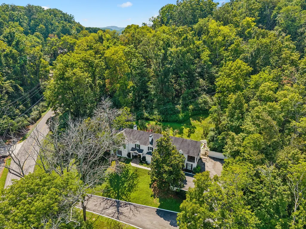
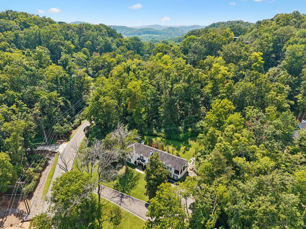
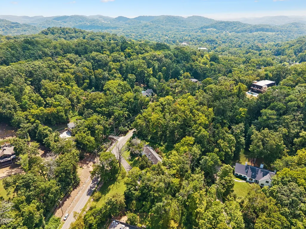
Rare Forest Hills lot with genuine privacy— mature trees, no rear neighbors, and a nearly 3 acre setting minutes from Sequoia Tennis & Swim Club, Green Hills, & Belle Meade. The renovation is the story here. The kitchen renovation is exceptional: custom white cabinetry, marble backsplash, Caesarstone quartz island with natural veining, brass hardware, Wolf 6-burner pro-grade range with custom liner, and new French doors that open directly to the rear patio. The butler's pantry is a full separate room — glass-front uppers, dedicated cabinetry, its own prep space — not a closet. The rear patio is built for year-round use. A stacked stone exterior fireplace anchors the flagstone sitting area, with mature landscaping and a walled perimeter that creates genuine enclosure and privacy. The first-floor primary suite offers his and hers closets and is set apart from the other bedrooms. Upstairs, the second story can easily function as an additional primary to expand the home's versatility. The second story offers 3 bedrooms, multiple full baths, a dedicated study, craft room, sitting area, and an oversized bonus room. Whether used for guests, hobbies, home offices, or recreation, these spaces allow the home to adapt over time while maintaining a layout that feels connected and functional. A second-level covered veranda runs the width of the home — arched openings, slate tile flooring, wrought iron railings, and a full canopy of trees on three sides. Of note, the expansive driveway accommodates multiple cars without the shuffle. Nearly 4,900 square feet across two levels, the finishes, the outdoor spaces, and the veranda are not things you replicate easily. This is a home that was invested in. Properties on Chickering have long been sought after for their location and enduring appeal. 2301 Chickering Lane offers the combination of location, lot, and livability that continues to drive long-term value in one of Nashville's most desirable neighborhoods.
| Elementary School | Middle School | High School |
|---|---|---|
| Percy Priest Elementary | John Trotwood Moore Middle | Hillsboro Comp High School |
| Price History | |
|---|---|
| 8/26/2026 | Listed $2,679,000 |
General Features
| Living Area | 4852 |
|---|---|
| Sewer | Public Sewer |
| Heating | Central,Natural Gas |
| Cooling | Central Air,Electric |
| Utilities | Electricity Available,Natural Gas Available,Water Available |
| Possession | Negotiable |
| Roof | Shingle |
| Appliances | Built-In Electric Oven,Cooktop,Dishwasher,Disposal,Freezer,Ice Maker,Microwave,Refrigerator,Stainless Steel Appliance(s) |
| Garage Spaces | 2 |
| Patio/Porch Features | Porch,Covered,Patio |
| Security Features | Security System,Smoke Detector(s) |
| Construction Materials | Brick |
| Year Built | 1959 |
| View | Bluff,Valley |
| Stories Count | 2 |
| Topography | Sloped |
| Levels | Two |
| Property Subtype | Single Family Residence |
| County | Davidson County,TN |
| New Construction | No |
| Property Type | Residential |
| Attached Garage | No |
| Energy Efficient | Thermostat,Doors,Water Heater |
| Subdivision Name | Chickering Valley |
| Garage Y/N | Yes |
| Full Baths | 4 |
| Status | Active |
| Directions | I-65 to TN-254 W/Old Hickory Blvd,Right onto Hillsboro Rd/Hillsboro Pike,Left onto Chickering Ln,the Home will be on the Left. |
| High School | Hillsboro Comp High School |
| City | Nashville |
| Senior Community Y/N | No |
| Open Parking Spaces | 5 |
| Lot Size Units | Acres |
| Elementary School | Percy Priest Elementary |
| Property Attached Y/N | No |
| Year Built Details | Renovated |
| Tax Annual Amount | 15728 |
| Middle/Junior High School | John Trotwood Moore Middle |
| Building Area Units | Square Feet |
| Living Area Units | Square Feet |
| Standard Status | Active |
Interior Features
| Interior Amenities | Ceiling Fan(s),Entrance Foyer,Extra Closets,Walk-In Closet(s),Kitchen Island |
|---|---|
| Basement | Crawl Space,None |
| Flooring | Carpet,Wood,Marble,Tile |
| Total Fireplaces | 2 |
| Air Conditioning Y/N | Yes |
| Heating Y/N | Yes |
| Fireplace Y/N | Yes |
| Above Grade Finished Area | 4852 |
| Half Baths | 2 |
| Total Bedrooms | 4 |
| Main Level Bedrooms | 1 |
| Below Grade Finished Area Unit Type | Square Feet |
| LivingAreaSource | Professional Measurement |
| Below Grade Finished Area Source | Professional Measurement |
| Above Grade Finished Area Source | Professional Measurement |
| Above Grade Finished Area Unit Type | Square Feet |
| Total Baths | 6 |
Exterior Features
| Exterior Amenities | Balcony |
|---|---|
| Parking Features | Garage Faces Side,Asphalt |
| Lot Features | Sloped |
| Water Source | Public |
| Total Parking | 7 |
| Lot Size Area | 2.77 |
| Building Area Total | 4852 |
| Lot Dimensions | 671 X 498 |
| Lot Size Acres | 2.77 |
| Lot Size Source | Assessor |
| Waterfront Y/N | No |
| Covered Spaces | 2 |
Amenities
- Foreclosure
- Views
- Short Sale
- New Construction
- Adult 55+
- Lease To Own
- No HOA Fees
- Furnished
- Primary On Main
- Air Conditioning
- Seller Finance
- Green
- Fixer Upper
- Horse
- Golf
- Fireplace
- Deck
- Garage
- Basement
- Pool
Property vs Single Family Average in 37215
Price
Taxes
Year Built
Visits
 The data relating to real estate for sale on this web site comes in part from the Internet Data Exchange Program of RealTracs Solutions as distributed by MLS Grid. Real estate listings held by brokerage firms other than Weichert, Realtors® - The Andrews Group - Nashville are marked with the Internet Data Exchange Program logo or thumbnail logo and detailed information about them includes the name of the listing brokers.
