
New Construction
Address
5432 Knob Rd, Nashville, TN
Price
$ 889,900
Property Attributes
- MLS#3527086
- TypeSingle Family
- Listing Status Active
- CountyDAVIDSON
- CityNashville
- NeighborhoodHomes At 5432 And 5430 Knob Road
- Zip37209
- Style
- Year Built2026
- Taxes$ 1
- Price$ 889,900
- Bedrooms4
- Full Bathrooms3
- Half Bathrooms1
- Sqr Footage2202
Data Source:
Listing courtesy of RealTracs MLS as distributed by MLS GRID
Property Description
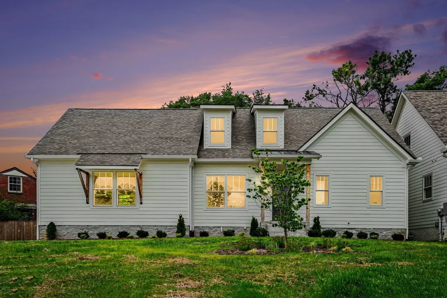
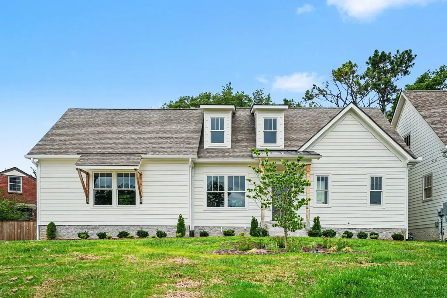
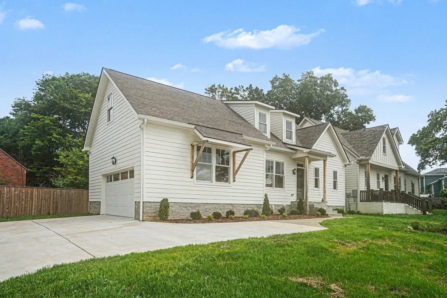
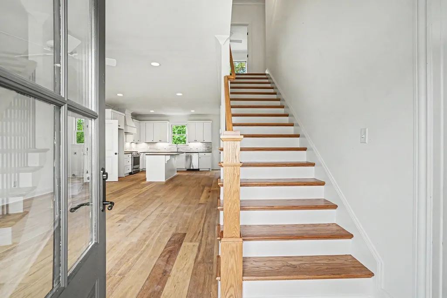
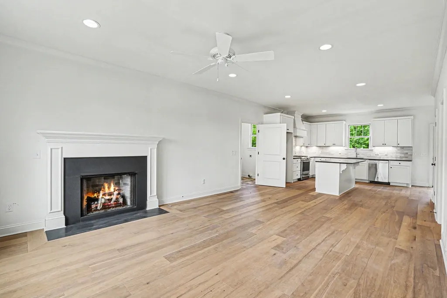
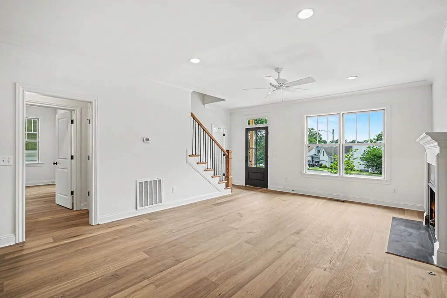
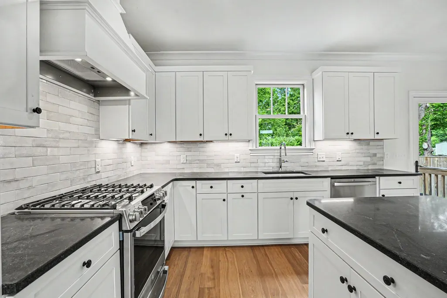
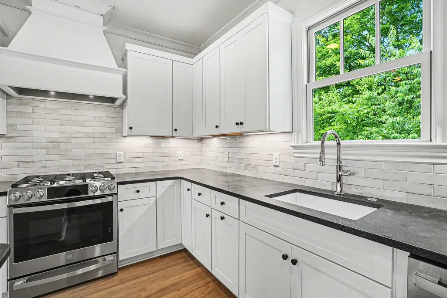
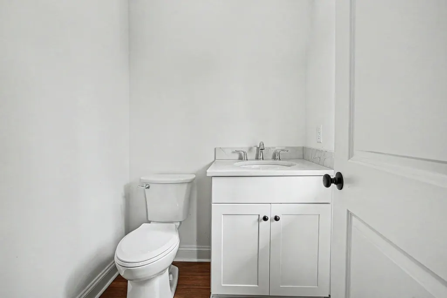
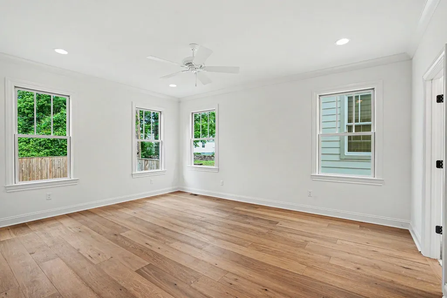
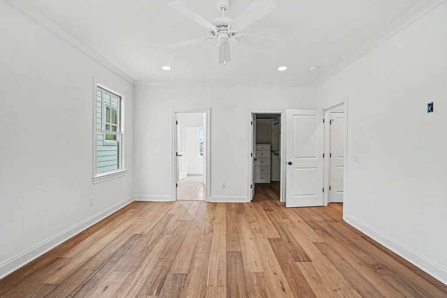
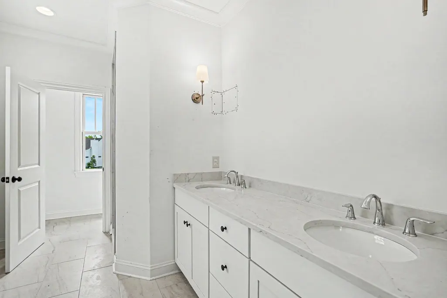
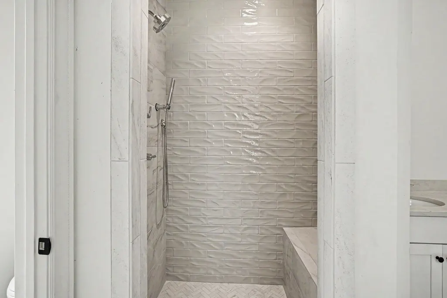
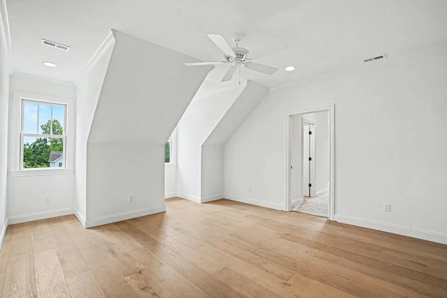
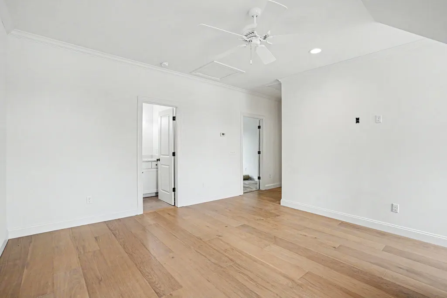
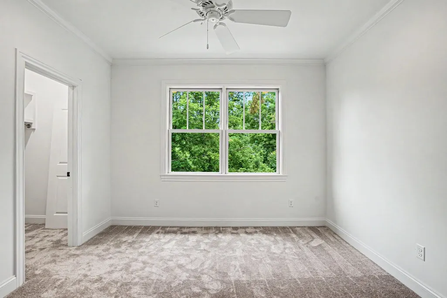
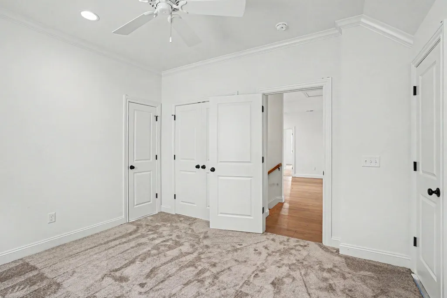
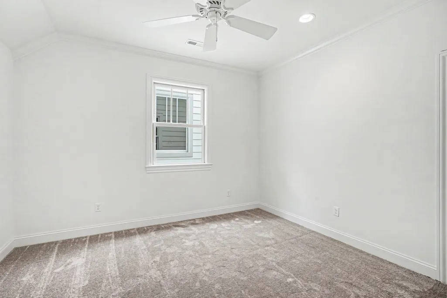
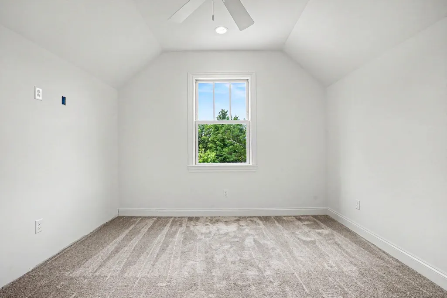
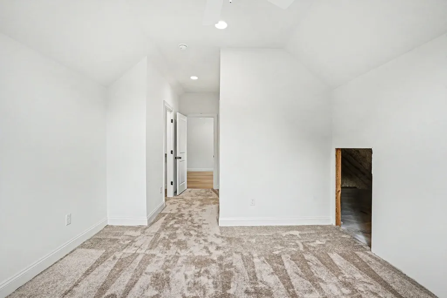
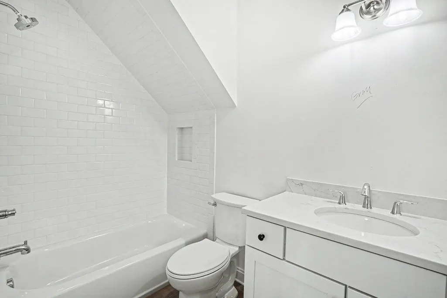
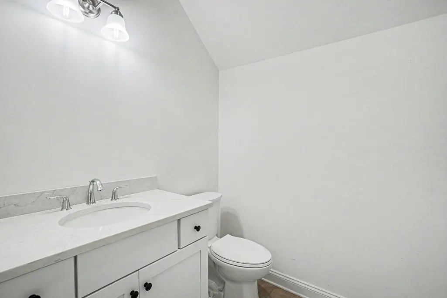
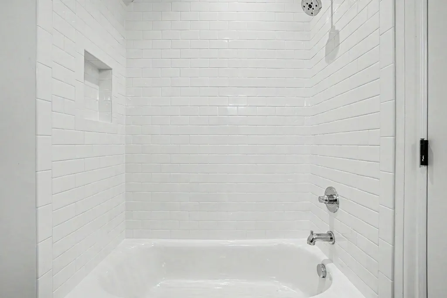
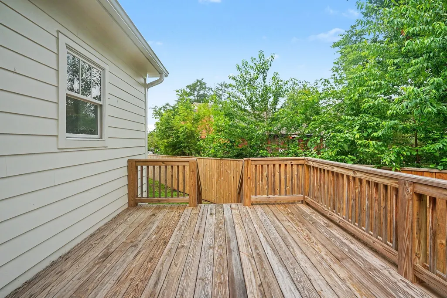
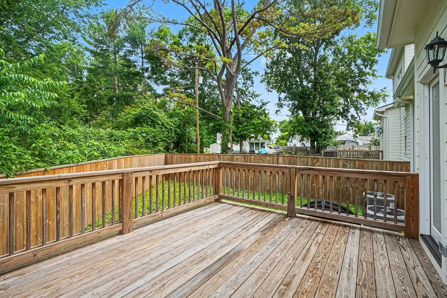
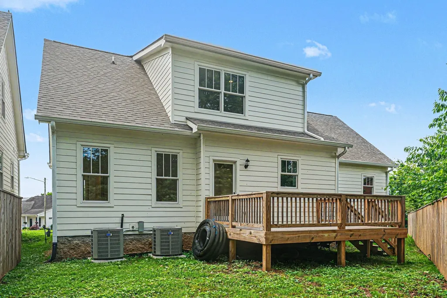
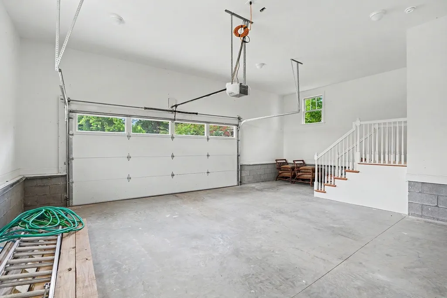
Discover modern living in the heart of West Nashville at 5432 Knob Road. This brand-new 4-bedroom, 3.5-bath home offers a perfect blend of style, comfort, and convenience. The spacious open-concept floor plan features hardwood flooring throughout the main level and upstairs bonus room, complemented by Marvin windows, crown moulding throughout, built-in closet shelving, and abundant storage space. The thoughtfully designed interior also includes ceiling fans in every bedroom and the living room for added comfort. Enjoy the privacy of an enclosed backyard and deck—perfect for relaxing or entertaining. The 2-car garage provides additional convenience and storage. Located just minutes from Target, Trader Joe’s, popular restaurants, and everyday conveniences, with the scenic Richland Creek Greenway just steps away. Experience the best of new construction and West Nashville living in this exceptional location.
| Elementary School | Middle School | High School |
|---|---|---|
| Gower Elementary | H. G. Hill Middle | James Lawson High School |
| Price History | |
|---|---|
| 8/26/2026 | Listed $889,900 |
General Features
| Living Area | 2202 |
|---|---|
| Sewer | Public Sewer |
| Heating | Central,Electric,Forced Air,Heat Pump,Zoned |
| Cooling | Ceiling Fan(s),Central Air,Electric,Gas |
| Utilities | Electricity Available,Water Available |
| Possession | Close Of Escrow |
| Roof | Shingle |
| Appliances | Gas Range,Dishwasher,Disposal,Stainless Steel Appliance(s) |
| Garage Spaces | 2 |
| Patio/Porch Features | Deck |
| Security Features | Smoke Detector(s) |
| Construction Materials | Hardboard Siding |
| Year Built | 2026 |
| Stories Count | 2 |
| Topography | Level |
| Levels | Two |
| Property Subtype | Horizontal Property Regime - Detached |
| County | Davidson County,TN |
| New Construction | Yes |
| Property Type | Residential |
| Attached Garage | No |
| Subdivision Name | Homes At 5432 And 5430 Knob Road |
| Garage Y/N | Yes |
| Full Baths | 3 |
| Status | Active |
| Directions | East off White Bridge Rd |
| High School | James Lawson High School |
| City | Nashville |
| Senior Community Y/N | No |
| Lot Size Units | Acres |
| Elementary School | Gower Elementary |
| Property Attached Y/N | No |
| Year Built Details | New |
| Tax Annual Amount | 1 |
| Middle/Junior High School | H. G. Hill Middle |
| Building Area Units | Square Feet |
| Living Area Units | Square Feet |
| Standard Status | Active |
Interior Features
| Interior Amenities | Air Filter,Built-in Features,Ceiling Fan(s),Open Floorplan,Pantry,Walk-In Closet(s),Kitchen Island |
|---|---|
| Basement | Crawl Space |
| Flooring | Carpet,Wood,Tile |
| Total Fireplaces | 1 |
| Air Conditioning Y/N | Yes |
| Heating Y/N | Yes |
| Fireplace Y/N | Yes |
| Above Grade Finished Area | 2202 |
| Half Baths | 1 |
| Laundry Features | Electric Dryer Hookup,Washer Hookup |
| Total Bedrooms | 4 |
| Main Level Bedrooms | 1 |
| Below Grade Finished Area Unit Type | Square Feet |
| LivingAreaSource | Builder |
| Below Grade Finished Area Source | Builder |
| Above Grade Finished Area Source | Builder |
| Above Grade Finished Area Unit Type | Square Feet |
| Total Baths | 4 |
Exterior Features
| Fencing | Back Yard |
|---|---|
| Parking Features | Garage Door Opener,Garage Faces Side |
| Lot Features | Level |
| Water Source | Public |
| Total Parking | 2 |
| Building Area Total | 2202 |
| Lot Size Source | Calculated from Plat |
| Waterfront Y/N | No |
| Covered Spaces | 2 |
| Other Equipment | Air Purifier,Dehumidifier |
Amenities
- Foreclosure
- Views
- Short Sale
- New Construction
- Adult 55+
- Lease To Own
- No HOA Fees
- Furnished
- Primary On Main
- Air Conditioning
- Seller Finance
- Green
- Fixer Upper
- Horse
- Golf
- Fireplace
- Deck
- Garage
- Basement
- Pool
Property vs Single Family Average in 37209
Price
Year Built
Visits
 The data relating to real estate for sale on this web site comes in part from the Internet Data Exchange Program of RealTracs Solutions as distributed by MLS Grid. Real estate listings held by brokerage firms other than Weichert, Realtors® - The Andrews Group - Nashville are marked with the Internet Data Exchange Program logo or thumbnail logo and detailed information about them includes the name of the listing brokers.
