
Open House Sun, Sep 13th 02:00 PM - 04:00 PM - Views
Address
7648 Delancey Dr, College Grove, TN
Price
$ 1,669,000
Property Attributes
- MLS#3527120
- TypeSingle Family
- Listing Status Active
- CountyWILLIAMSON
- CityCollege Grove
- NeighborhoodMcDaniel Estates Sec5
- Zip37046
- Style
- Year Built2022
- Taxes$ 4312
- Price$ 1,669,000
- Bedrooms7
- Full Bathrooms5
- Half Bathrooms0
- Sqr Footage6387
- Lot Size0.287 Acres
Data Source:
Listing courtesy of RealTracs MLS as distributed by MLS GRID
Property Description
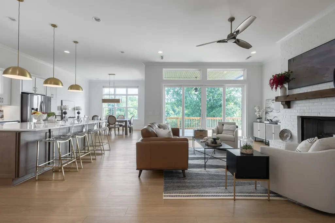
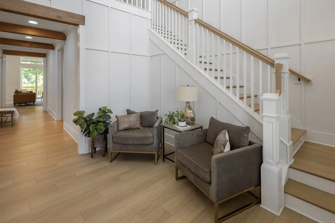
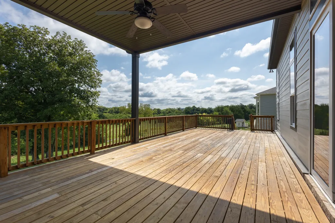
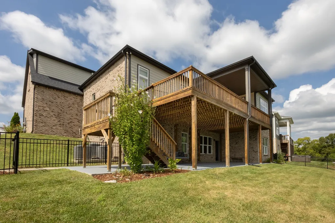
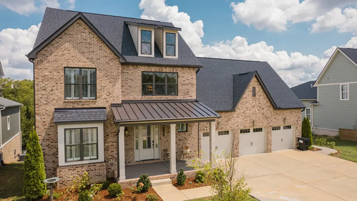
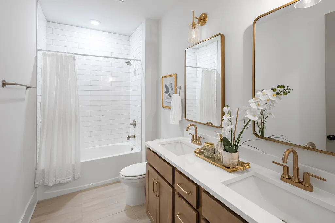
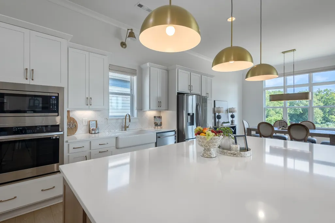
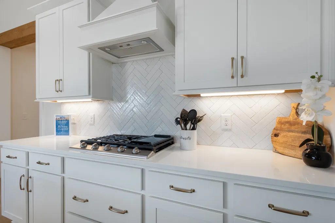
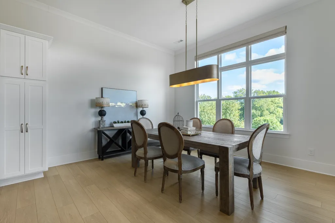
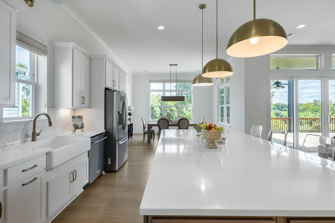
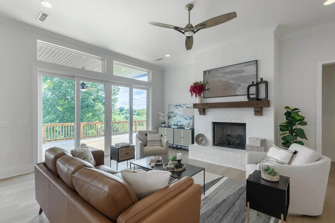
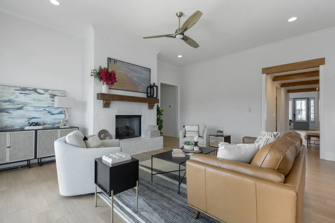
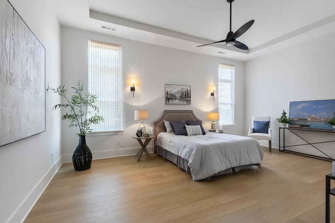
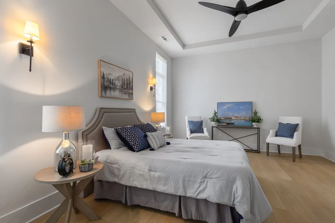
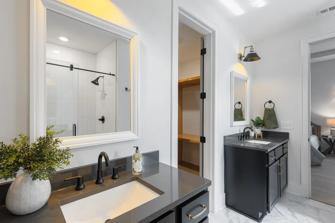
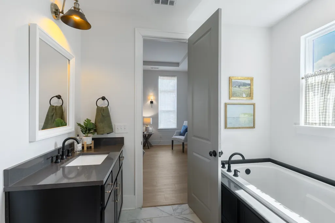
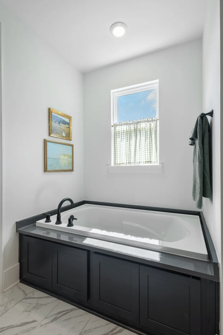
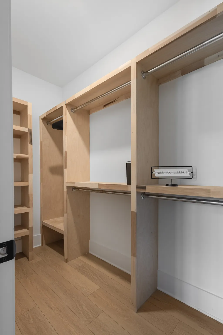
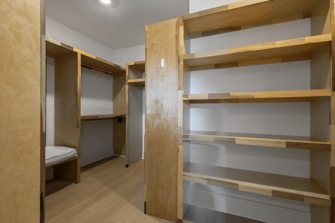
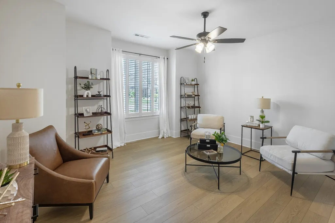
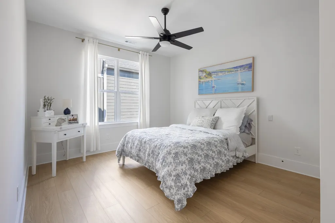
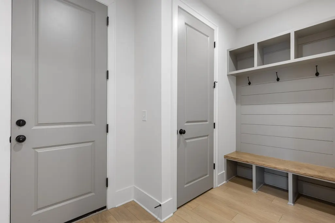
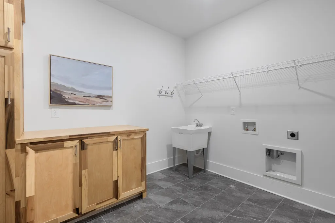
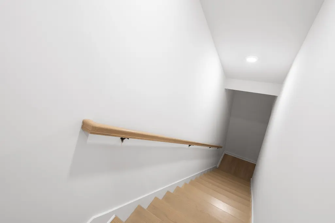
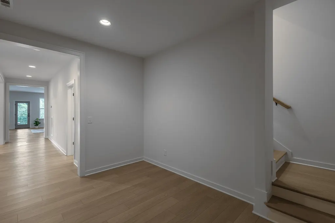
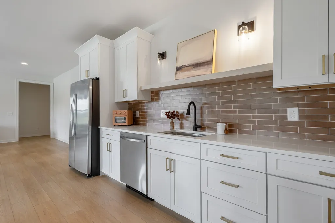
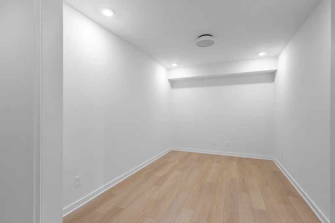
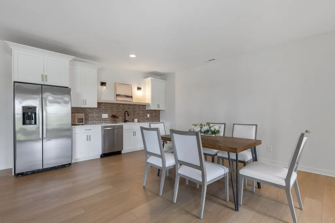
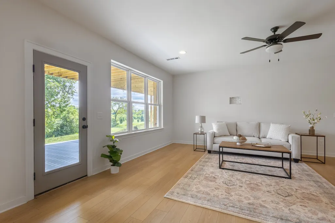
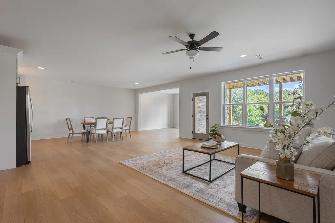
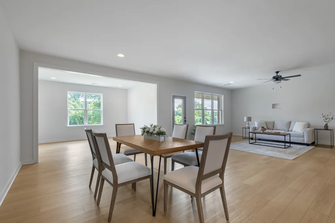
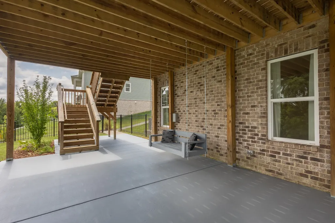
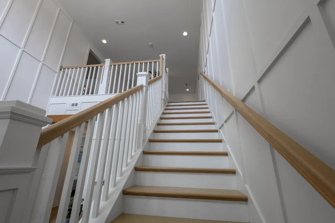
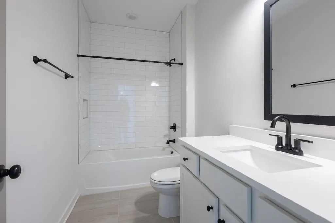
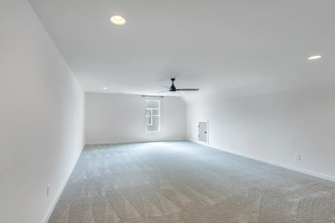
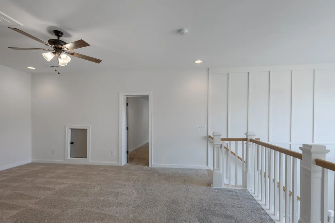
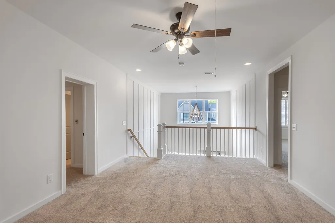
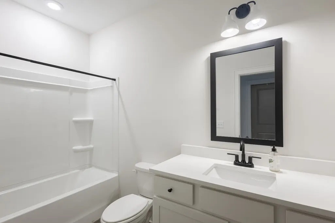
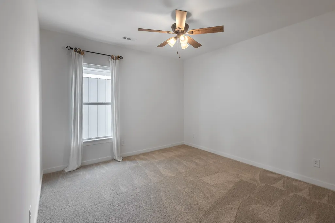
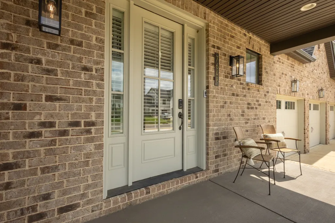
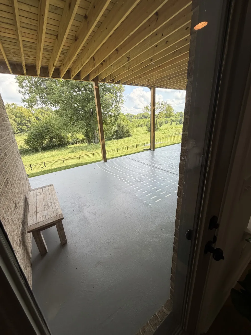
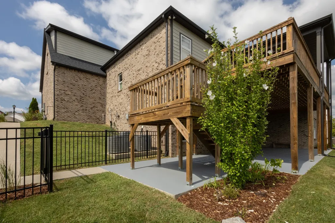
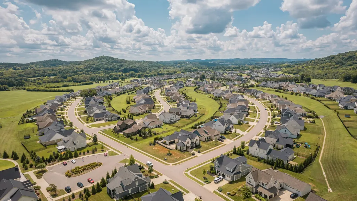
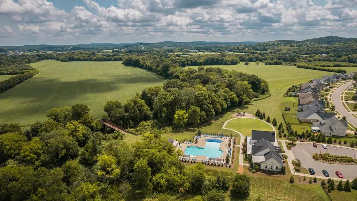
Three finished levels, 6,387 square feet, seven bedrooms and five full baths, OR 5 Bedrooms and 2 home offices. This home is vacant and ready for immediate occupancy. Built in 2022, 7648 Delancey Drive sits above an open outlook that HOA-owned common land preserves behind it. The primary suite is on the main level, where the gathering spaces carry eleven-foot ceilings and a twelve-foot bi-parting door to the covered deck. Three private rooms on the upper level work as bedrooms, offices or library space depending on the season of life. The walk-out lower level is the part that is hard to find at this price: its own exterior entrance, bedroom, full bath, den, kitchenette and a large entertainment room, so it lives as separate quarters for a multigenerational household, extended guests or a quiet retreat. Three-car garage. Fully fenced homesite among the larger lots on the street. Arrington Elementary, Page Middle, Page High. Community pool, clubhouse, fitness center, playground, dog park and walking trails. For a buyer who needs real square footage and genuinely a pristine separated space now, this one is worth the drive out.
| Elementary School | Middle School | High School |
|---|---|---|
| Arrington Elementary School | Fred J Page Middle School | Fred J Page High School |
| Price History | |
|---|---|
| 8/26/2026 | Listed $1,669,000 |
General Features
| Living Area | 6387 |
|---|---|
| Sewer | STEP System |
| Heating | Central,Dual,Natural Gas |
| Cooling | Central Air,Dual,Electric |
| Utilities | Electricity Available,Natural Gas Available,Water Available |
| Possession | Close Of Escrow |
| Roof | Asphalt |
| Appliances | Oven,Cooktop,Dishwasher,Disposal,Microwave,Stainless Steel Appliance(s) |
| HOA Fee | 140 |
| Garage Spaces | 3 |
| Association Fee Includes | Recreation Facilities |
| Patio/Porch Features | Deck,Covered,Porch,Patio |
| Construction Materials | Fiber Cement |
| Pets Allowed | Yes |
| Year Built | 2022 |
| View | Valley |
| Stories Count | 3 |
| Topography | Private |
| Levels | Three Or More |
| Property Subtype | Single Family Residence |
| Assoc Fee Paid Per | Monthly |
| County | Williamson County,TN |
| New Construction | No |
| Property Type | Residential |
| Association Amenities | Clubhouse,Dog Park,Fitness Center,Playground,Pool,Sidewalks,Trail(s) |
| Attached Garage | Yes |
| Subdivision Name | McDaniel Estates Sec5 |
| Garage Y/N | Yes |
| Full Baths | 5 |
| Status | Active |
| Directions | From I-65 S to Exit 65. Turn Left (East) on Murfreesboro Rd approx 6 mi. Turn Right on Lampkins Bridge Rd. Turn Left on McDaniel Rd. Left on Delancey Dr. Home will be on the right. |
| High School | Fred J Page High School |
| City | College Grove |
| Senior Community Y/N | No |
| Lot Size Units | Acres |
| Elementary School | Arrington Elementary School |
| Property Attached Y/N | No |
| Year Built Details | Existing |
| Tax Annual Amount | 4312 |
| Middle/Junior High School | Fred J Page Middle School |
| Virtual Tour | https://7648delancey-drive-video.netlify.app/ |
| Building Area Units | Square Feet |
| Living Area Units | Square Feet |
| Standard Status | Active |
| Tax Lot | 508 |
Interior Features
| Interior Amenities | Built-in Features,Ceiling Fan(s),Entrance Foyer,Extra Closets,High Ceilings,In-Law Floorplan,Open Floorplan,Pantry,Smart Thermostat,Walk-In Closet(s) |
|---|---|
| Basement | Exterior Entry,Finished,Full,Walk-Out Access |
| Flooring | Wood,Luxury Vinyl,Tile |
| Total Fireplaces | 1 |
| Air Conditioning Y/N | Yes |
| Heating Y/N | Yes |
| Fireplace Y/N | Yes |
| Above Grade Finished Area | 4087 |
| Total Bedrooms | 7 |
| Below Grade Finished Area | 2300 |
| Main Level Bedrooms | 3 |
| Below Grade Finished Area Unit Type | Square Feet |
| LivingAreaSource | Builder |
| Below Grade Finished Area Source | Builder |
| Above Grade Finished Area Source | Builder |
| Above Grade Finished Area Unit Type | Square Feet |
| Total Baths | 5 |
Exterior Features
| Exterior Amenities | Smart Camera(s)/Recording,Smart Lock(s) |
|---|---|
| Fencing | Full |
| Parking Features | Garage Door Opener,Attached |
| Lot Features | Private |
| Water Source | Private |
| Total Parking | 3 |
| Lot Size Area | 0.287 |
| Building Area Total | 6387 |
| Lot Dimensions | 76 X 150 |
| Lot Size Acres | 0.287 |
| Lot Size Source | Calculated from Plat |
| Waterfront Y/N | No |
| Covered Spaces | 3 |
| Other Equipment | Irrigation System |
Amenities
- Foreclosure
- Views
- Short Sale
- New Construction
- Adult 55+
- Lease To Own
- No HOA Fees
- Furnished
- Primary On Main
- Air Conditioning
- Seller Finance
- Green
- Fixer Upper
- Horse
- Golf
- Fireplace
- Deck
- Garage
- Basement
- Pool
Property vs Single Family Average in 37046
Price
Taxes
Year Built
Visits
 The data relating to real estate for sale on this web site comes in part from the Internet Data Exchange Program of RealTracs Solutions as distributed by MLS Grid. Real estate listings held by brokerage firms other than Weichert, Realtors® - The Andrews Group - Nashville are marked with the Internet Data Exchange Program logo or thumbnail logo and detailed information about them includes the name of the listing brokers.
