

Address
5132 Boxcroft Pl, Nashville, TN
Price
$ 1,449,900
Property Attributes
- MLS#3527149
- TypeSingle Family
- Listing Status Active
- CountyDAVIDSON
- CityNashville
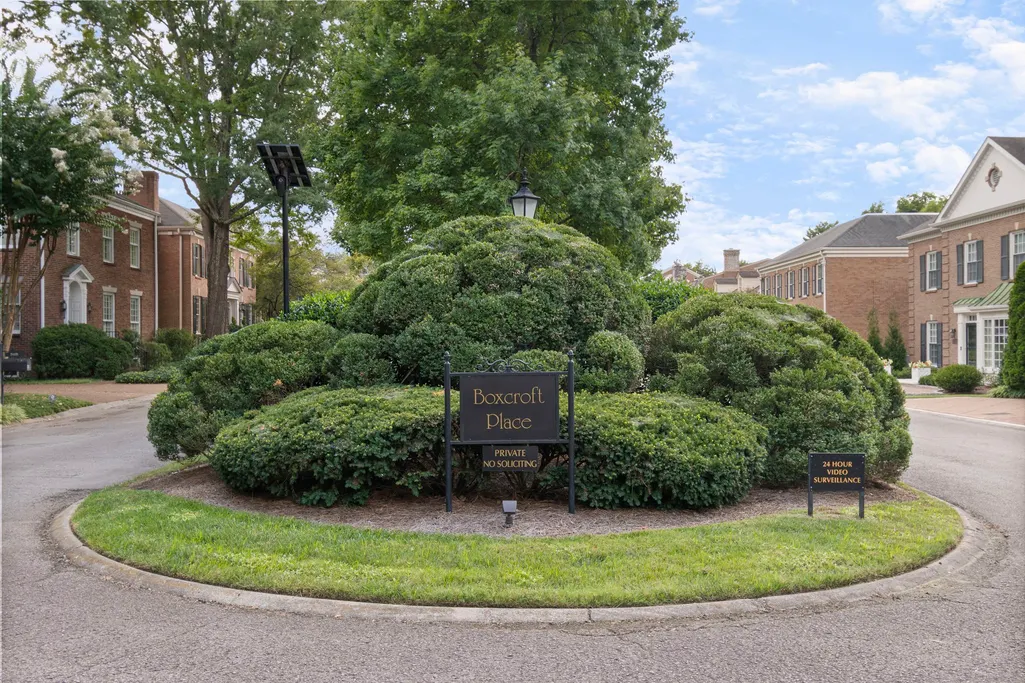
- NeighborhoodBoxcroft Place
- Zip37205
- Style
- Year Built1977
- Taxes$ 8757
- Price$ 1,449,900
- Bedrooms4
- Full Bathrooms3
- Half Bathrooms1
- Sqr Footage3786
- Lot Size0.18 Acres
Data Source:
Listing courtesy of RealTracs MLS as distributed by MLS GRID
Property Description
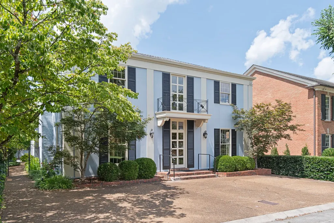
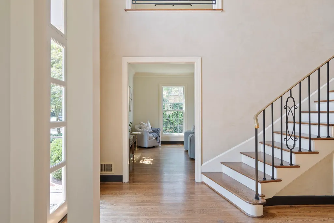
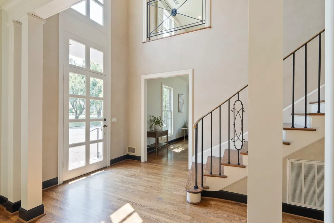
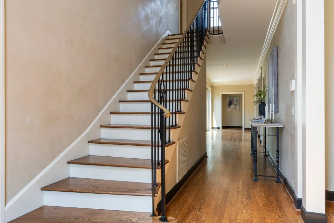
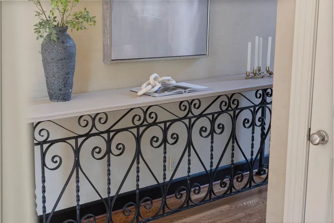
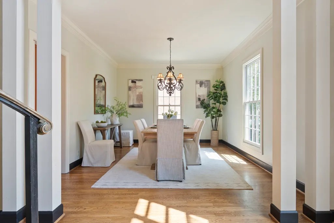
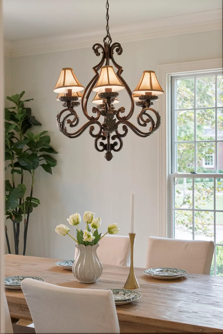
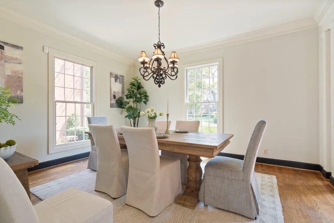
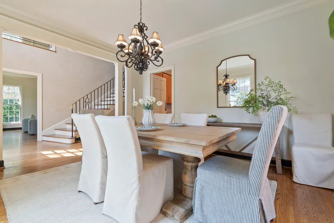
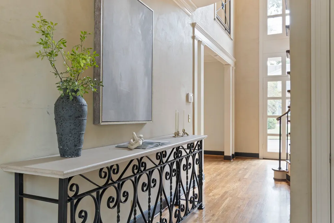
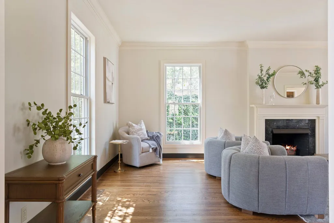
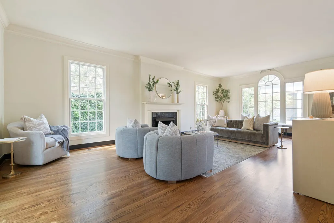
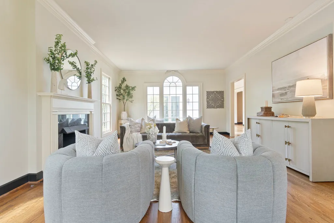
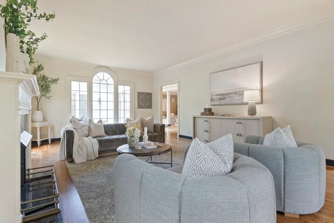
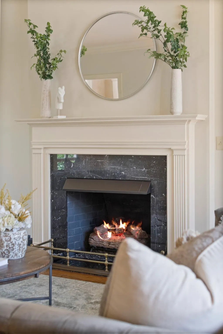
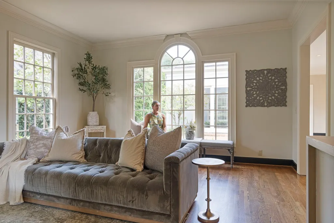
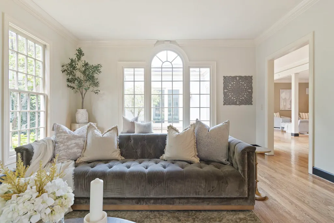
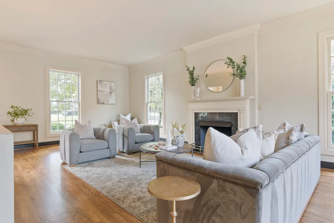
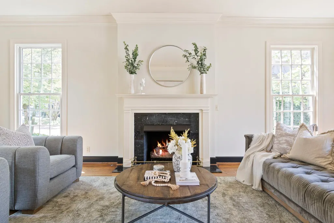
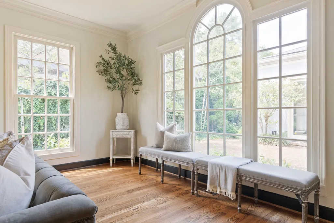
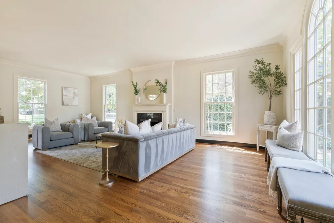
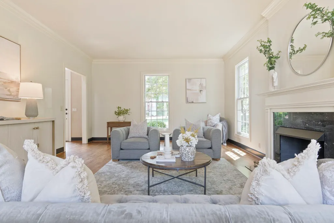
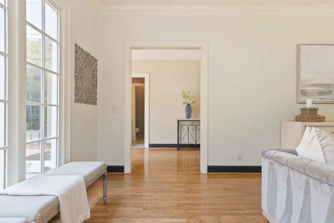
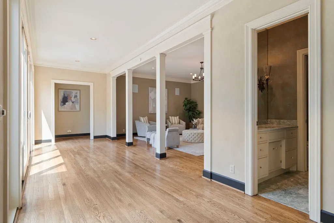
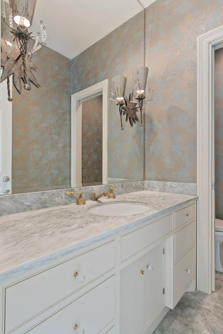
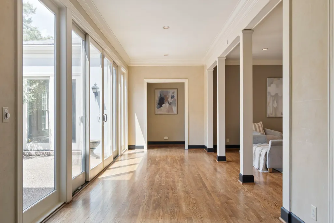
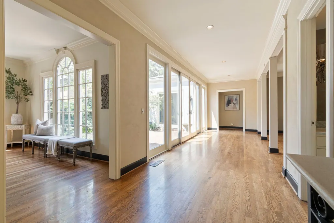
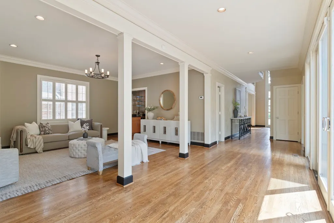
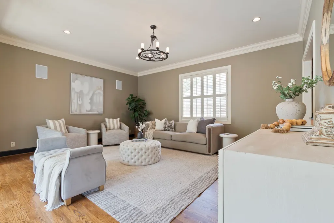
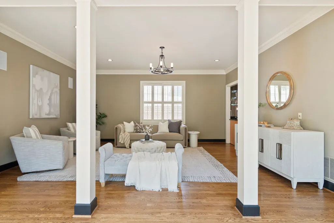
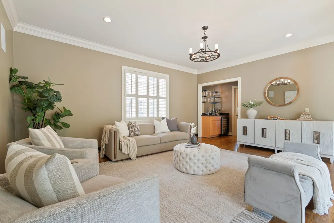
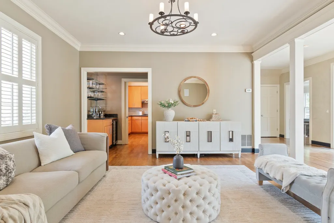
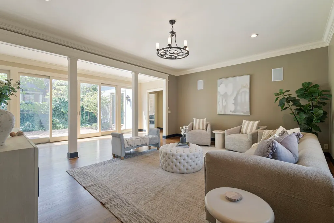
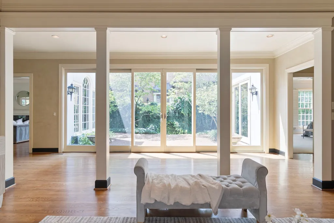
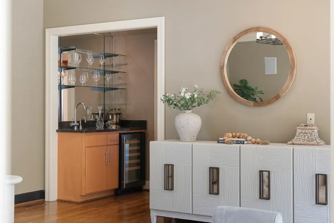
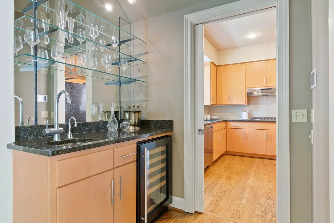
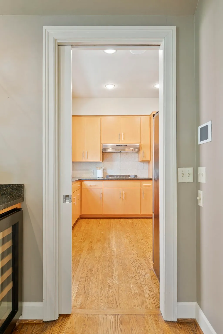
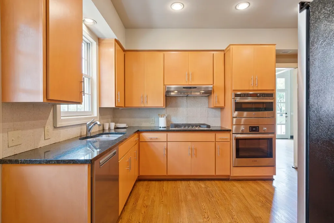
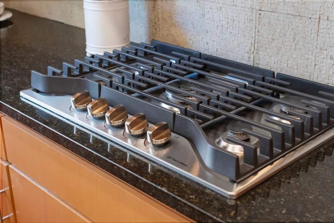
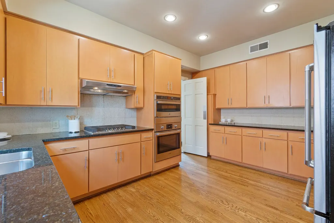
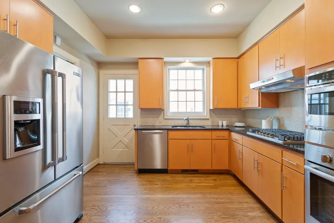
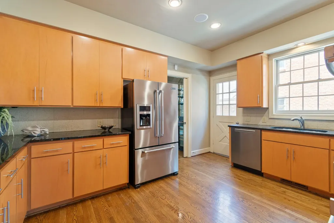
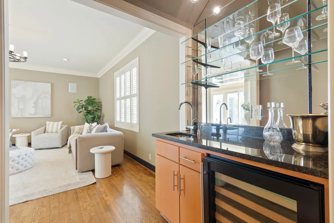
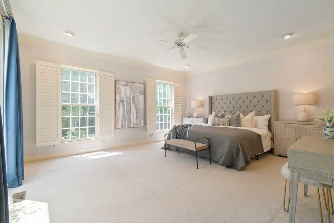
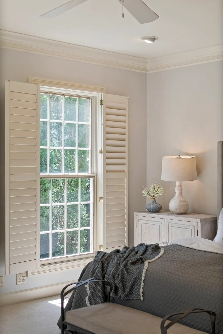
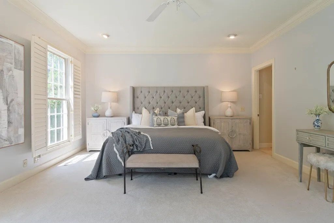
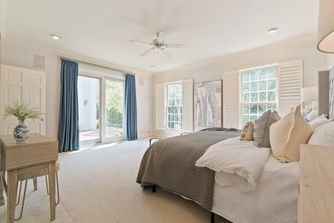
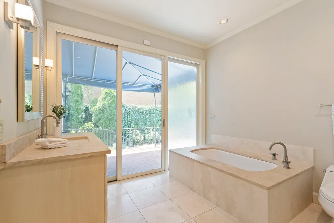
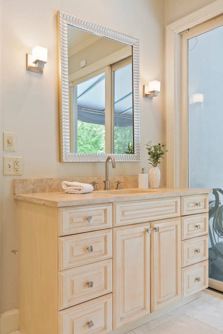
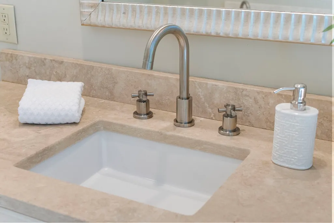
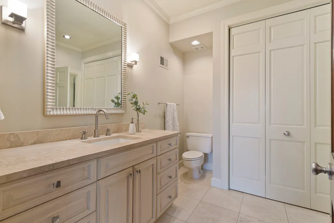
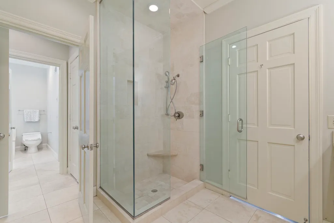
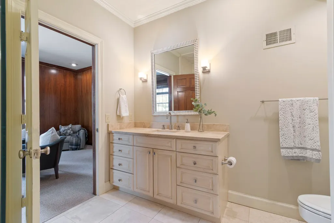
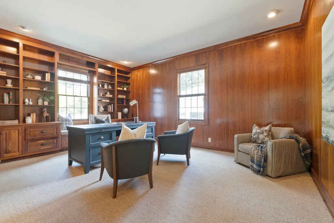
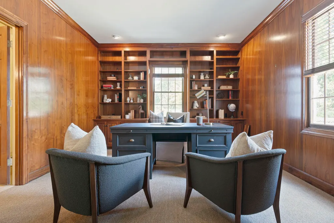
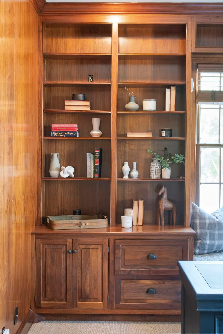
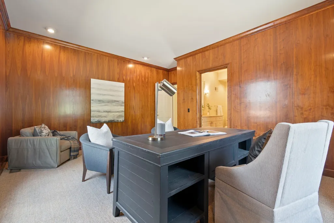
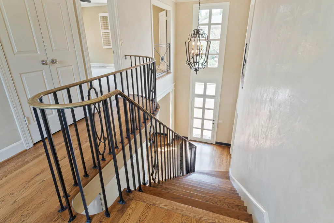
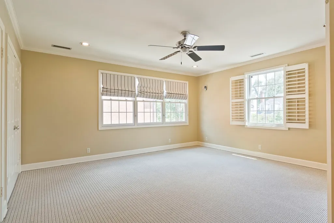
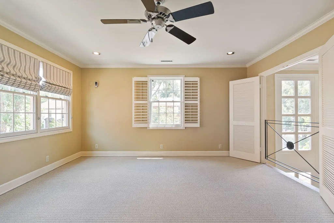
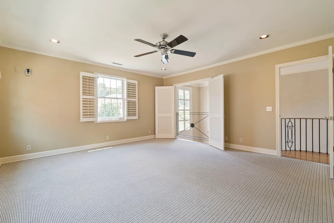
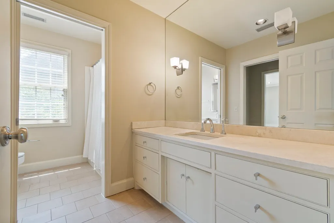
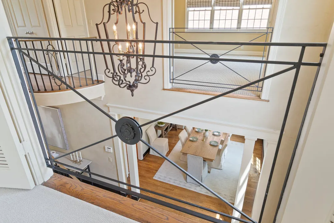
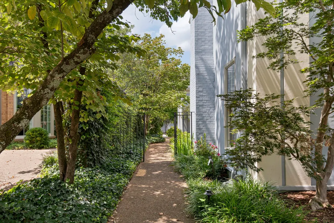
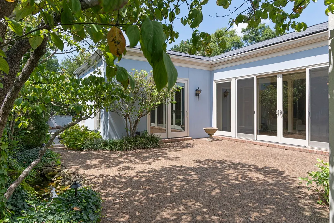
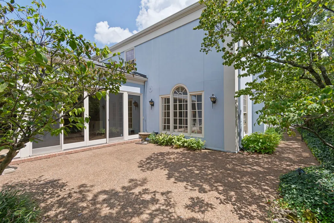
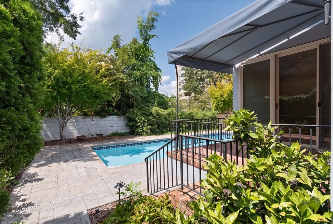
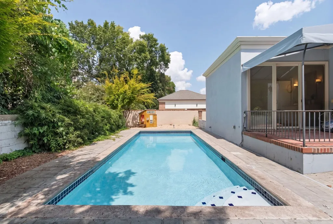
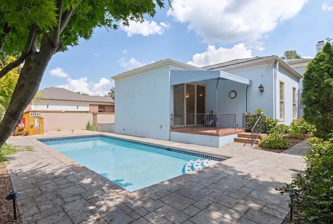
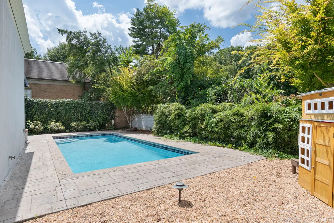
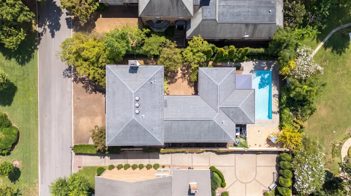
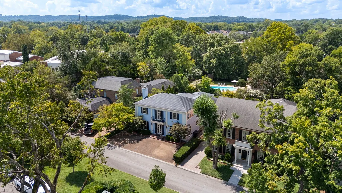
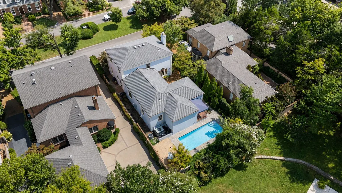
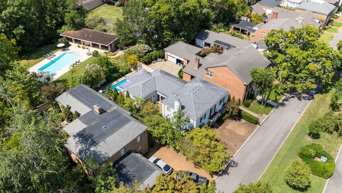
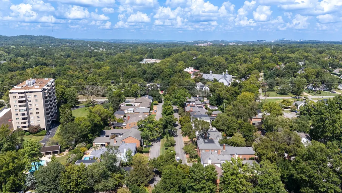
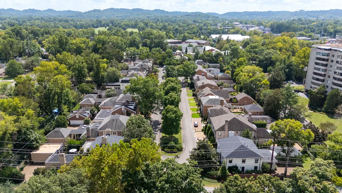
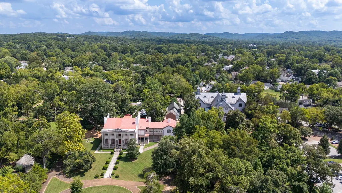
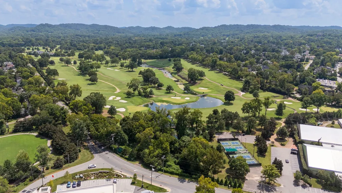
Rare and coveted Boxcroft Place: this desirable, low-maintenance luxury residence is the only home in the neighborhood with a private pool. Timeless elegance meets an effortlessly walkable Nashville lifestyle, perfectly curated for lavish entertaining and serene daily living alike. A classic facade opens into a grand two-story foyer showcasing sand-and-stain hardwood floors and hand-applied Venetian plaster walls. The thoughtful layout includes a formal dining room and a formal sitting room anchored by a striking marble gas fireplace, plus a rich wood-paneled office with custom built-ins for an elite home workspace. The gourmet kitchen is a culinary enthusiast's dream, featuring premium granite countertops, a JennAir refrigerator, Miele dishwasher, and Thermomate gas cooktop, complemented by a built-in wet bar, recessed lighting, and elegant plantation shutters. Expansive sliding glass doors flood the living spaces with natural light and open directly to a private, walled courtyard oasis centered on the pristine pool — ideal for effortless entertaining. The primary suite offers direct courtyard access and a spa-like en-suite bath with separate vanities, a walk-in shower, and an oversized soaking tub framed by its own sliding glass doors. Upstairs, charming Juliet balconies overlook the manicured grounds. Beyond the home, enjoy an ultra-walkable lifestyle just a short stroll to Parmer Park, local pickleball courts, and dinner at the iconic Sperry's — with the prestigious Belle Meade Country Club and the historic Belle Meade Plantation and Winery across the street, this is the best location Belle Meade Links has to offer!
| Elementary School | Middle School | High School |
|---|---|---|
| Julia Green Elementary | John Trotwood Moore Middle | Hillsboro Comp High School |
| Price History | |
|---|---|
| 9/3/2026 | Listed $1,449,900 |
General Features
| Living Area | 3786 |
|---|---|
| Sewer | Public Sewer |
| Heating | Natural Gas |
| Cooling | Central Air |
| Utilities | Natural Gas Available,Water Available,Cable Connected |
| Possession | Close Of Escrow |
| Roof | Shingle |
| Appliances | Electric Oven,Gas Range,Dishwasher,Disposal,Refrigerator |
| HOA Fee | 125 |
| Association Fee Includes | Maintenance Grounds |
| Patio/Porch Features | Patio,Covered |
| Pool Features | In Ground |
| Security Features | Security System,Smoke Detector(s) |
| Construction Materials | Stucco |
| Pets Allowed | Yes |
| Year Built | 1977 |
| Stories Count | 2 |
| Levels | Two |
| Property Subtype | Single Family Residence |
| Assoc Fee Paid Per | Monthly |
| County | Davidson County,TN |
| New Construction | No |
| Property Type | Residential |
| Attached Garage | No |
| Subdivision Name | Boxcroft Place |
| Garage Y/N | No |
| Full Baths | 3 |
| Status | Active |
| Buyer Financing | Conventional,FHA,VA |
| Directions | Harding Pk,Left onto Belle Meade,Right onto Leake Ave,Left onto Boxcroft. |
| High School | Hillsboro Comp High School |
| City | Nashville |
| Senior Community Y/N | No |
| Open Parking Spaces | 4 |
| Lot Size Units | Acres |
| Elementary School | Julia Green Elementary |
| Property Attached Y/N | No |
| Year Built Details | Existing |
| Tax Annual Amount | 8757 |
| Middle/Junior High School | John Trotwood Moore Middle |
| Building Area Units | Square Feet |
| Living Area Units | Square Feet |
| Standard Status | Active |
Interior Features
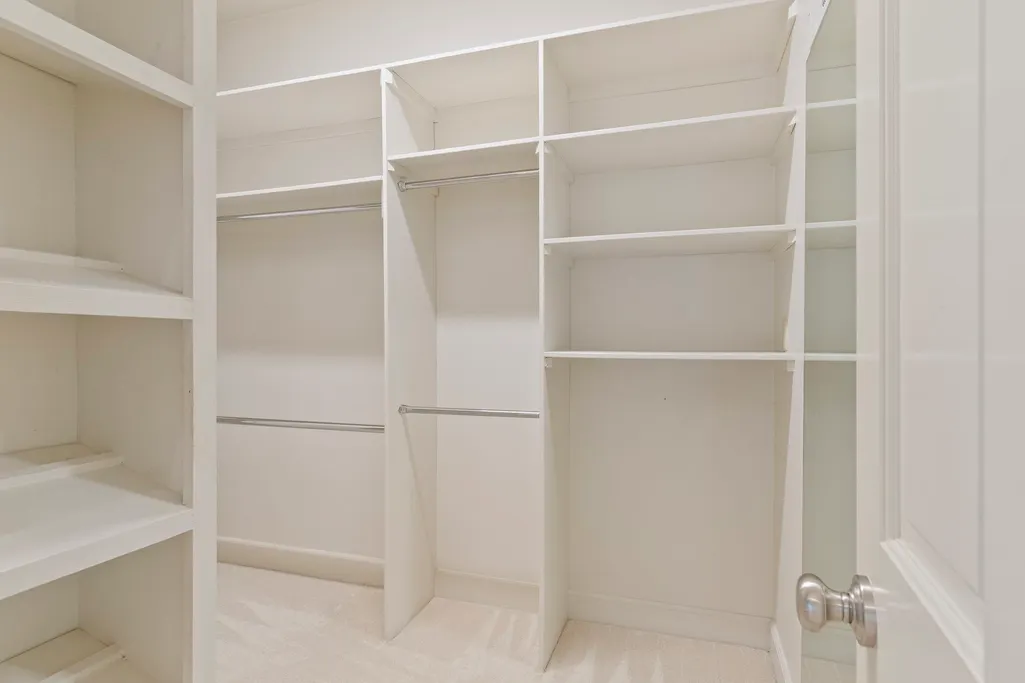
| Interior Amenities | Air Filter,Built-in Features,Ceiling Fan(s),Extra Closets,High Ceilings,Pantry,Walk-In Closet(s),Wet Bar,High Speed Internet |
|---|---|
| Basement | Crawl Space |
| Flooring | Carpet,Wood,Tile |
| Total Fireplaces | 1 |
| Air Conditioning Y/N | Yes |
| Heating Y/N | Yes |
| Fireplace Y/N | Yes |
| Above Grade Finished Area | 3786 |
| Half Baths | 1 |
| Laundry Features | Electric Dryer Hookup,Washer Hookup |
| Total Bedrooms | 4 |
| Main Level Bedrooms | 2 |
| Below Grade Finished Area Unit Type | Square Feet |
| LivingAreaSource | Assessor |
| Below Grade Finished Area Source | Assessor |
| Above Grade Finished Area Source | Assessor |
| Above Grade Finished Area Unit Type | Square Feet |
| Total Baths | 4 |
Exterior Features
| Exterior Amenities | Gas Grill |
|---|---|
| Fencing | Back Yard |
| Parking Features | Driveway |
| Water Source | Public |
| Total Parking | 4 |
| Lot Size Area | 0.18 |
| Building Area Total | 3786 |
| Lot Dimensions | 58 X 139 |
| Lot Size Acres | 0.18 |
| Lot Size Source | Assessor |
| Waterfront Y/N | No |
| Other Equipment | Air Purifier |
Amenities
- Foreclosure
- Views
- Short Sale
- New Construction
- Adult 55+
- Lease To Own
- No HOA Fees
- Furnished
- Primary On Main
- Air Conditioning
- Seller Finance
- Green
- Fixer Upper
- Horse
- Golf
- Fireplace
- Deck
- Garage
- Basement
- Pool
Property vs Single Family Average in 37205
Price
Taxes
Year Built
Visits
 The data relating to real estate for sale on this web site comes in part from the Internet Data Exchange Program of RealTracs Solutions as distributed by MLS Grid. Real estate listings held by brokerage firms other than Weichert, Realtors® - The Andrews Group - Nashville are marked with the Internet Data Exchange Program logo or thumbnail logo and detailed information about them includes the name of the listing brokers.
