
Water Views
Address
3340 Midland Acres Dr, Bell Buckle, TN
Price
$ 2,290,000
Property Attributes
- MLS#3529004
- TypeSingle Family
- Listing Status Active
- CountyRUTHERFORD
- CityBell Buckle
- NeighborhoodHarrison Property Tracts
- Zip37020
- StyleTraditional
- Year Built2023
- Taxes$ 4166
- Price$ 2,290,000
- Bedrooms5
- Full Bathrooms5
- Half Bathrooms1
- Sqr Footage5312
- Lot Size10.693 Acres
Data Source:
Listing courtesy of RealTracs MLS as distributed by MLS GRID
Property Description
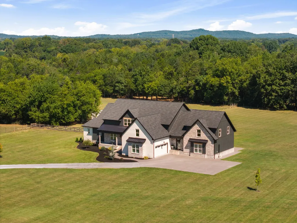
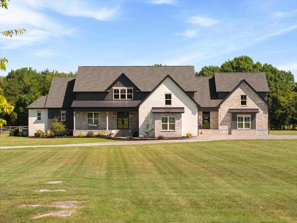
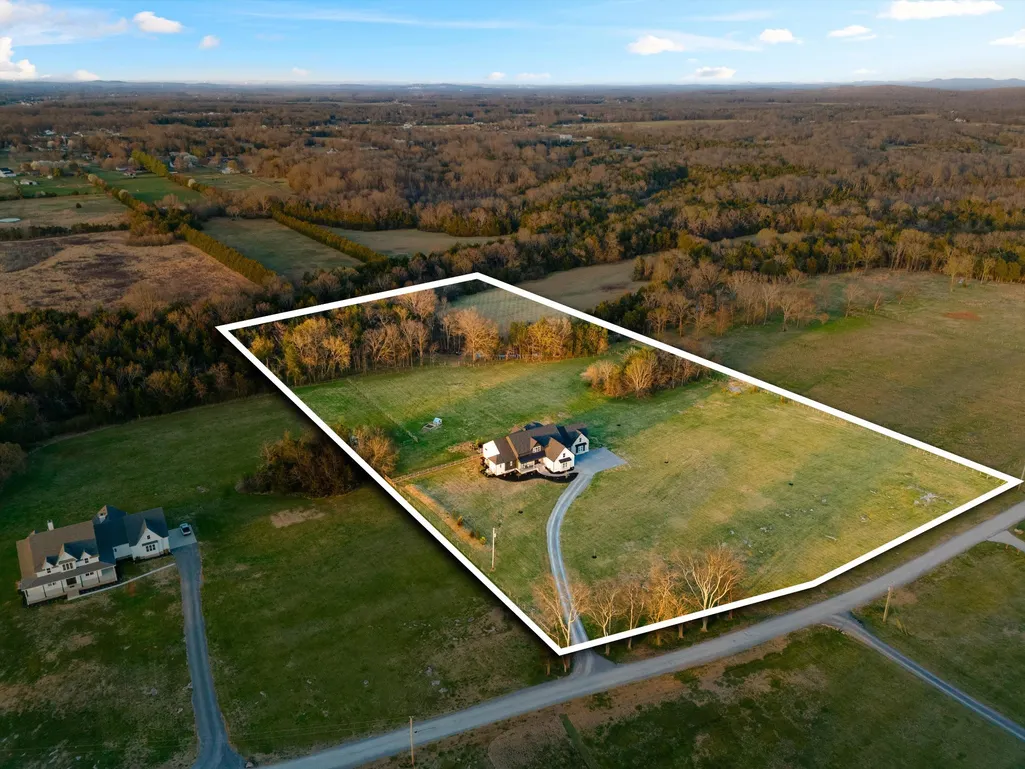
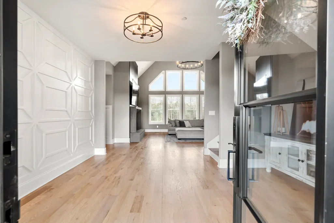
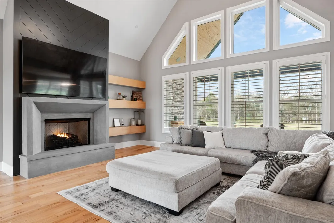
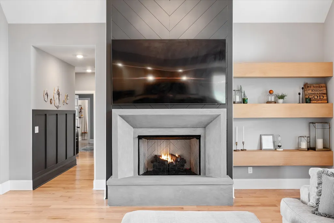
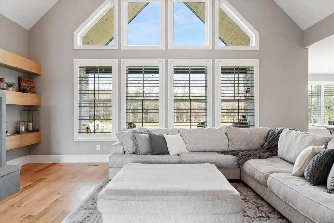
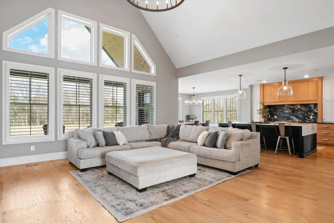
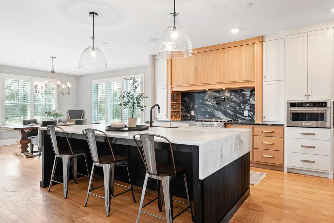
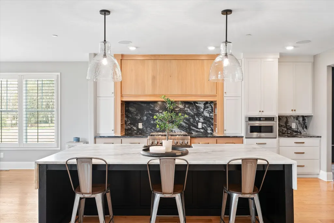
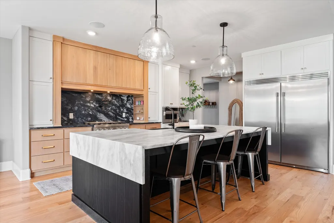
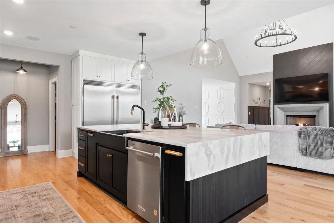
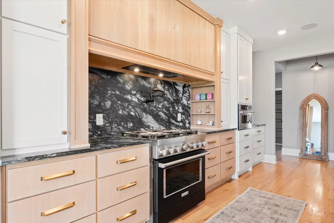
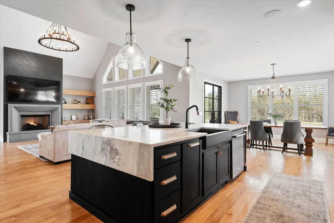
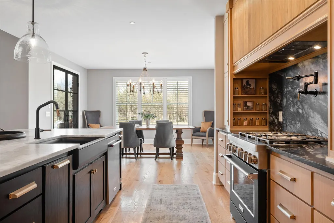
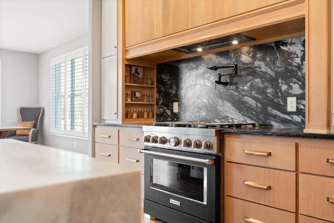
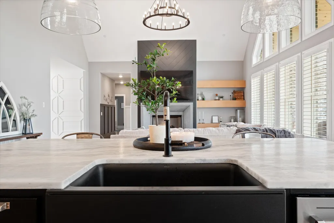
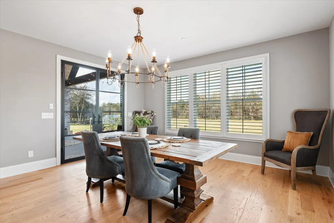
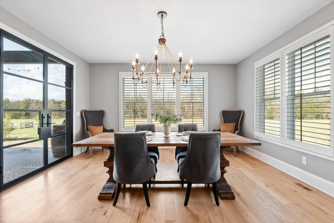
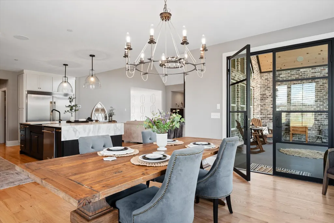
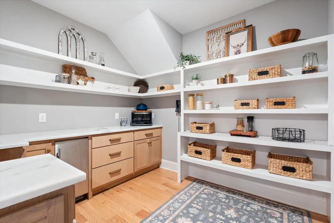
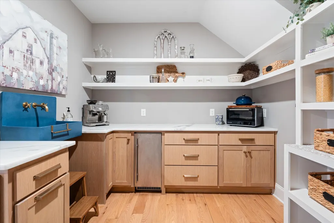
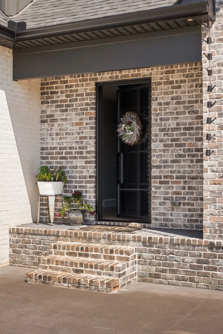
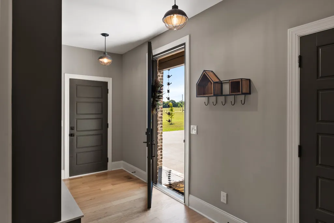
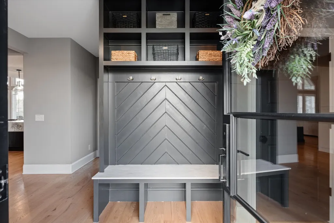
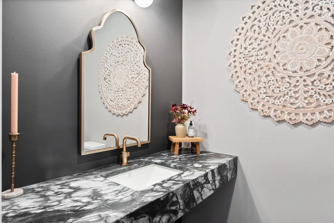
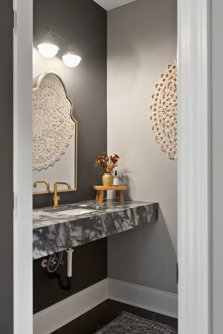
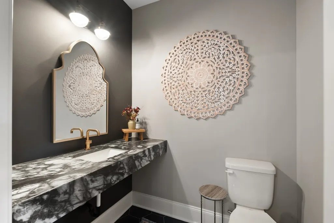
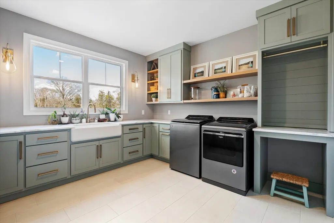
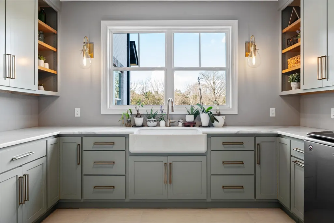
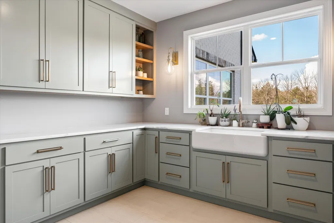
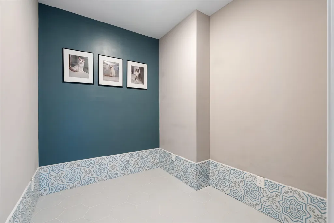
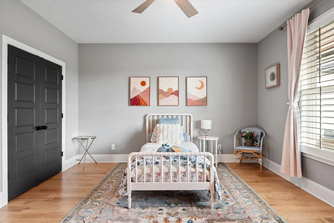
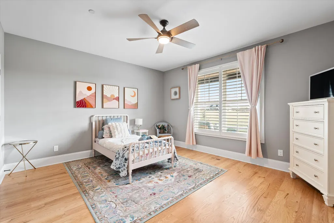
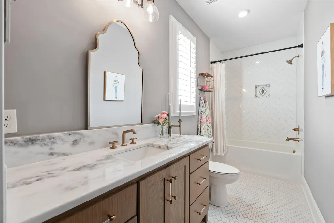
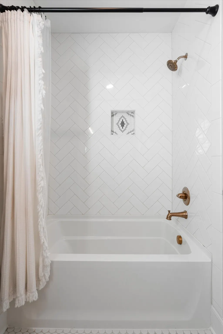
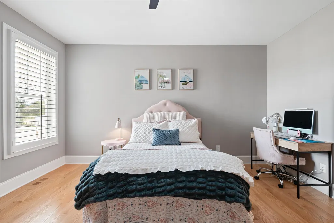
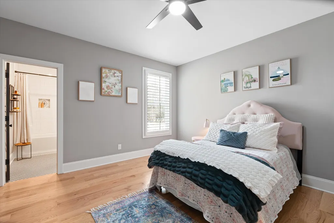
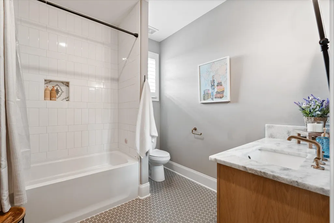
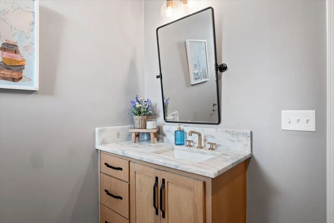
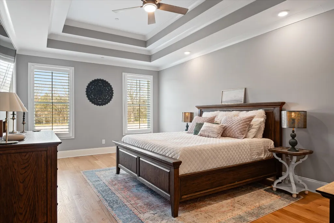
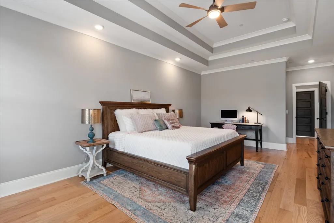
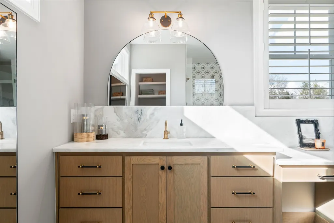
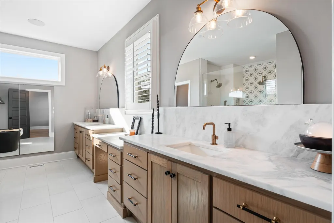
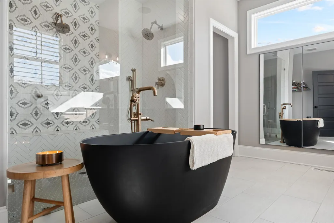
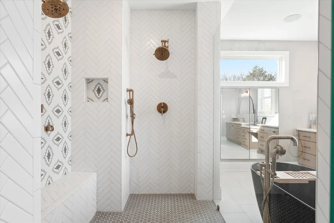
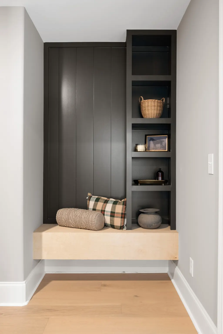
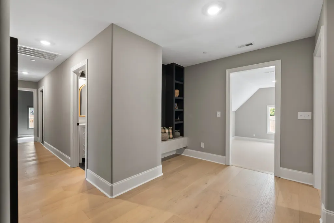
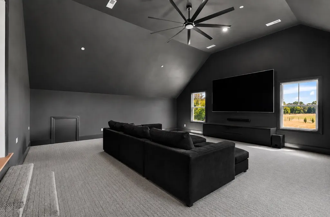
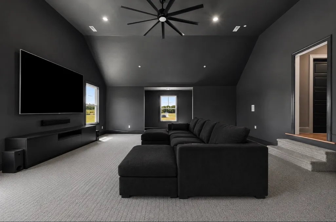
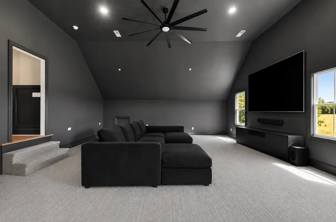
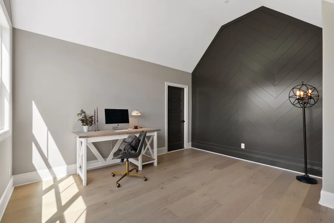
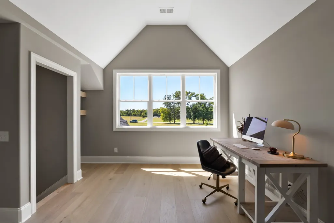
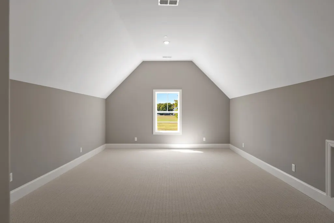
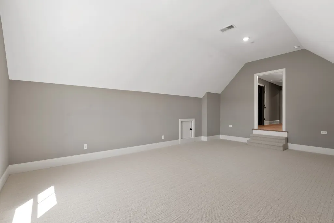
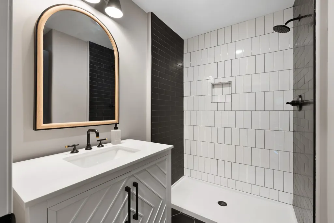
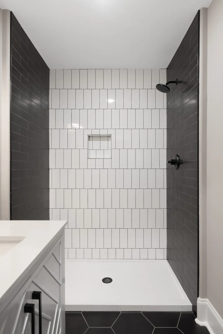
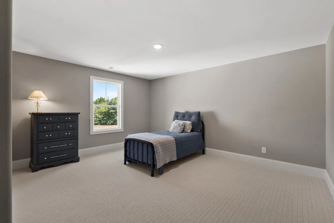
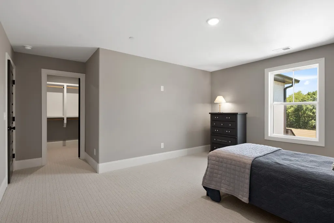
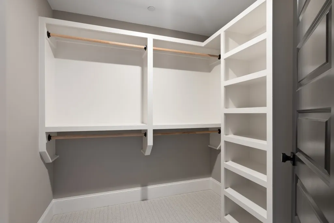
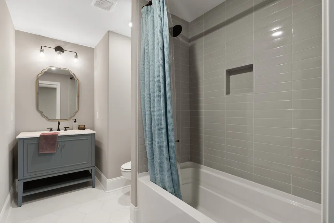
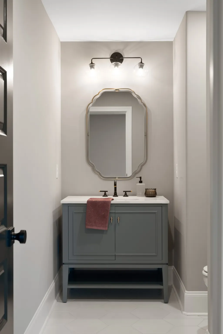
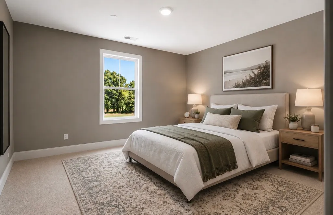
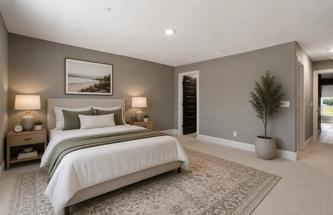
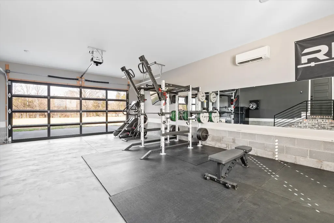
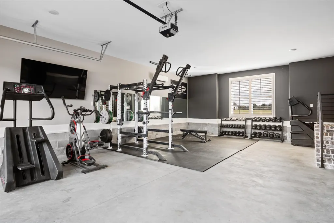
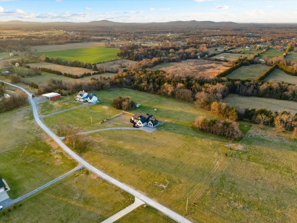
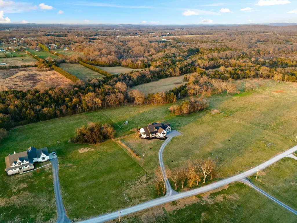
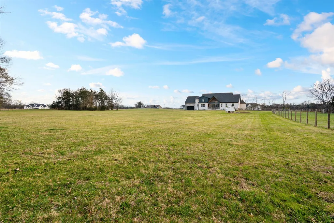
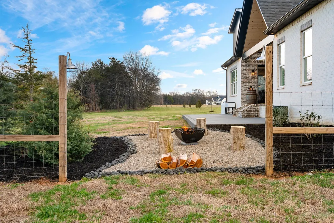
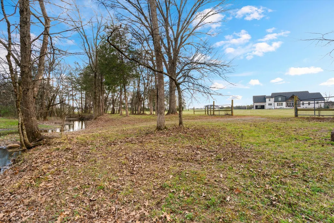
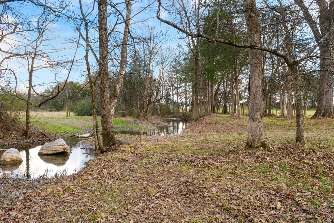
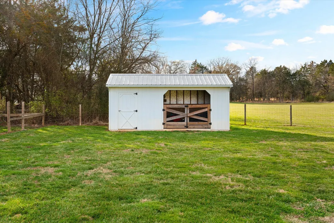
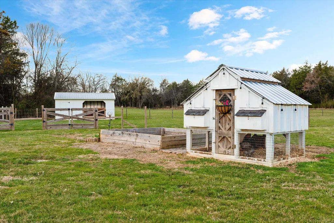
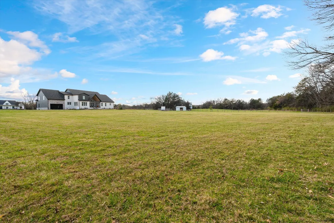
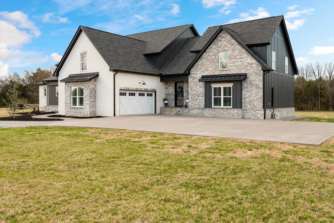
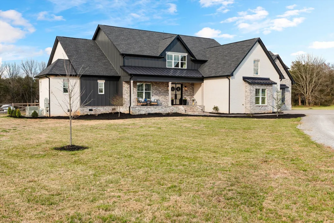
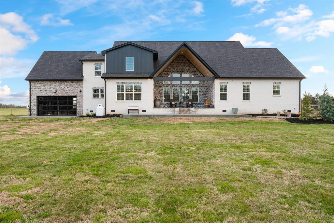
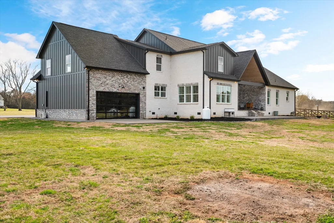
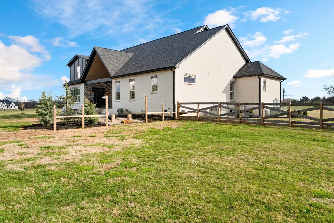
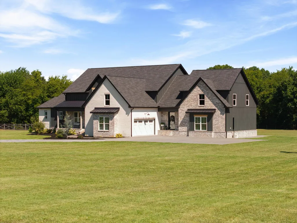
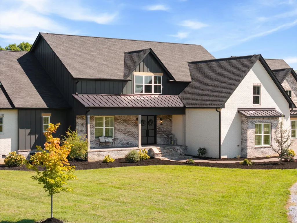
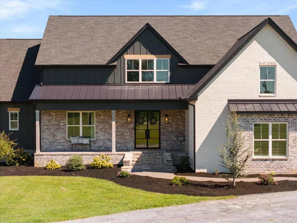
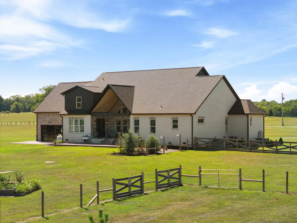
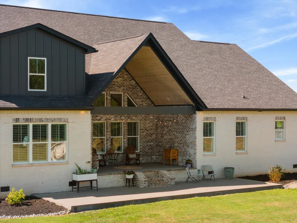
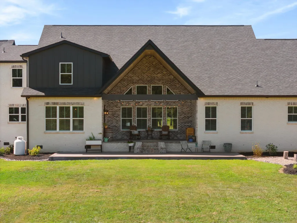
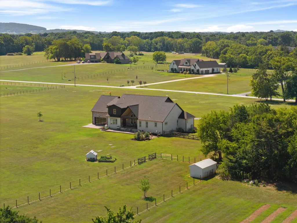
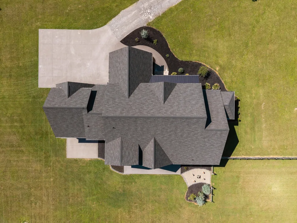
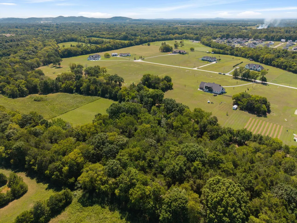
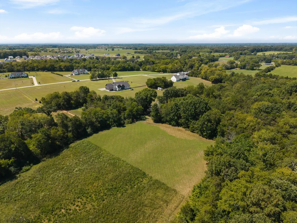
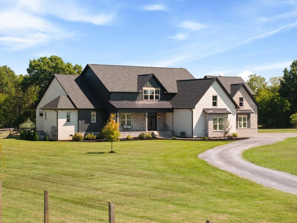
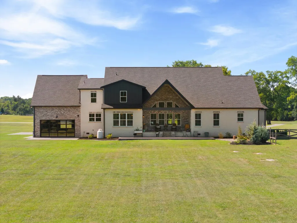
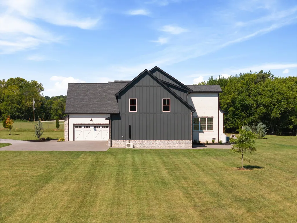
This property does not require flood insurance nor is it in a flood zone. Welcome to a private luxury estate set on 10.69 breathtaking acres in the charming countryside of Bell Buckle. This exceptional property blends timeless elegance with peaceful natural surroundings, highlighted by a beautiful flowing creek that enhances the property’s tranquil setting. Beyond the creek is more pastured and wooded land with a walking trail. Home includes one animal shelter and three fenced in paddocks perfect for your small hobby farm. The thoughtfully designed home offers 5 spacious bedrooms and 5.5 bathrooms. Expansive living areas create an ideal space for both everyday living and entertaining, while a private office allows for quiet productivity. Two large bonus rooms provide incredible flexibility for a media room, craft room, or game room. Equipped with a 4 car garage. One garage is heated/cooled and overlooks the back yard view through a full view glass garage door. Other features include Iron Lion Entry Doors , water filtration and softener system, tankless water heater, wired for security system & home speakers, private friends entry door, tiled utility/pet room, marble & soapstone countertops, extra large refrigerator, kitchen aid appliances & custom wood cabinets, & a modern AcrusStone gas fireplace. An oversized laundry room with tons of cabinets and its own farmhouse sink. The Buttler’s pantry includes a nugget ice maker, floating concrete sink, and ample amounts of storage. This home is a legacy home that your family will enjoy for years to come.
| Elementary School | Middle School | High School |
|---|---|---|
| Christiana Elementary | Christiana Middle School | Riverdale High School |
| Price History | |
|---|---|
| 8/29/2026 | Listed $2,290,000 |
General Features
| Living Area | 5312 |
|---|---|
| Sewer | Private Sewer |
| Heating | Central,Electric |
| Cooling | Central Air,Electric |
| Utilities | Electricity Available,Water Available |
| Possession | Negotiable |
| Roof | Shingle |
| Appliances | Electric Oven,Gas Range,Dishwasher,Disposal,Ice Maker,Microwave,Refrigerator,Stainless Steel Appliance(s),Water Purifier |
| Garage Spaces | 4 |
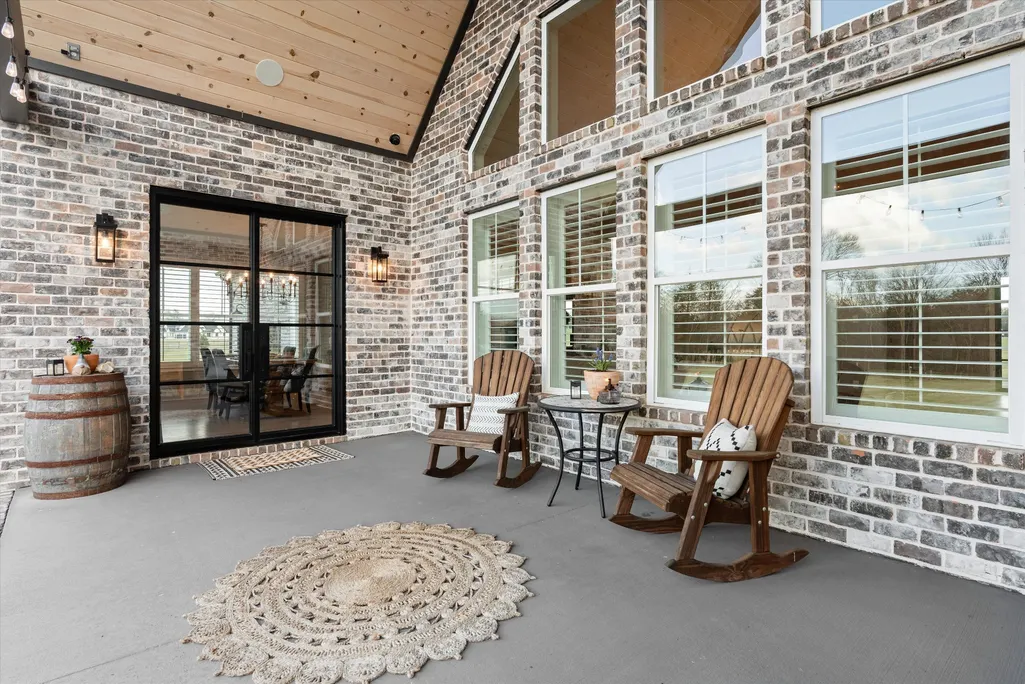
| Patio/Porch Features | Porch,Covered |
| Architectural Style | Traditional |
| Construction Materials | Hardboard Siding,Brick |
| Pets Allowed | Yes |
| Year Built | 2023 |
| View | Water |
| Stories Count | 2 |
| Topography | Level |
| Levels | Two |
| Property Subtype | Single Family Residence |
| County | Rutherford County,TN |
| New Construction | No |
| Property Type | Residential |
| Attached Garage | Yes |
| Subdivision Name | Harrison Property Tracts |
| Garage Y/N | Yes |
| Full Baths | 5 |
| Status | Active |
| Directions | From Midland Rd. Take gravel private drive,Midland Acres Dr. and cross over the bridge. Your New Home will be the 2nd house on the left. |
| High School | Riverdale High School |
| City | Bell Buckle |
| Senior Community Y/N | No |
| Lot Size Units | Acres |
| Elementary School | Christiana Elementary |
| Property Attached Y/N | No |
| Year Built Details | Existing |
| Tax Annual Amount | 4166 |
| Middle/Junior High School | Christiana Middle School |
| Building Area Units | Square Feet |
| Living Area Units | Square Feet |
| Standard Status | Active |
| Tax Lot | 2 |
Interior Features
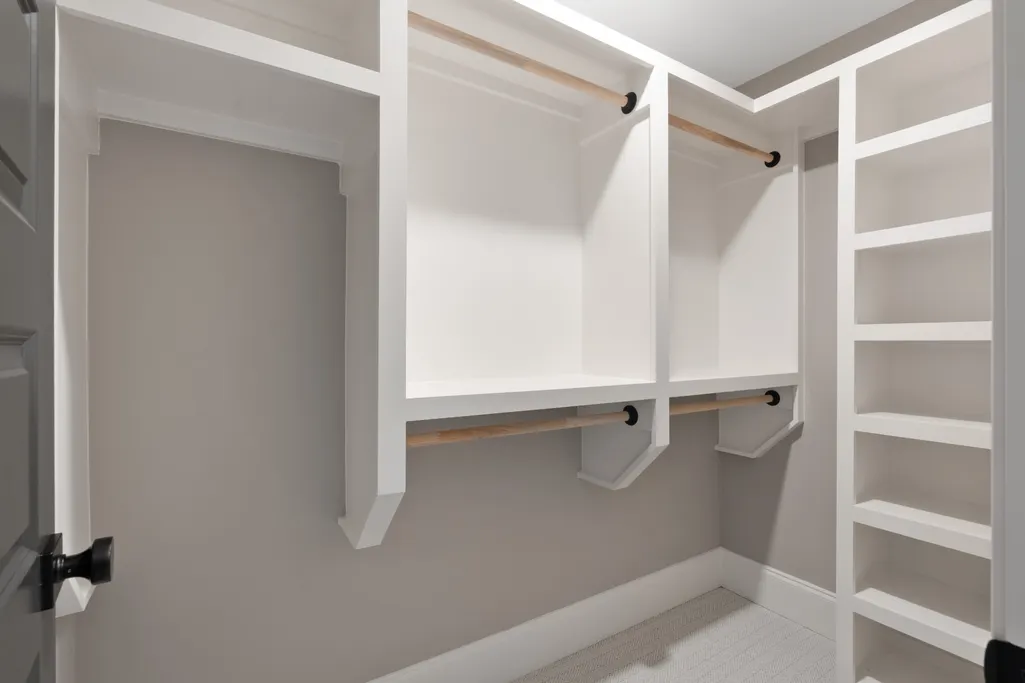
| Interior Amenities | Open Floorplan,Walk-In Closet(s),High Speed Internet,Kitchen Island |
|---|---|
| Basement | Crawl Space |
| Flooring | Wood,Tile |
| Total Fireplaces | 1 |
| Air Conditioning Y/N | Yes |
| Heating Y/N | Yes |
| Fireplace Y/N | Yes |
| Above Grade Finished Area | 5312 |
| Half Baths | 1 |
| Laundry Features | Electric Dryer Hookup,Washer Hookup |
| Total Bedrooms | 5 |
| Main Level Bedrooms | 3 |
| Below Grade Finished Area Unit Type | Square Feet |
| LivingAreaSource | Owner |
| Below Grade Finished Area Source | Owner |
| Above Grade Finished Area Source | Owner |
| Above Grade Finished Area Unit Type | Square Feet |
| Total Baths | 6 |
Exterior Features
| Fencing | Partial |
|---|---|
| Parking Features | Garage Door Opener,Attached |
| Lot Features | Level |
| Water Source | Public |
| Total Parking | 4 |
| Lot Size Area | 10.693 |
| Building Area Total | 5312 |
| Lot Size Acres | 10.693 |
| Lot Size Source | Owner |
| Waterfront Y/N | No |
| Covered Spaces | 4 |
| Other Equipment | Irrigation System |
Amenities
- Foreclosure
- Views
- Short Sale
- New Construction
- Adult 55+
- Lease To Own
- No HOA Fees
- Furnished
- Primary On Main
- Air Conditioning
- Seller Finance
- Green
- Fixer Upper
- Horse
- Golf
- Fireplace
- Deck
- Garage
- Basement
- Pool
Property vs Single Family Average in 37020
Price
Taxes
Year Built
Visits
 The data relating to real estate for sale on this web site comes in part from the Internet Data Exchange Program of RealTracs Solutions as distributed by MLS Grid. Real estate listings held by brokerage firms other than Weichert, Realtors® - The Andrews Group - Nashville are marked with the Internet Data Exchange Program logo or thumbnail logo and detailed information about them includes the name of the listing brokers.
