
Open House Sun, Sep 13th 01:00 PM - 04:00 PM - Views
Address
3720 Long Hollow Pike, Goodlettsville, TN
Price
$ 749,999
Property Attributes
- MLS#3529369
- TypeSingle Family
- Listing Status Active
- CountySUMNER
- CityGoodlettsville
- NeighborhoodGeorge O Sutton Prop
- Zip37072
- Style
- Year Built1991
- Taxes$ 1657
- Price$ 749,999
- Bedrooms4
- Full Bathrooms3
- Half Bathrooms0
- Sqr Footage2560
- Lot Size1 Acres
Data Source:
Listing courtesy of RealTracs MLS as distributed by MLS GRID
Property Description
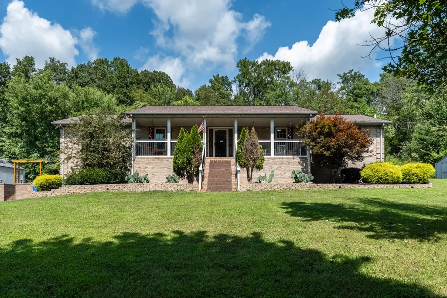
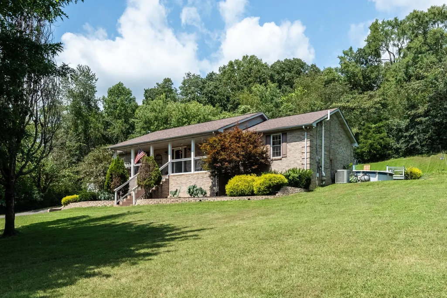
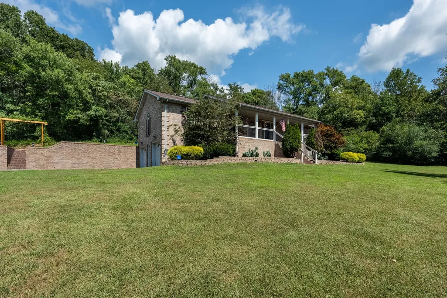
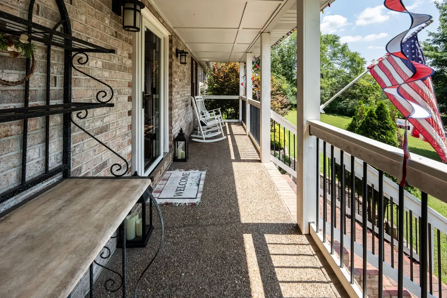
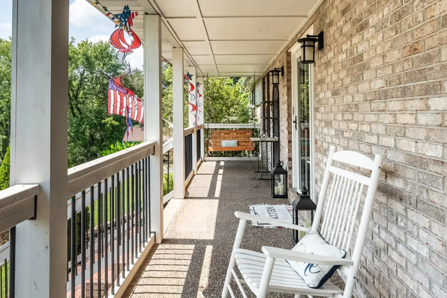
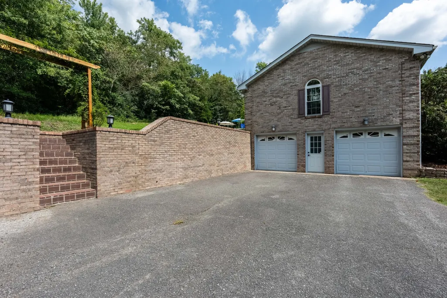
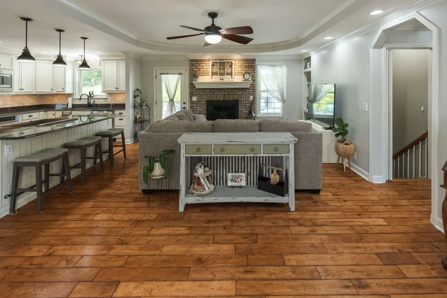
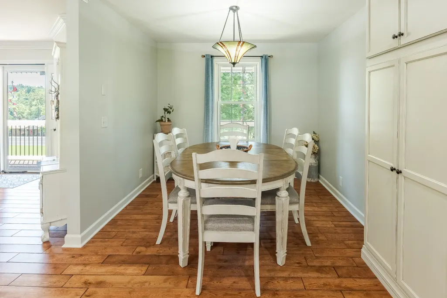
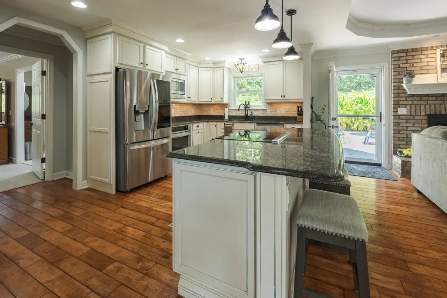
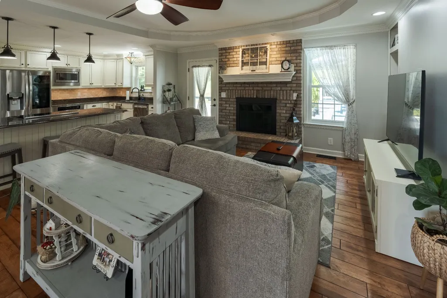
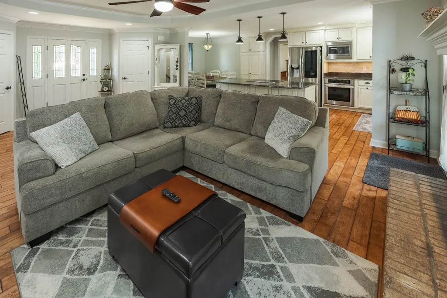
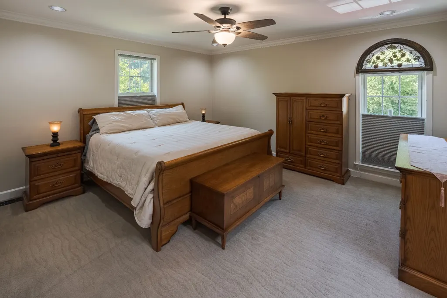
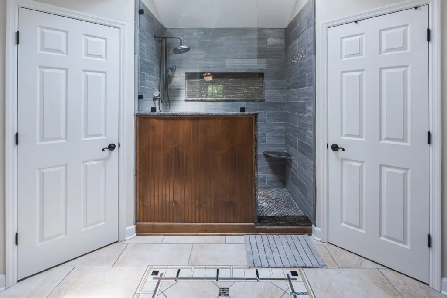
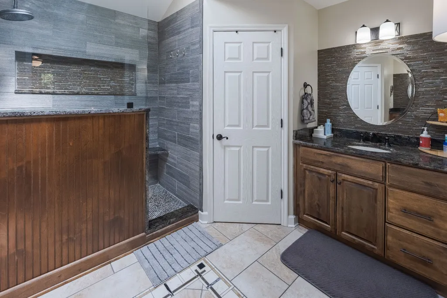
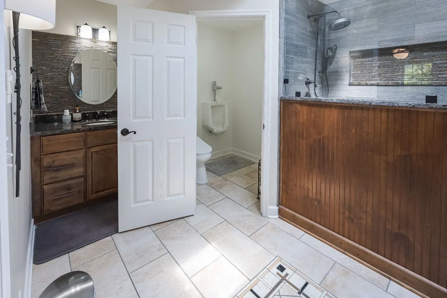
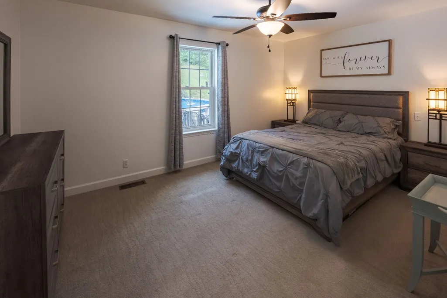
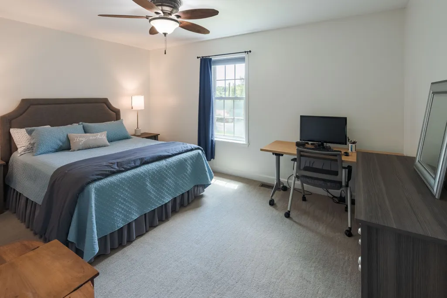
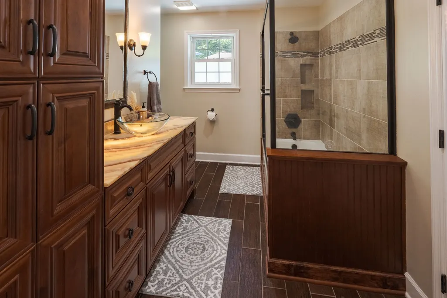
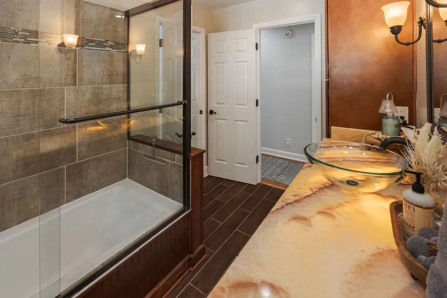
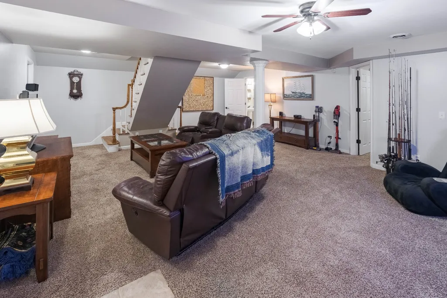
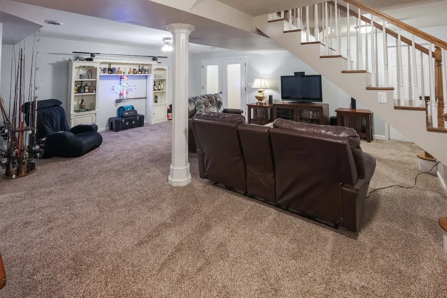
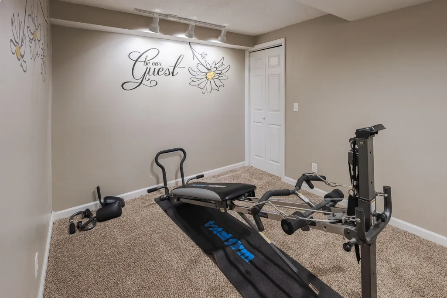
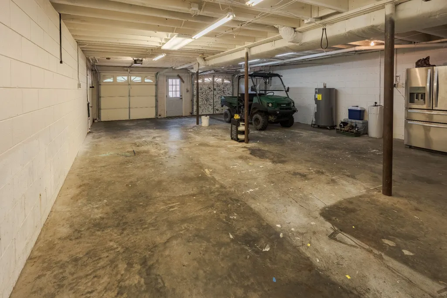
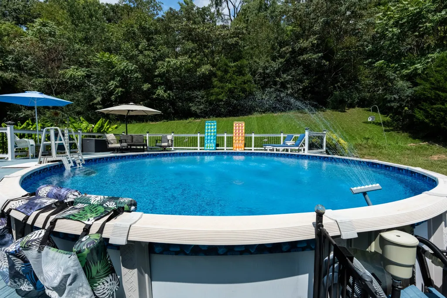
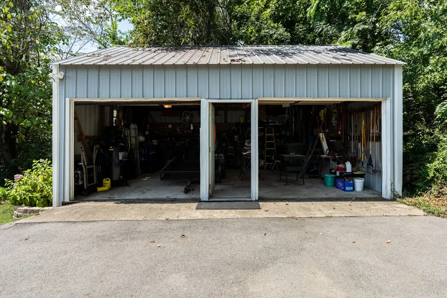
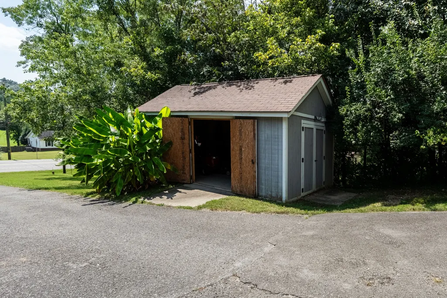
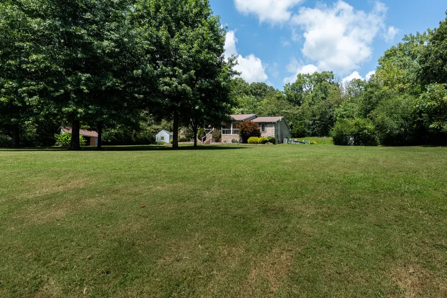
Get ready to fall head over heels — this all-brick beauty on a full acre is the total package, and it is STUNNING. Tucked privately among mature trees with wooded views from nearly every window, this is the kind of setting that makes you exhale the second you pull in the drive. Step onto the rocking chair front porch and right into an open floor plan dripping with upgrades. The luxury kitchen is a showstopper — crisp white cabinetry, gleaming granite countertops, a gorgeous tile backsplash, and stainless steel appliances that make everyday cooking feel like a celebration. The split floor plan gives you privacy where it counts, with an owner's suite that leads to a true spa-like retreat. And don't sleep on the guest bath — it's been upgraded with just as much love and attention to detail. Every corner of this home says "quality," "thoughtful," and "wow." Need space? You've got it in spades. A full basement offers a spacious rec room, full bath, and two bonus rooms — ideal for a home theater, gym, office, or guest suite. Car and hobby enthusiasts, rejoice: a 4-car tandem garage PLUS a 2-car detached garage PLUS two additional storage buildings mean there's room for every toy, tool, and project you can dream up. And then... the backyard. Your own private oasis awaits, complete with a sparkling pool and an entertainment area built for long summer nights, epic get-togethers, and lazy Sunday lounging. This isn't just a yard — it's a lifestyle. Location? Nailed it. You're just steps from a local garden center and fresh farm goods, yet only a short drive from all the energy of Nashville — shopping, dining, and entertainment at your fingertips. This is more than a house. It's space to grow, room to breathe, and a place to make memories. Homes like this don't come around often — schedule your private showing today before someone else calls it home! ✨????
| Elementary School | Middle School | High School |
|---|---|---|
| Beech Elementary | T. W. Hunter Middle School | Beech Sr High School |
| Price History | |
|---|---|
| 8/31/2026 | Listed $749,999 |
General Features
| Living Area | 2560 |
|---|---|
| Sewer | Septic Tank |
| Heating | Central,Electric |
| Cooling | Ceiling Fan(s),Central Air,Electric |
| Utilities | Electricity Available,Water Available,Cable Connected |
| Possession | Close Of Escrow |
| Roof | Asphalt |
| Appliances | Built-In Electric Oven,Built-In Electric Range,Dishwasher,Disposal,Ice Maker,Microwave,Refrigerator,Stainless Steel Appliance(s),Smart Appliance(s) |
| Garage Spaces | 6 |
| Patio/Porch Features | Deck,Patio,Porch |
| Pool Features | Above Ground |
| Security Features | Carbon Monoxide Detector(s),Fire Alarm,Smoke Detector(s) |
| Construction Materials | Brick |
| Pets Allowed | Yes |
| Year Built | 1991 |
| Stories Count | 2 |
| Levels | Two |
| Property Subtype | Single Family Residence |
| County | Sumner County,TN |
| New Construction | No |
| Property Type | Residential |
| Attached Garage | No |
| Subdivision Name | George O Sutton Prop |
| Garage Y/N | Yes |
| Full Baths | 3 |
| Status | Active |
| Buyer Financing | Conventional,FHA,Other,USDA,VA |
| Directions | From Nashville,take Exit 97 to Long Hollow Pike toward Goodlettsville. Turn right off the exit onto Long Hollow Pike. The property is about 4.7 miles on the left. See sign |
| High School | Beech Sr High School |
| City | Goodlettsville |
| Senior Community Y/N | No |
| Open Parking Spaces | 12 |
| Lot Size Units | Acres |
| Elementary School | Beech Elementary |
| Property Attached Y/N | No |
| Year Built Details | Existing |
| Tax Annual Amount | 1657 |
| Middle/Junior High School | T. W. Hunter Middle School |
| Building Area Units | Square Feet |
| Living Area Units | Square Feet |
| Standard Status | Active |
Interior Features
| Interior Amenities | Air Filter,Built-in Features,Ceiling Fan(s),Extra Closets,Redecorated,Smart Camera(s)/Recording,Smart Thermostat,Walk-In Closet(s),High Speed Internet |
|---|---|
| Basement | Exterior Entry,Other,Partial,Partially Finished,Walk-Out Access |
| Flooring | Carpet,Laminate |
| Total Fireplaces | 1 |
| Air Conditioning Y/N | Yes |
| Heating Y/N | Yes |
| Fireplace Y/N | Yes |
| Above Grade Finished Area | 2560 |
| Laundry Features | Electric Dryer Hookup,Washer Hookup |
| Total Bedrooms | 4 |
| Main Level Bedrooms | 3 |
| Below Grade Finished Area Unit Type | Square Feet |
| LivingAreaSource | Other |
| Below Grade Finished Area Source | Other |
| Above Grade Finished Area Source | Other |
| Above Grade Finished Area Unit Type | Square Feet |
| Total Baths | 3 |
Exterior Features
| Exterior Amenities | Smart Camera(s)/Recording,Smart Light(s) |
|---|---|
| Parking Features | Garage Door Opener,Attached/Detached,Concrete,Driveway |
| Water Source | Public |
| Total Parking | 18 |
| Lot Size Area | 1 |
| Building Area Total | 2560 |
| Lot Size Acres | 1 |
| Lot Size Source | Assessor |
| Waterfront Y/N | No |
| Covered Spaces | 6 |
| Other Equipment | Air Purifier |
Amenities
- Foreclosure
- Views
- Short Sale
- New Construction
- Adult 55+
- Lease To Own
- No HOA Fees
- Furnished
- Primary On Main
- Air Conditioning
- Seller Finance
- Green
- Fixer Upper
- Horse
- Golf
- Fireplace
- Deck
- Garage
- Basement
- Pool
Property vs Single Family Average in 37072
Price
Taxes
Year Built
Visits
 The data relating to real estate for sale on this web site comes in part from the Internet Data Exchange Program of RealTracs Solutions as distributed by MLS Grid. Real estate listings held by brokerage firms other than Weichert, Realtors® - The Andrews Group - Nashville are marked with the Internet Data Exchange Program logo or thumbnail logo and detailed information about them includes the name of the listing brokers.
