
Views - New Construction
Address
817 John Dale Drive, Mount Juliet, TN
Price
$ 698,548
Property Attributes
- MLS#3529672
- TypeSingle Family
- Listing Status Active
- CountyWILSON
- CityMount Juliet
- NeighborhoodBenders Cove
- Zip37122
- Style
- Year Built2026
- Taxes$ 3840
- Price$ 698,548
- Bedrooms5
- Full Bathrooms4
- Half Bathrooms0
- Sqr Footage2900
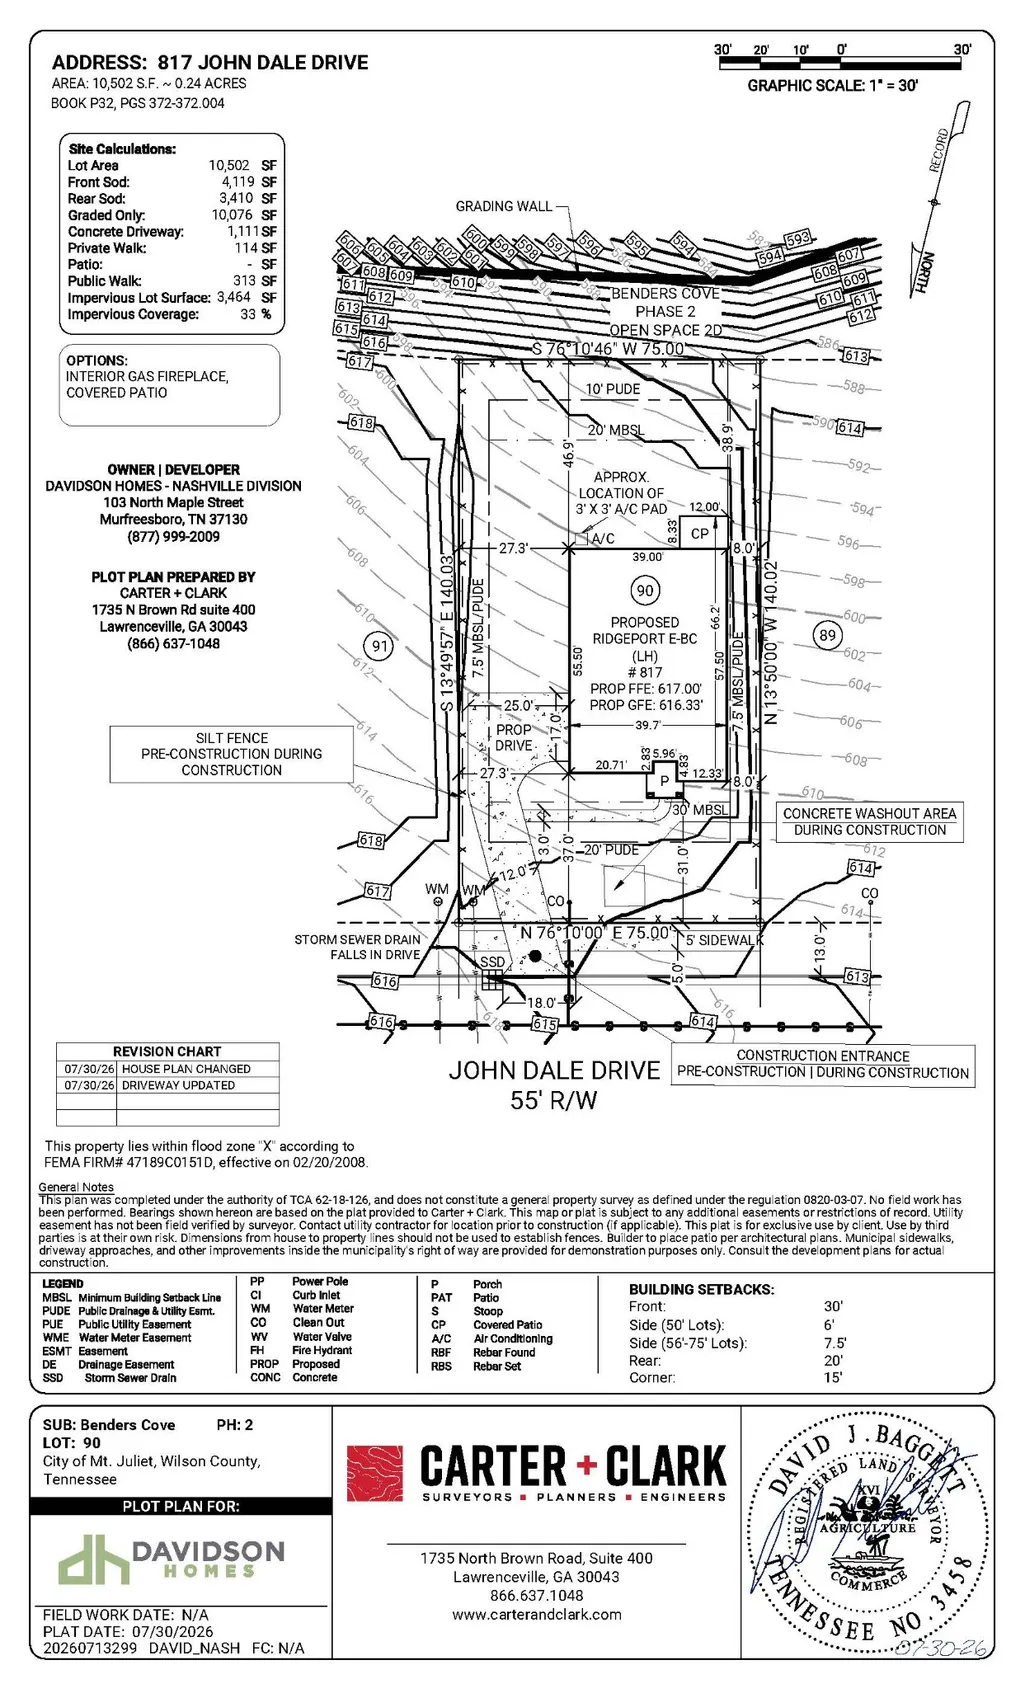
- Lot Size0.241 Acres
Data Source:
Listing courtesy of RealTracs MLS as distributed by MLS GRID
Property Description
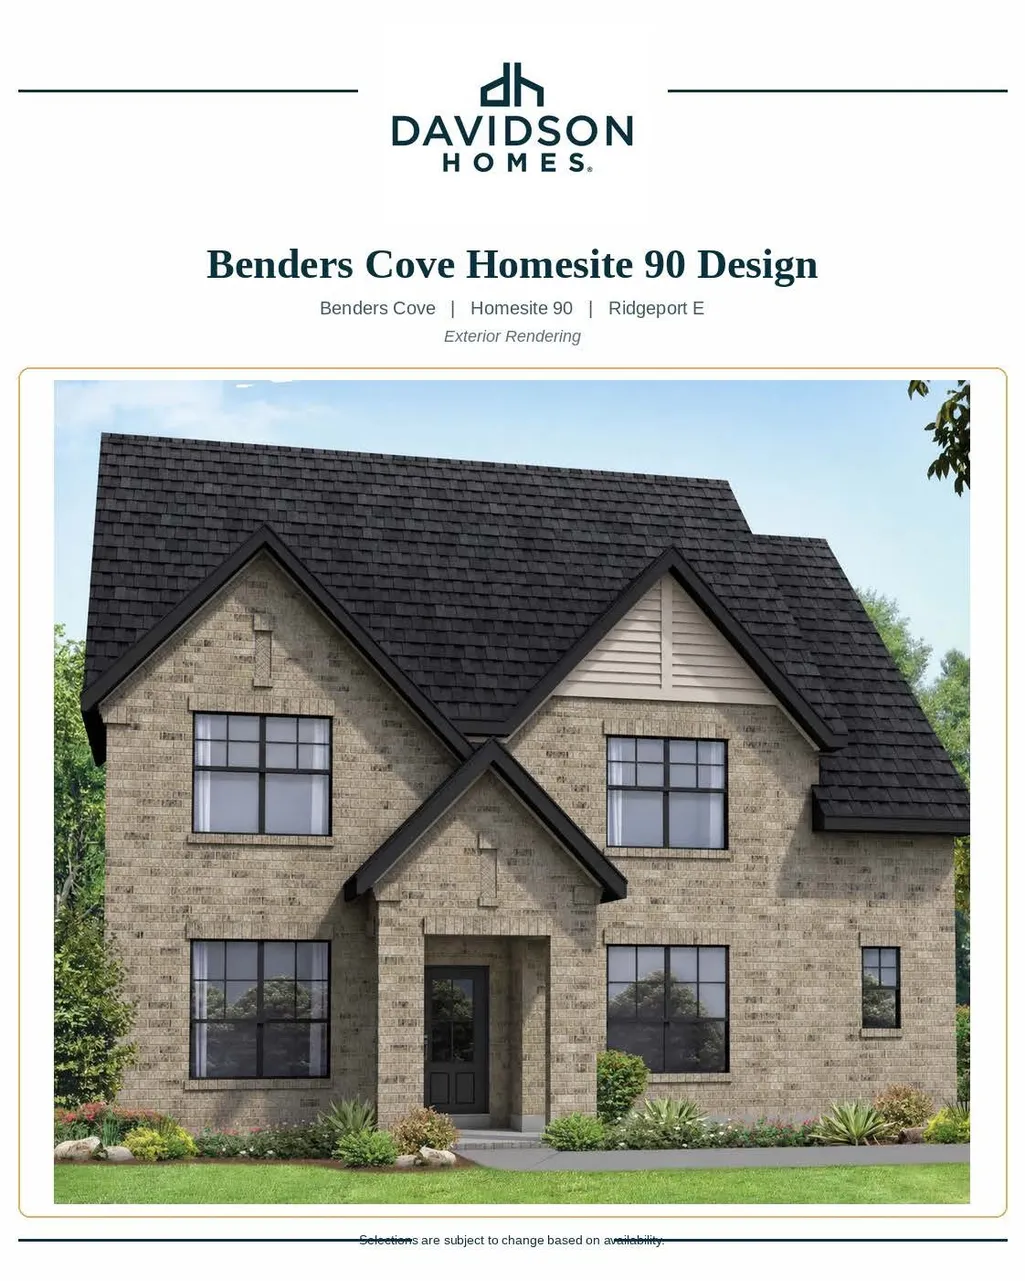
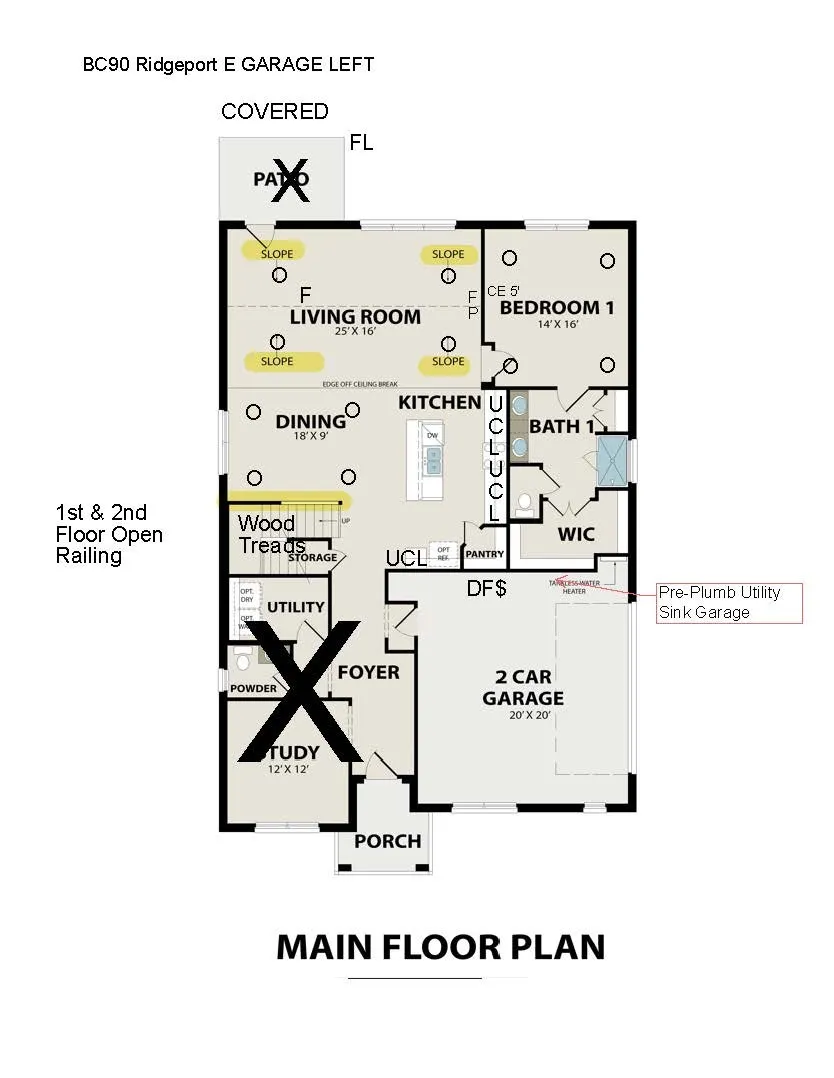
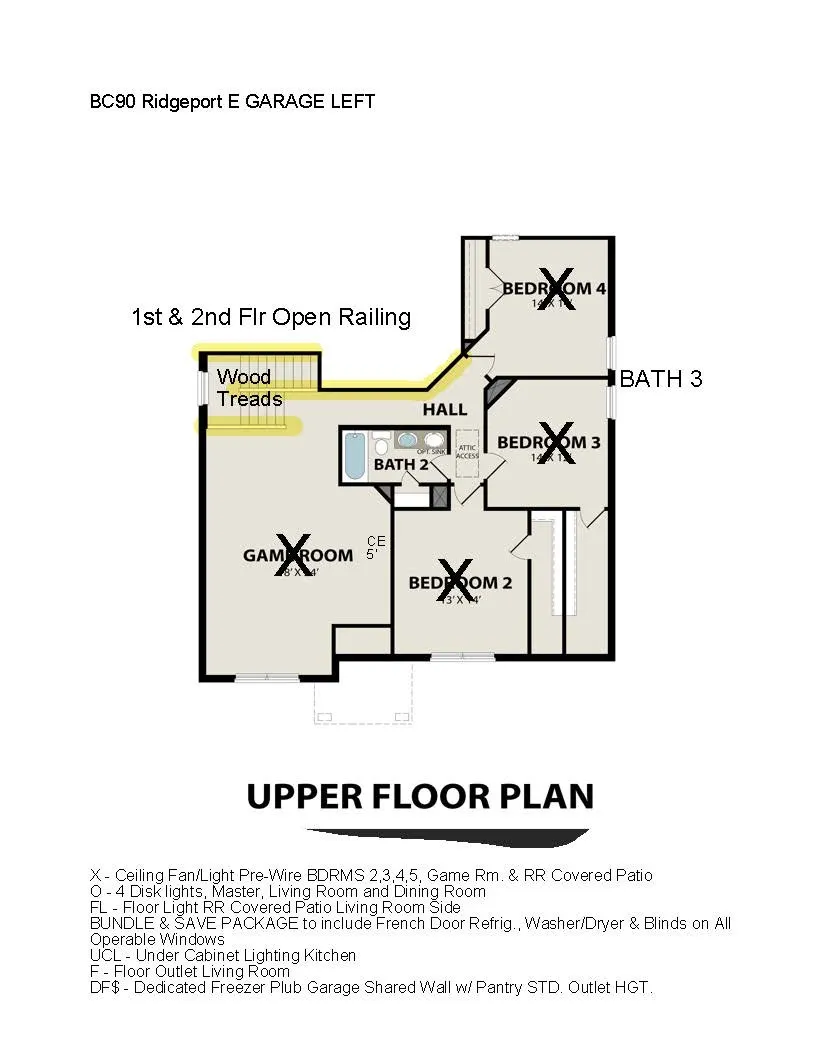
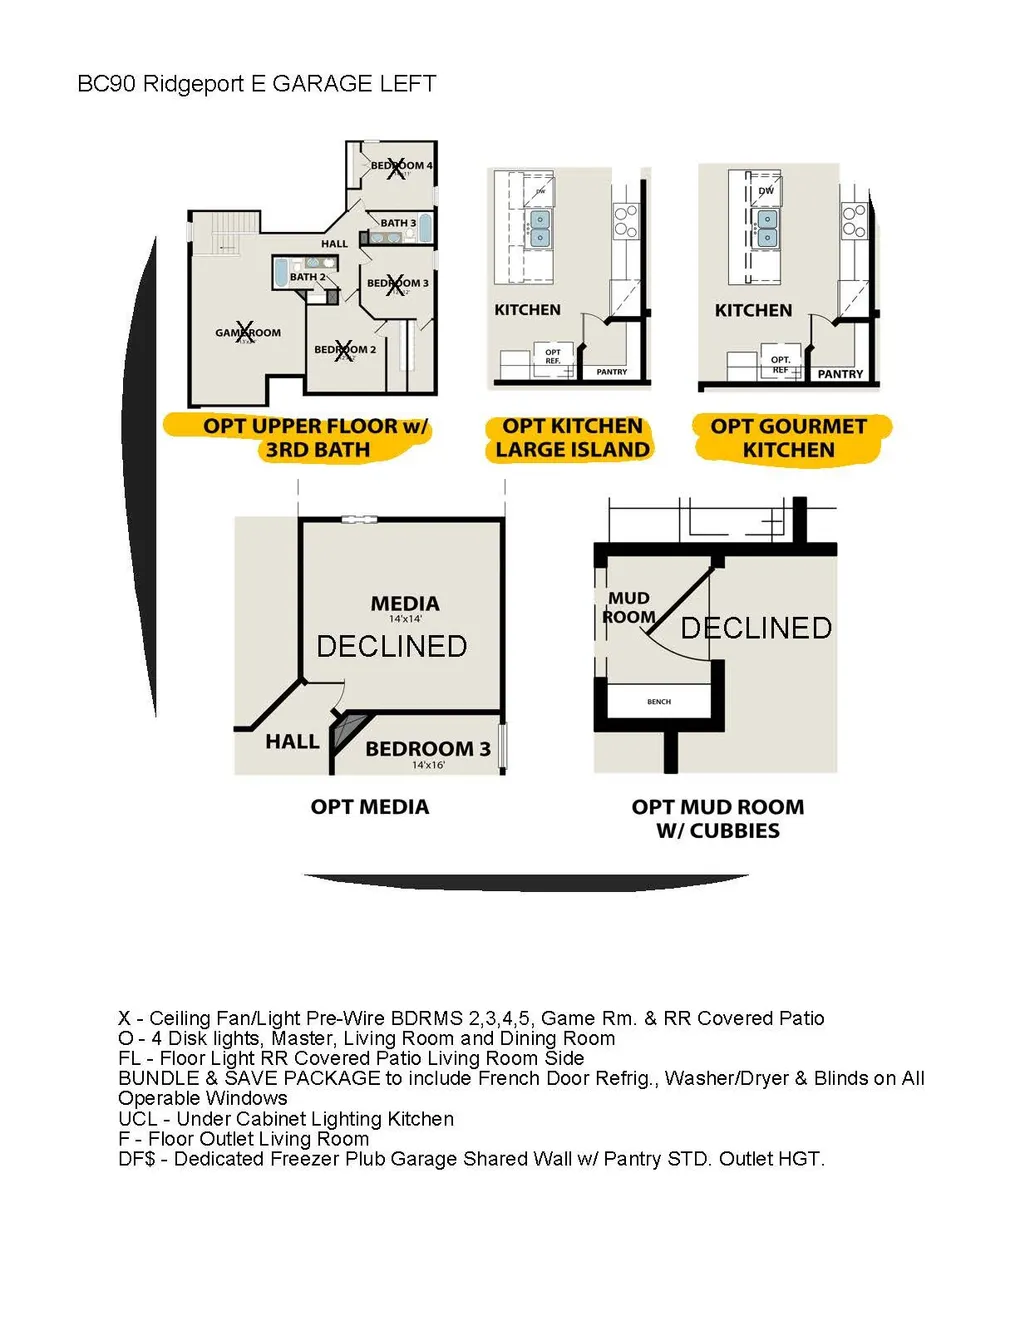
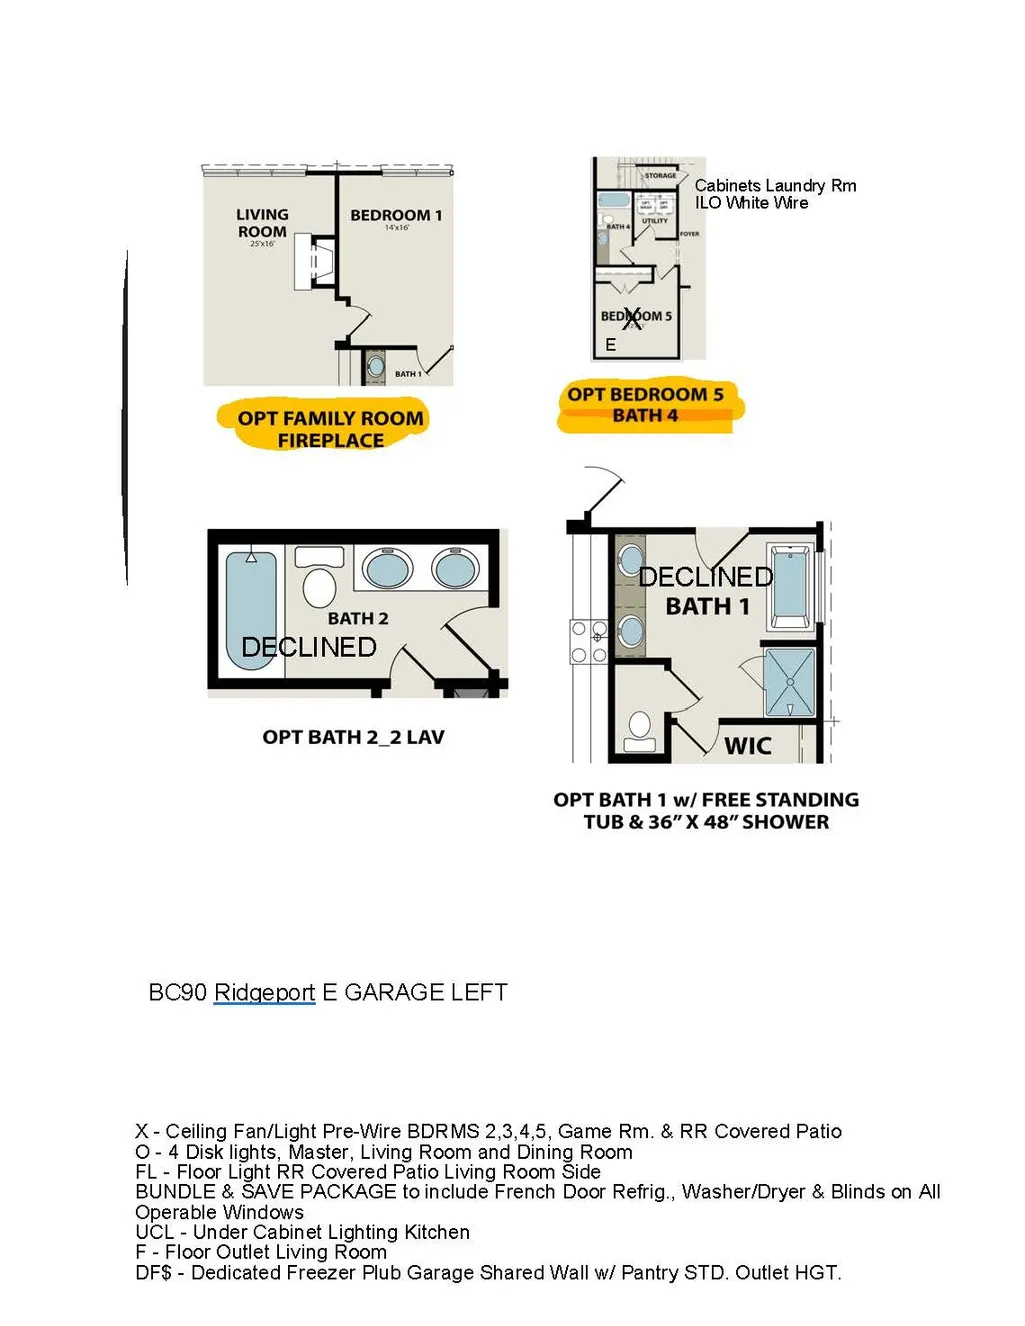
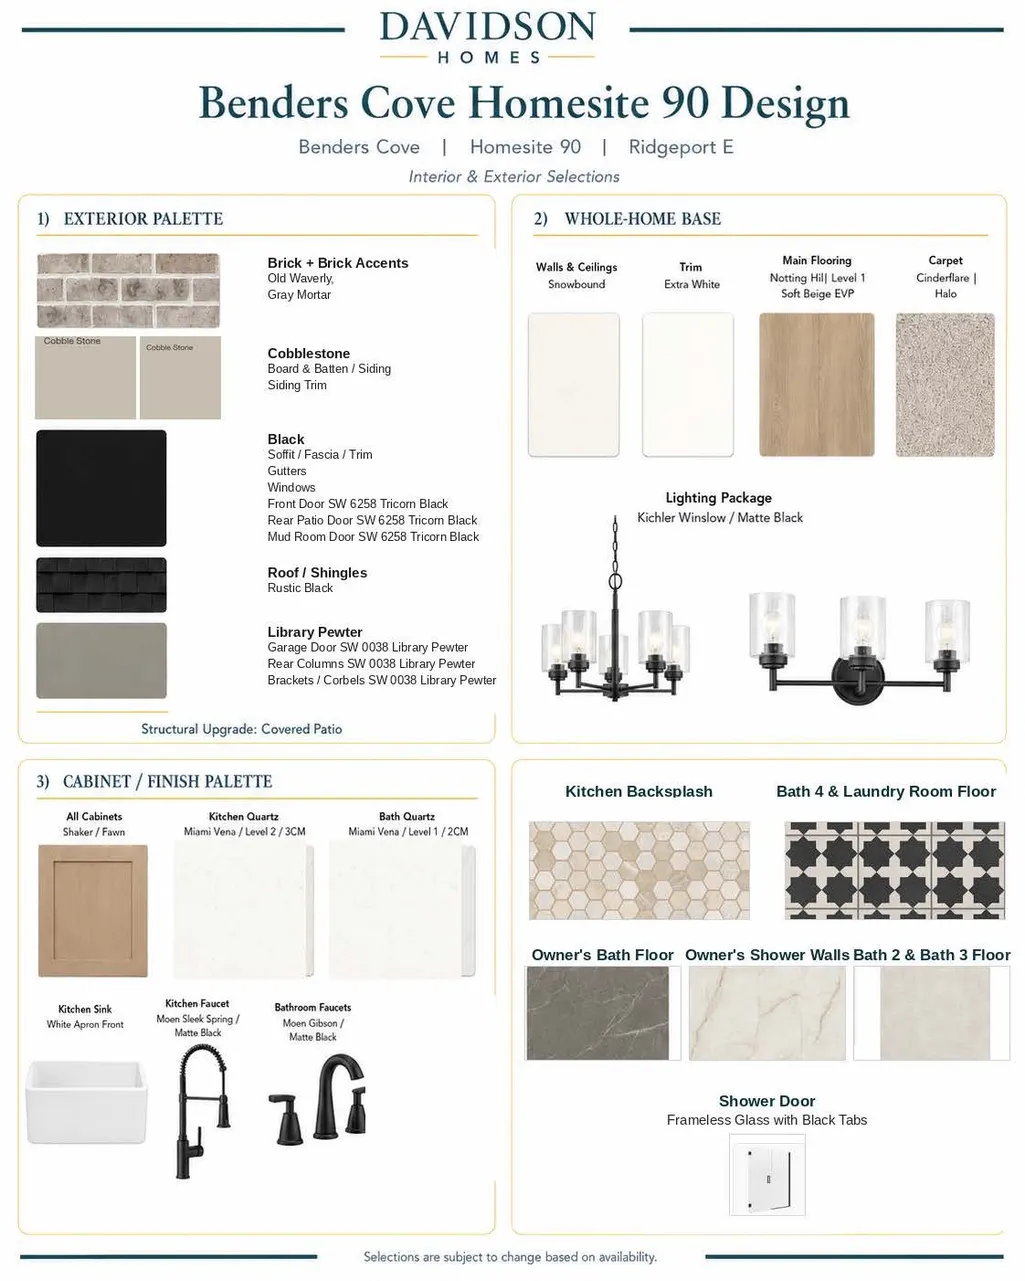
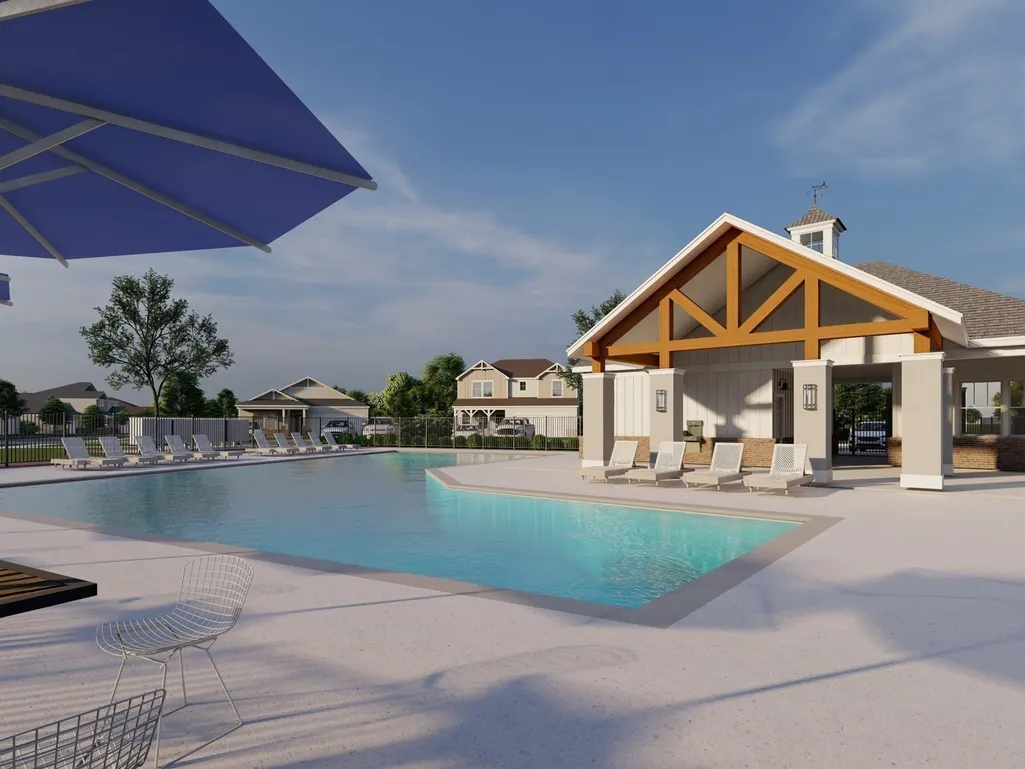
COMING SOON - Ridgeport E - Handsome exterior lies a stunning layout. The open-concept kitchen/family room welcomes visitors with plenty of entertaining space with a sloped ceiling, 1st & 2nd Floor Open Railing, Gourmet Kitchen w/ oversized Island. After the party, retire to a gorgeous owners’ suite, complete with a lovely master bath and walk-in closet. The downstairs 5th Bdrm is perfect for Guest and or Home Office. Upstairs features three more bedrooms, 2 Baths and a spacious game room. SEE ONSITE SALES FOR Pre-Determined Design Finishes/Structures. Currently in Foundation Stage of Construction. Estimated Completion 12/30/26. Enjoy a community packed with amenities including a pool, cabana, walking trails, playground, dog park, common area maintenance/insurance, and 1 Gig United Internet with unlimited data included in the HOA FEES. Davidson Homes MODEL Hours Sun. & Monday 1-5p.m., Sat., Tues. & Wed. 10a.m.-5p.m. CLOSED Thursday & Friday.
| Elementary School | Middle School | High School |
|---|---|---|
| West Elementary | West Wilson Middle School | Mt. Juliet High School |
| Price History | |
|---|---|
| 8/31/2026 | Listed $698,548 |
General Features
| Living Area | 2900 |
|---|---|
| Sewer | Public Sewer |
| Heating | Natural Gas |
| Cooling | Ceiling Fan(s),Central Air |
| Utilities | Natural Gas Available,Water Available |
| Possession | Close Of Escrow |
| Roof | Shingle |
| Appliances | Built-In Gas Oven,Double Oven,Built-In Gas Range,Dishwasher,Disposal,Dryer,Microwave,Refrigerator,Stainless Steel Appliance(s),Washer |
| HOA Fee | 145 |
| Garage Spaces | 2 |
| Association Fee Includes | Maintenance Grounds,Insurance,Internet |
| Patio/Porch Features | Patio,Covered,Porch |
| Security Features | Carbon Monoxide Detector(s),Fire Alarm |
| Construction Materials | Brick |
| Pets Allowed | Yes |
| Year Built | 2026 |
| Stories Count | 2 |
| Topography | Cul-De-Sac,Level,Views,Wooded |
| Levels | Two |
| Property Subtype | Single Family Residence |
| HOA Fee 2 | 350 |
| Assoc Fee Paid Per | Monthly |
| County | Wilson County,TN |
| New Construction | Yes |
| Property Type | Residential |
| Association Amenities | Dog Park,Playground,Pool,Sidewalks,Underground Utilities,Trail(s) |
| Attached Garage | No |
| Subdivision Name | Benders Cove |
| Garage Y/N | Yes |
| Full Baths | 4 |
| Status | Active |
| Buyer Financing | Conventional,FHA,VA |
| Directions | Take I-40E from Nashville,then exit at Golden Bear Parkway (Exit 229B) and head north. Take a left at Briar Alley and Turn Right on Johnnys Place. |
| High School | Mt. Juliet High School |
| City | Mount Juliet |
| Senior Community Y/N | No |
| Lot Size Units | Acres |
| HOA Fee 2 Frequency | One Time |
| Elementary School | West Elementary |
| Property Attached Y/N | No |
| Year Built Details | New |
| Tax Annual Amount | 3840 |
| Middle/Junior High School | West Wilson Middle School |
| Building Area Units | Square Feet |
| Living Area Units | Square Feet |
| Standard Status | Active |
| Tax Lot | BC90RE |
Interior Features
| Interior Amenities | Ceiling Fan(s),High Speed Internet,Kitchen Island |
|---|---|
| Basement | None |
| Flooring | Carpet,Luxury Vinyl,Tile |
| Total Fireplaces | 1 |
| Air Conditioning Y/N | Yes |
| Heating Y/N | Yes |
| Fireplace Y/N | Yes |
| Above Grade Finished Area | 2900 |
| Laundry Features | Electric Dryer Hookup |
| Total Bedrooms | 5 |
| Main Level Bedrooms | 2 |
| Below Grade Finished Area Unit Type | Square Feet |
| LivingAreaSource | Builder |
| Below Grade Finished Area Source | Builder |
| Above Grade Finished Area Source | Builder |
| Above Grade Finished Area Unit Type | Square Feet |
| Total Baths | 4 |
Exterior Features
| Parking Features | Garage Door Opener,Garage Faces Side |
|---|---|
| Lot Features | Cul-De-Sac,Level,Views,Wooded |
| Water Source | Public |
| Total Parking | 2 |
| Lot Size Area | 0.241 |
| Building Area Total | 2900 |
| Lot Size Acres | 0.241 |
| Lot Size Source | Calculated from Plat |
| Waterfront Y/N | No |
| Covered Spaces | 2 |
Amenities
- Foreclosure
- Views
- Short Sale
- New Construction
- Adult 55+
- Lease To Own
- No HOA Fees
- Furnished
- Primary On Main
- Air Conditioning
- Seller Finance
- Green
- Fixer Upper
- Horse
- Golf
- Fireplace
- Deck
- Garage
- Basement
- Pool
Property vs Single Family Average in 37122
Price
Taxes
Year Built
Visits
 The data relating to real estate for sale on this web site comes in part from the Internet Data Exchange Program of RealTracs Solutions as distributed by MLS Grid. Real estate listings held by brokerage firms other than Weichert, Realtors® - The Andrews Group - Nashville are marked with the Internet Data Exchange Program logo or thumbnail logo and detailed information about them includes the name of the listing brokers.
