
Address
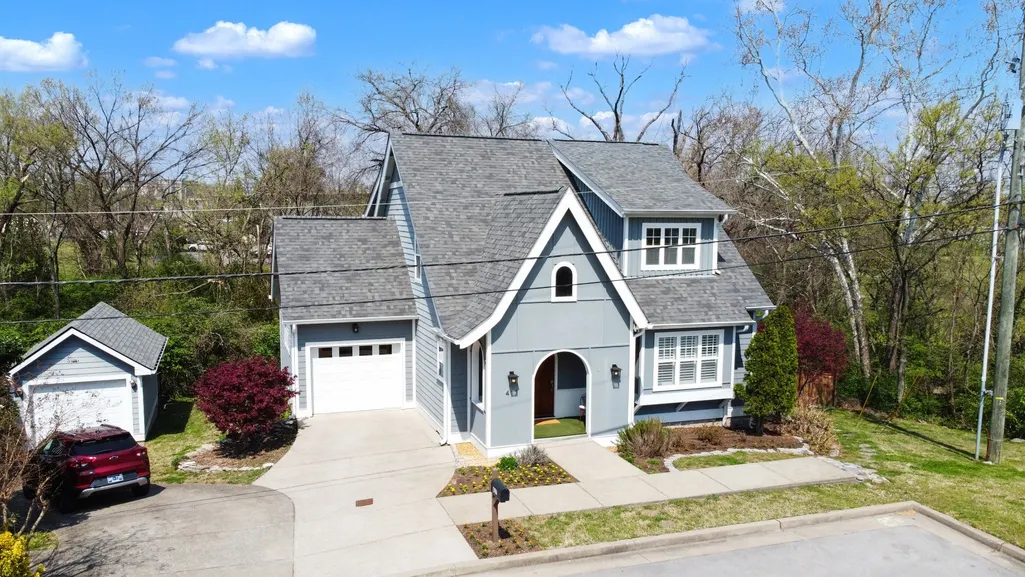
417 Patina Cir, Nashville, TN
Price
$ 750,000
Property Attributes
- MLS#3529876
- TypeSingle Family
- Listing Status Active
- CountyDAVIDSON
- CityNashville
- NeighborhoodPatina
- Zip37209
- StyleTudor
- Year Built2006
- Taxes$ 5524
- Price$ 750,000
- Bedrooms3
- Full Bathrooms2
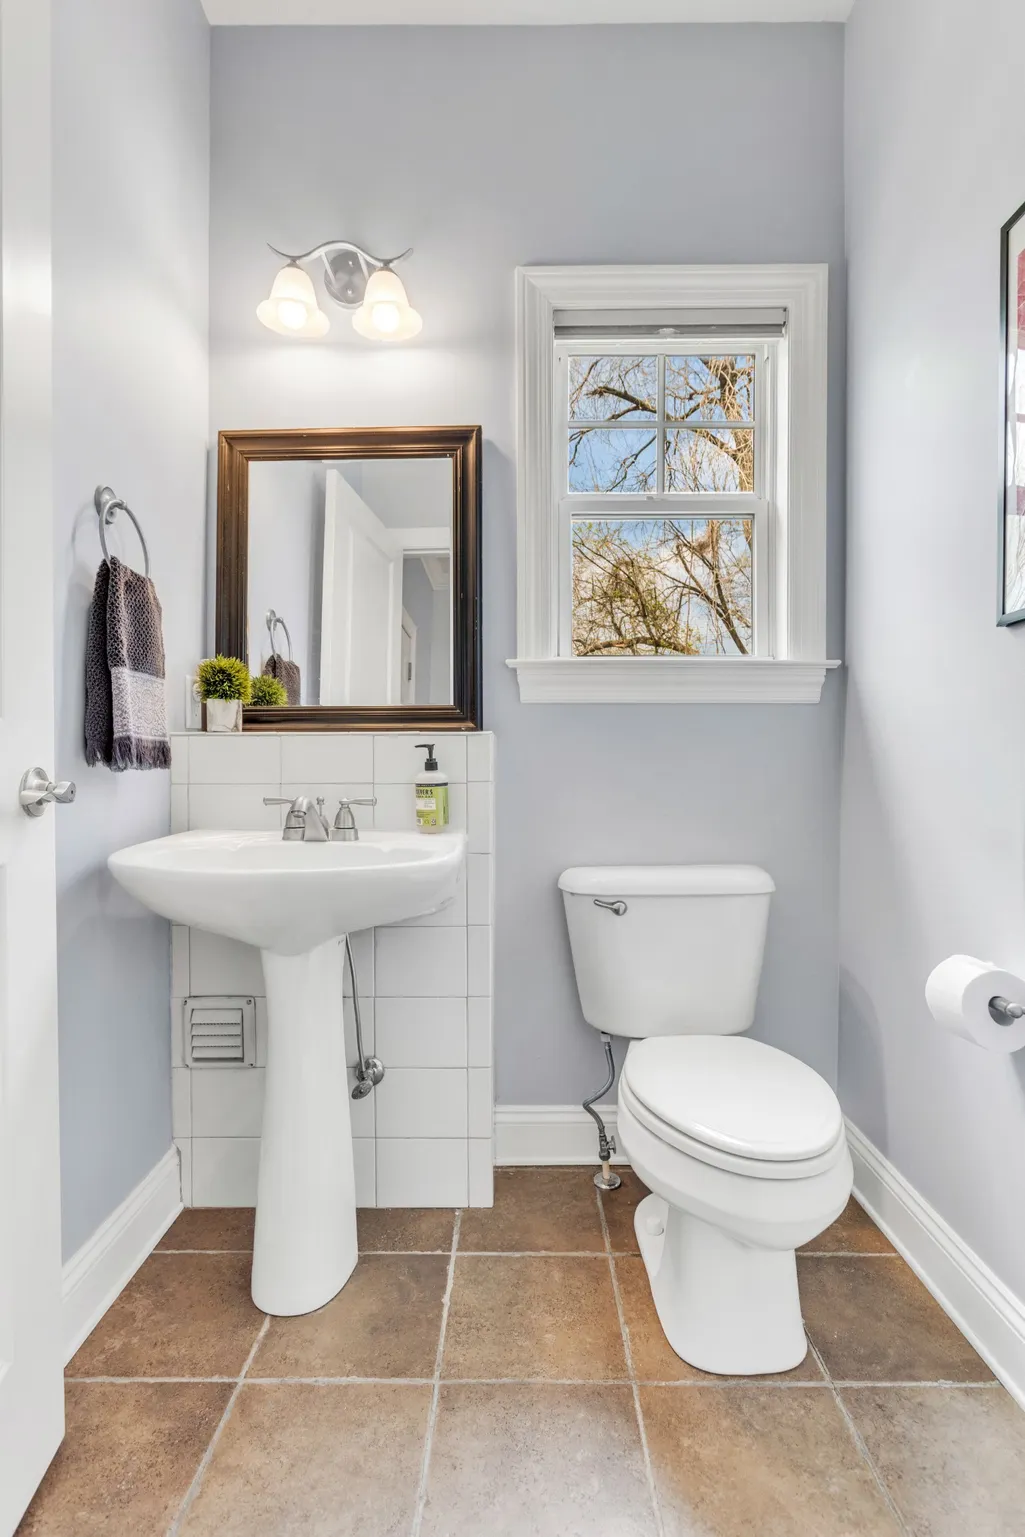
- Half Bathrooms1
- Sqr Footage2420
- Lot Size0.1 Acres
Data Source:
Listing courtesy of RealTracs MLS as distributed by MLS GRID
Property Description
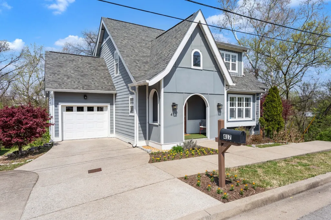
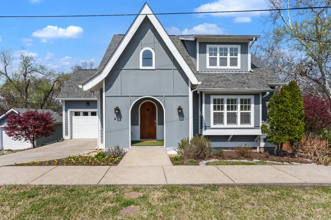
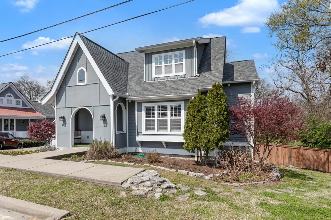
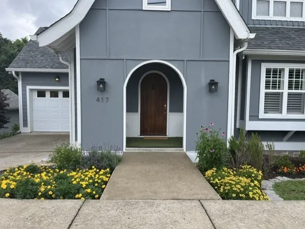
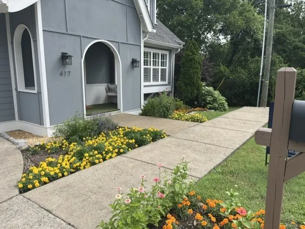
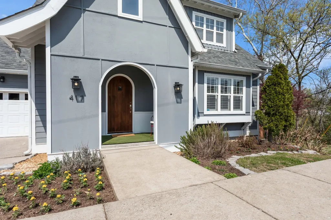
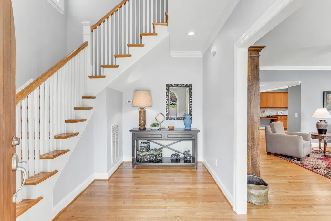
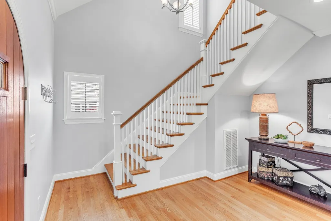
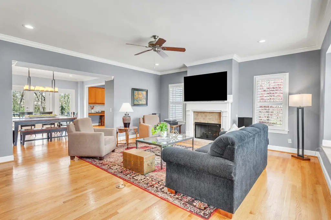
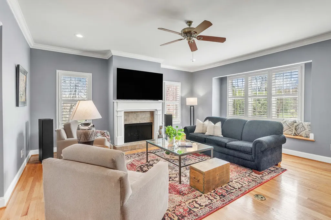
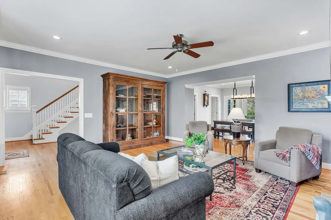
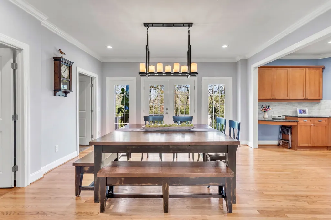
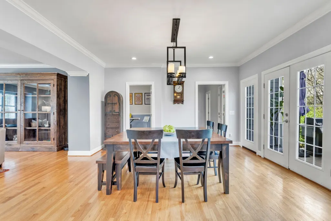
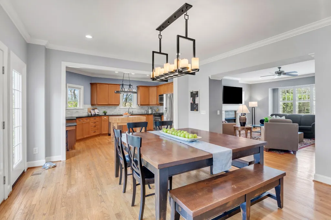
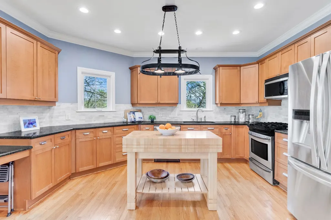
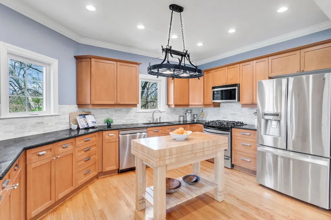
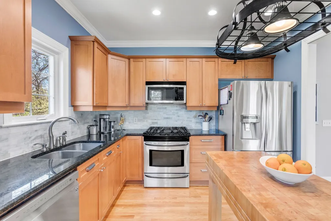
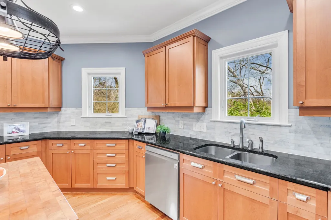
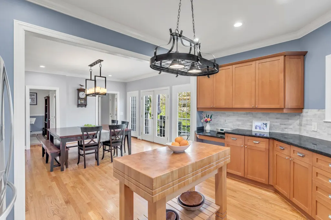
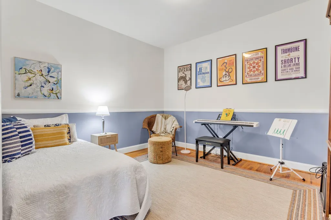
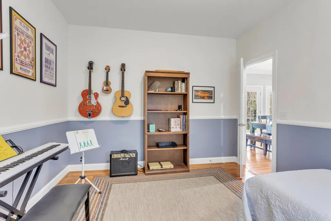
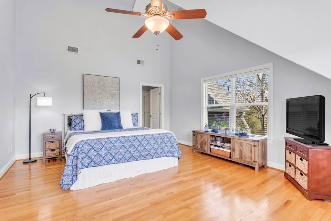
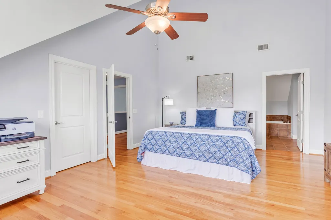
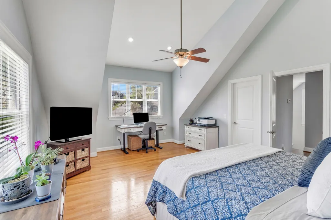
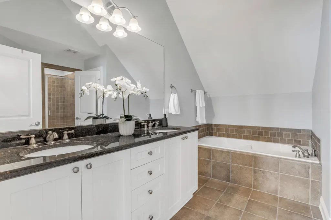
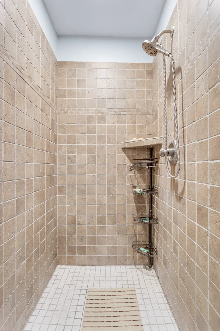
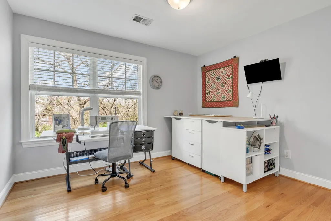
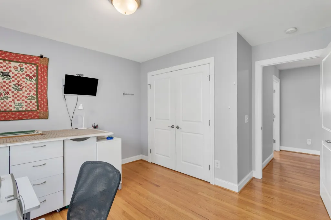
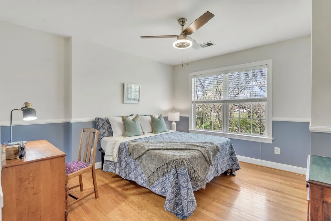
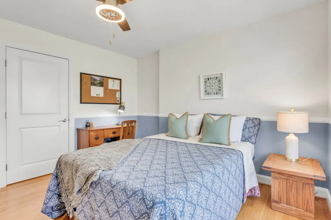
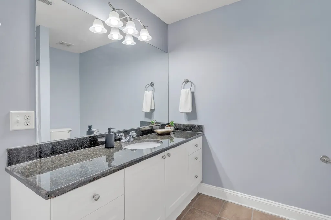
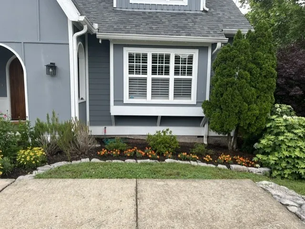
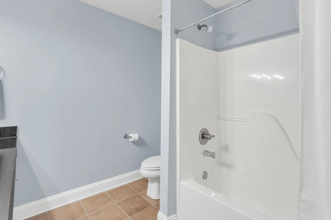
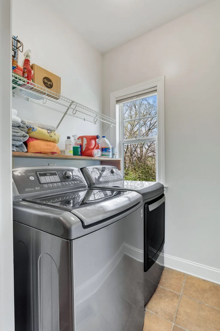
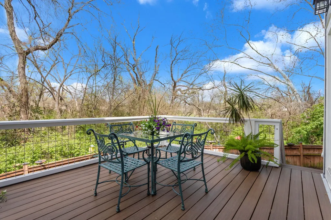
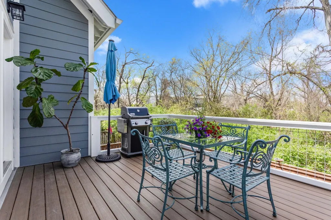
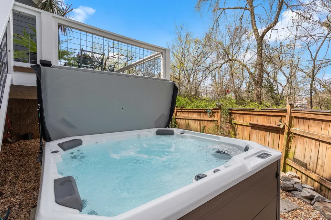
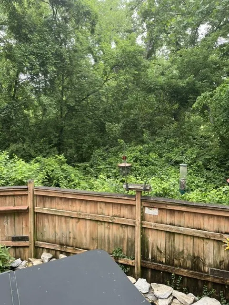
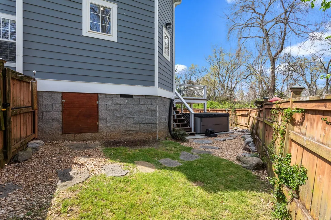
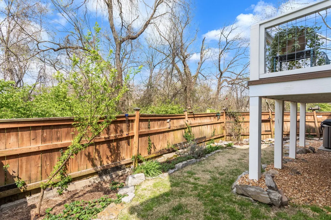
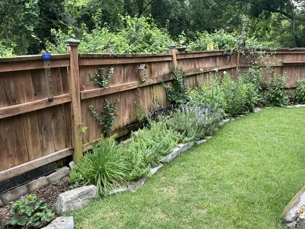
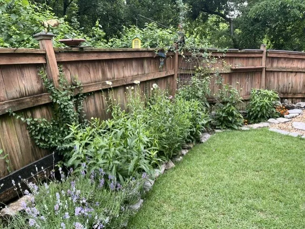
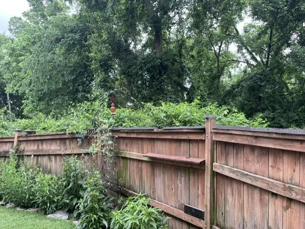
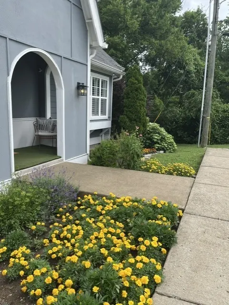
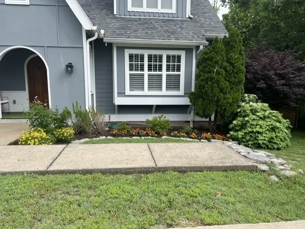
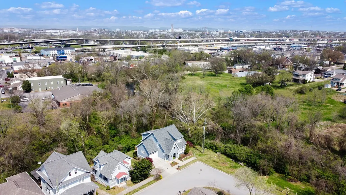
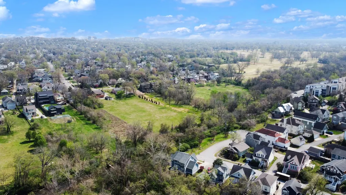
West Nashville Hidden Gem in idyllic Patina Circle ~ Discover peaceful living just minutes from the heart of Nashville! This charming home is perfectly positioned in the development and tucked away on a tree-lined, corner lot with little to no traffic on the quietest part of the circle. A hop next door to The Nations for the vibrant fun, and convenient to Nashville West shopping, Sylvan Park restaurants, Green Hills and Belle Meade venues. Enjoy your very own backyard sanctuary featuring a newly designed Trex deck and a relaxing hot tub (included with the home), nestled amongst the trees for a serene, private retreat. Inside, you’ll find classic charm with modern updates: hardwood floors throughout, a cozy gas fireplace, and a vaulted primary suite. The spacious primary bath features a whirlpool tub, separate shower, and double vanity. Main level flex room can serve as 4th Bedroom, Office, Exercise/Hobby Room. The fully fenced backyard is perfect for pets, and an attached garage adds everyday convenience. With lawn care included in the HOA, you’ll have more time to enjoy everything nearby—Downtown, The Gulch, Green Hills, and 12 South are all just minutes away as well. Washer/Dryer and Refrigerator all remain for seamless, easy move in. As an added bonus, the custom Skillington kitchen table and beautifully crafted living room armoire will remain with the home, offering exceptional craftsmanship and timeless character to this gorgeous property. This home offers unbeatable value in one of Nashville’s most desirable and conveniently located neighborhoods
| Elementary School | Middle School | High School |
|---|---|---|
| Charlotte Park Elementary | H. G. Hill Middle | James Lawson High School |
| Price History | |
|---|---|
| 8/31/2026 | Listed $750,000 |
General Features
| Living Area | 2420 |
|---|---|
| Sewer | Public Sewer |
| Heating | Central |
| Cooling | Central Air |
| Utilities | Water Available,Cable Connected |
| Possession | Close Of Escrow |
| Roof | Asphalt |
| Appliances | Built-In Gas Oven,Oven |
| HOA Fee | 85 |
| Garage Spaces | 1 |
| Association Fee Includes | Maintenance Grounds |
| Patio/Porch Features | Porch,Covered,Deck |
| Architectural Style | Tudor |
| Construction Materials | Hardboard Siding |
| Year Built | 2006 |
| Stories Count | 2 |
| Levels | Two |
| Property Subtype | Single Family Residence |
| HOA Fee 2 | 500 |
| Assoc Fee Paid Per | Monthly |
| County | Davidson County,TN |
| New Construction | No |
| Property Type | Residential |
| Attached Garage | Yes |
| Subdivision Name | Patina |
| Garage Y/N | Yes |
| Full Baths | 2 |
| Status | Active |
| Directions | From downtown Nash take I-40 W to Briley Pkwy (Exit 204B); turn left and then left onto Charlotte Pk; turn right on Orlando Ave; left on Patina Cir; property will be on left |
| High School | James Lawson High School |
| City | Nashville |
| Senior Community Y/N | No |
| Open Parking Spaces | 2 |
| Lot Size Units | Acres |
| HOA Fee 2 Frequency | One Time |
| Elementary School | Charlotte Park Elementary |
| Property Attached Y/N | No |
| Year Built Details | Existing |
| Tax Annual Amount | 5524 |
| Middle/Junior High School | H. G. Hill Middle |
| Building Area Units | Square Feet |
| Living Area Units | Square Feet |
| Standard Status | Active |
Interior Features
| Interior Amenities | Ceiling Fan(s),Entrance Foyer,Extra Closets,High Speed Internet |
|---|---|
| Basement | Crawl Space |
| Flooring | Wood,Tile |
| Total Fireplaces | 1 |
| Air Conditioning Y/N | Yes |
| Heating Y/N | Yes |
| Fireplace Y/N | Yes |
| Above Grade Finished Area | 2420 |
| Half Baths | 1 |
| Laundry Features | Electric Dryer Hookup,Washer Hookup |
| Total Bedrooms | 3 |
| Below Grade Finished Area Unit Type | Square Feet |
| LivingAreaSource | Assessor |
| Below Grade Finished Area Source | Assessor |
| Above Grade Finished Area Source | Assessor |
| Above Grade Finished Area Unit Type | Square Feet |
| Total Baths | 3 |
Exterior Features
| Parking Features | Garage Door Opener,Garage Faces Front |
|---|---|
| Water Source | Public |
| Total Parking | 3 |
| Lot Size Area | 0.1 |
| Building Area Total | 2420 |
| Lot Dimensions | 70 X 68 |
| Lot Size Acres | 0.1 |
| Lot Size Source | Assessor |
| Waterfront Y/N | No |
| Covered Spaces | 1 |
Amenities
- Foreclosure
- Views
- Short Sale
- New Construction
- Adult 55+
- Lease To Own
- No HOA Fees
- Furnished
- Primary On Main
- Air Conditioning
- Seller Finance
- Green
- Fixer Upper
- Horse
- Golf
- Fireplace
- Deck
- Garage
- Basement
- Pool
Property vs Single Family Average in 37209
Price
Taxes
Year Built
Visits
 The data relating to real estate for sale on this web site comes in part from the Internet Data Exchange Program of RealTracs Solutions as distributed by MLS Grid. Real estate listings held by brokerage firms other than Weichert, Realtors® - The Andrews Group - Nashville are marked with the Internet Data Exchange Program logo or thumbnail logo and detailed information about them includes the name of the listing brokers.
