
Address
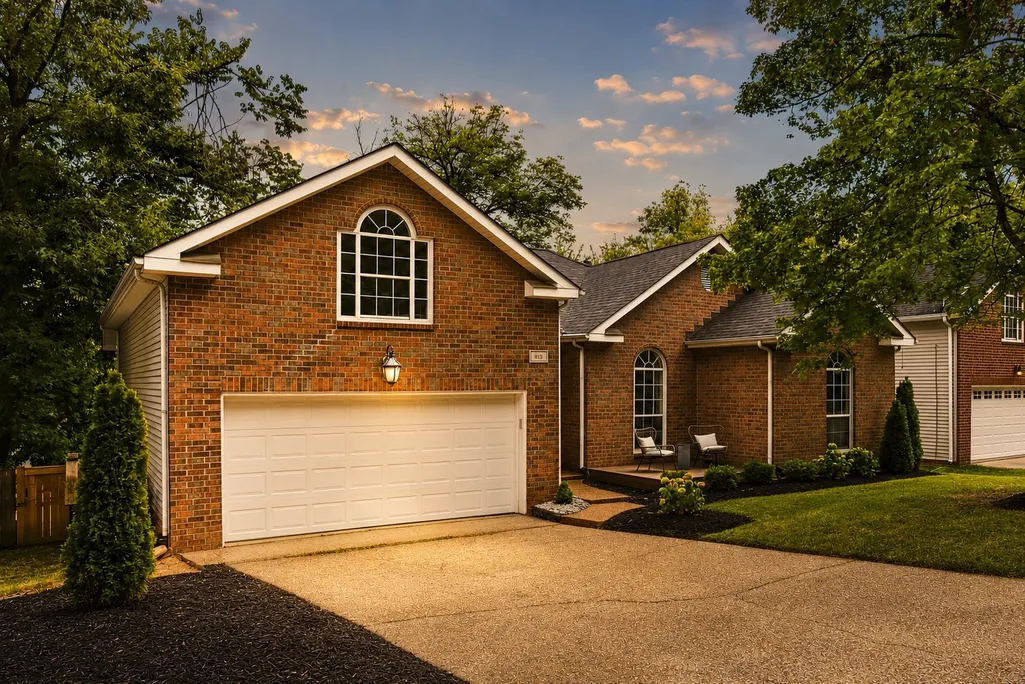
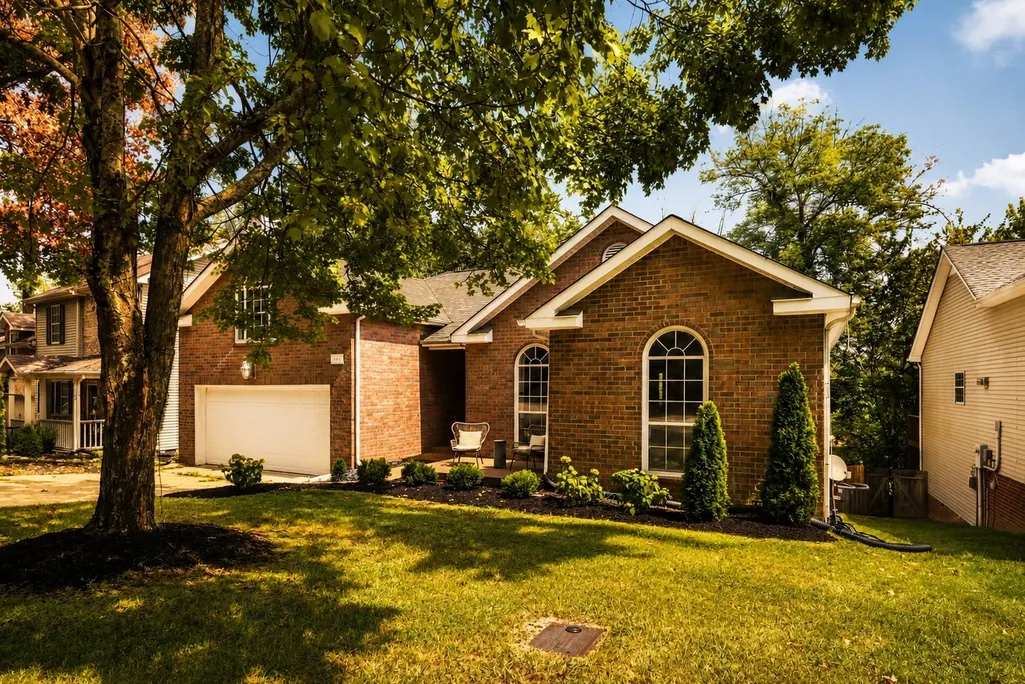
913 S Woodstone Ln, Nashville, TN
Price
$ 569,900
Property Attributes
- MLS#3530690
- TypeSingle Family
- Listing Status Active
- CountyDAVIDSON
- CityNashville
- NeighborhoodThe Woodlands
- Zip37211
- StyleTraditional
- Year Built1993
- Taxes$ 3451
- Price$ 569,900
- Bedrooms3
- Full Bathrooms2
- Half Bathrooms0
- Sqr Footage1947
- Lot Size0.17 Acres
Data Source:
Listing courtesy of RealTracs MLS as distributed by MLS GRID
Property Description
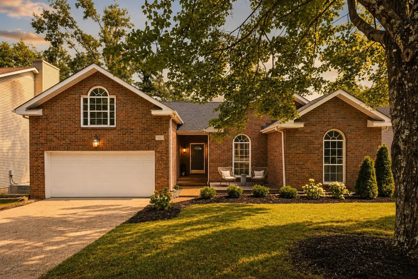
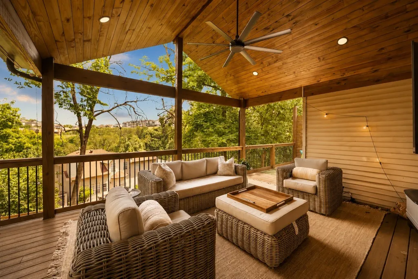
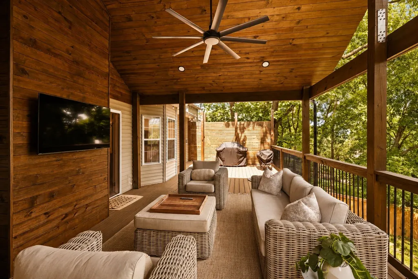
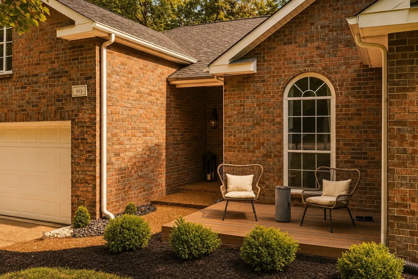
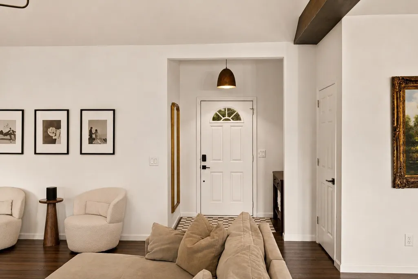
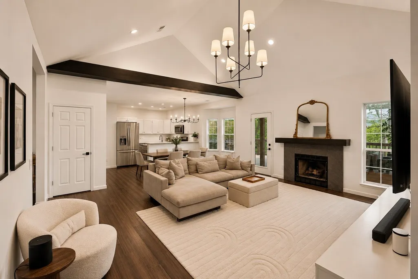
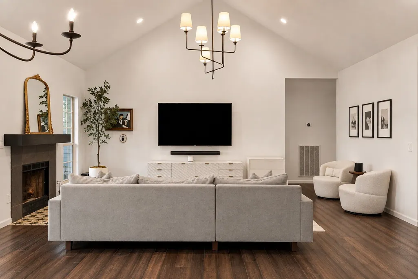
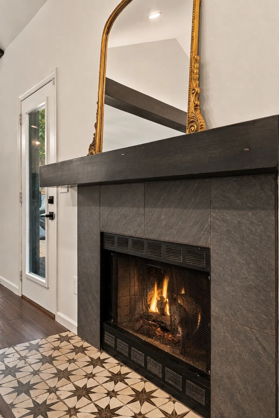
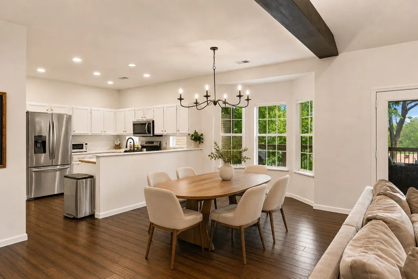
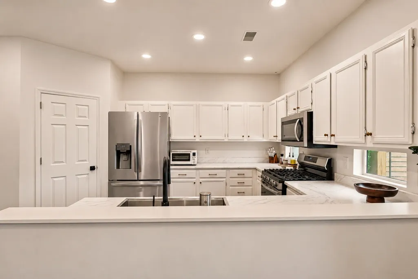
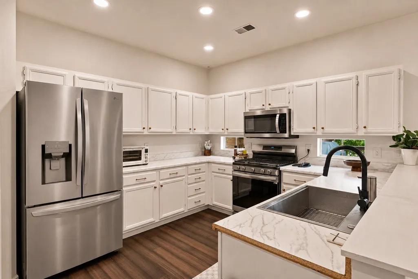
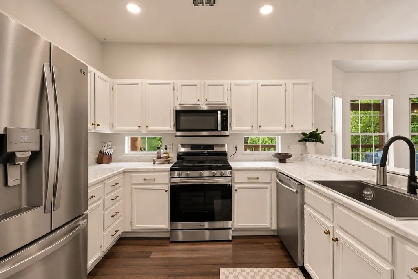
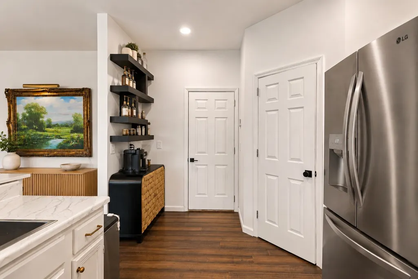
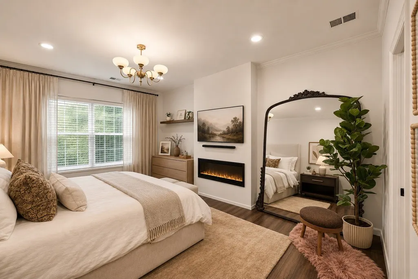
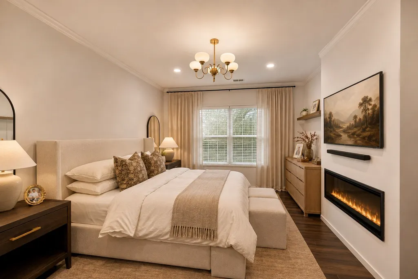
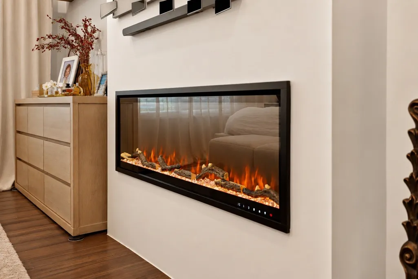
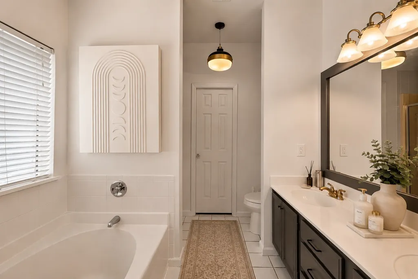
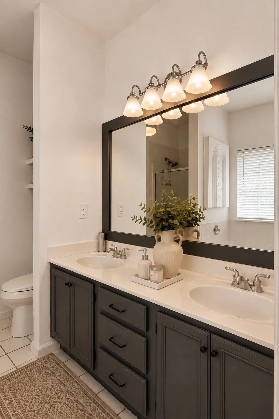
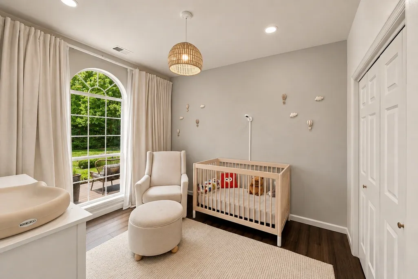
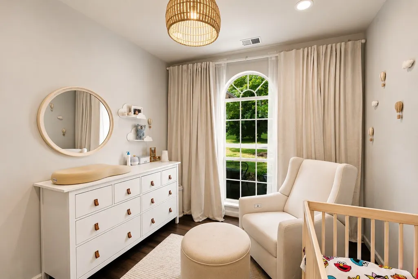
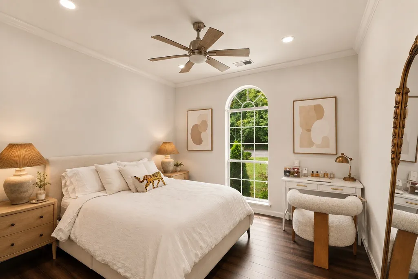
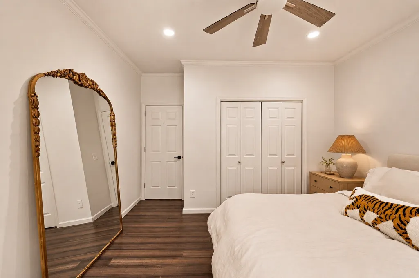
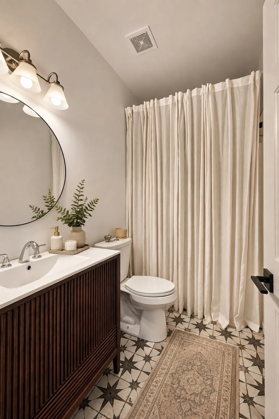
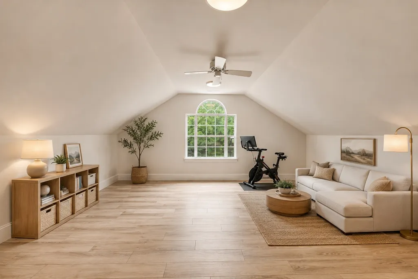
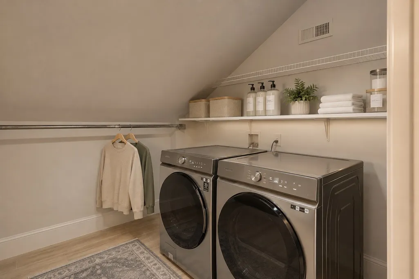
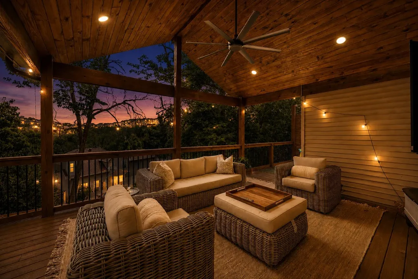
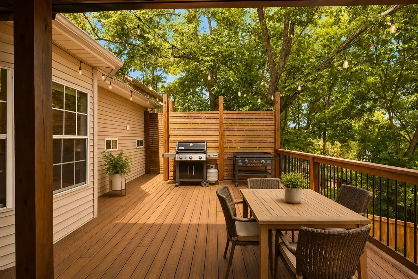
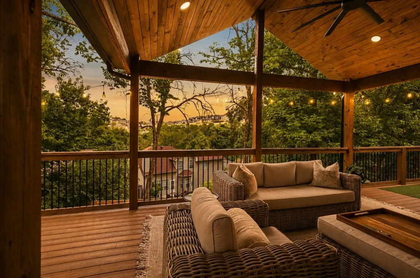
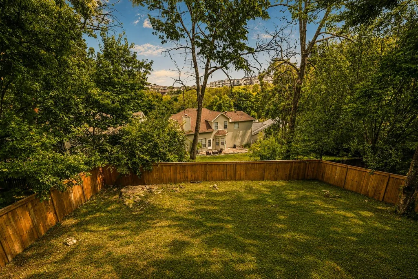
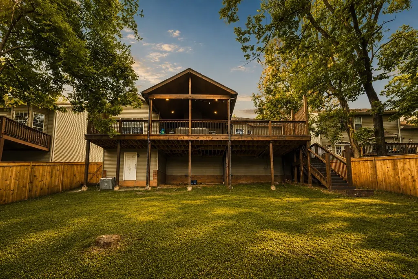
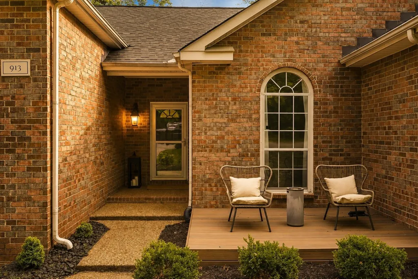
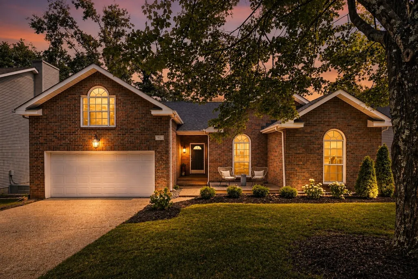
This one has been genuinely loved, not just lived in. Three bedrooms, two baths, plus a bonus room ready to become a fourth bedroom, home office, or media room. The layout is open and easy, with engineered hardwoods throughout and LVP flooring upstairs. The living room has a gas fireplace to gather around on cooler nights. The primary bedroom is a real retreat, anchored by an electric fireplace wall added in 2025 that changes the whole feel of the room. The kitchen got a smart gas range in 2023, and the smart washer and dryer were added the same year. Designer lighting and smart switches run throughout the house, plus a Nest thermostat for easy control. Systems have been taken care of too, with a new roof in November 2022 and new HVAC in 2024, so the next owner isn't inheriting a to-do list. Outside, the back deck is the showstopper: 660 square feet with a gable roof and privacy walls on both sides, essentially a second living room outdoors. A second deck out front, added in 2023, gives mornings with coffee a spot of their own. A new 6' privacy fence was installed in '25 with gates on both sides of the home. Landscaping was upgraded in 2024, and there's a poured slab in the crawlspace ready for a home gym. This sits on one of the best streets in the neighborhood, tree lined and not a thru street, with a walking trail across the street leading to the highest elevation point in Davidson County. You're minutes from Nippers Corner, Brentwood, and Maryland Farms, minutes to I-65, and just 17 minutes to downtown Nashville. Zoned for Granbery Elementary, with an HOA that actually invests in the community. Solid bones, real upgrades, a location that's hard to replicate.
| Elementary School | Middle School | High School |
|---|---|---|
| Granbery Elementary | William Henry Oliver Middle | John Overton Comp High School |
| Price History | |
|---|---|
| 9/1/2026 | Listed $569,900 |
General Features
| Living Area | 1947 |
|---|---|
| Sewer | Public Sewer |
| Heating | Central,Furnace,Natural Gas |
| Cooling | Central Air,Electric |
| Utilities | Electricity Available,Natural Gas Available,Water Available |
| Possession | Negotiable |
| Roof | Shingle |
| Appliances | Gas Oven,Gas Range,Dishwasher,Disposal,Dryer,ENERGY STAR Qualified Appliances,Freezer,Ice Maker,Microwave,Refrigerator,Stainless Steel Appliance(s),Washer,Smart Appliance(s) |
| HOA Fee | 26 |
| Garage Spaces | 2 |
| Association Fee Includes | Maintenance Grounds |
| Patio/Porch Features | Deck,Covered,Porch |
| Architectural Style | Traditional |
| Security Features | Carbon Monoxide Detector(s),Security System |
| Construction Materials | Brick,Vinyl Siding |
| Pets Allowed | Yes |
| Year Built | 1993 |
| Stories Count | 2 |
| Levels | Two |
| Property Subtype | Single Family Residence |
| Assoc Fee Paid Per | Monthly |
| County | Davidson County,TN |
| New Construction | No |
| Property Type | Residential |
| Attached Garage | Yes |
| Energy Efficient | Dual Flush Toilets,Thermostat,Doors |
| Subdivision Name | The Woodlands |
| Garage Y/N | Yes |
| Full Baths | 2 |
| Status | Active |
| Buyer Financing | Conventional,FHA,VA |
| Directions | From I-65: East on Old Hickory Blvd. Right on Woodlands Ave. Right on Maplesong Dr. Left on S Woodstone. House is on the left. |
| High School | John Overton Comp High School |
| City | Nashville |
| Senior Community Y/N | No |
| Open Parking Spaces | 2 |
| Lot Size Units | Acres |
| Elementary School | Granbery Elementary |
| Property Attached Y/N | No |
| Year Built Details | Existing |
| Tax Annual Amount | 3451 |
| Middle/Junior High School | William Henry Oliver Middle |
| Building Area Units | Square Feet |
| Living Area Units | Square Feet |
| Standard Status | Active |
Interior Features
| Interior Amenities | Air Filter,Ceiling Fan(s),Extra Closets,High Ceilings,Open Floorplan,Pantry,Smart Camera(s)/Recording,Smart Light(s),Smart Thermostat,Walk-In Closet(s),High Speed Internet |
|---|---|
| Basement | Crawl Space |
| Flooring | Wood,Luxury Vinyl,Tile |
| Total Fireplaces | 2 |
| Air Conditioning Y/N | Yes |
| Heating Y/N | Yes |
| Fireplace Y/N | Yes |
| Above Grade Finished Area | 1947 |
| Laundry Features | Electric Dryer Hookup,Washer Hookup |
| Total Bedrooms | 3 |
| Main Level Bedrooms | 3 |
| Below Grade Finished Area Unit Type | Square Feet |
| LivingAreaSource | Assessor |
| Below Grade Finished Area Source | Assessor |
| Above Grade Finished Area Source | Assessor |
| Above Grade Finished Area Unit Type | Square Feet |
| Total Baths | 2 |
Exterior Features
| Exterior Amenities | Balcony,Smart Camera(s)/Recording,Smart Light(s),Smart Lock(s) |
|---|---|
| Parking Features | Garage Door Opener,Attached,Driveway |
| Water Source | Public |
| Total Parking | 4 |
| Lot Size Area | 0.17 |
| Building Area Total | 1947 |
| Lot Dimensions | 65 X 123 |
| Lot Size Acres | 0.17 |
| Lot Size Source | Assessor |
| Waterfront Y/N | No |
| Covered Spaces | 2 |
| Other Equipment | Air Purifier |
Amenities
- Foreclosure
- Views
- Short Sale
- New Construction
- Adult 55+
- Lease To Own
- No HOA Fees
- Furnished
- Primary On Main
- Air Conditioning
- Seller Finance
- Green
- Fixer Upper
- Horse
- Golf
- Fireplace
- Deck
- Garage
- Basement
- Pool
Property vs Single Family Average in 37211
Price
Taxes
Year Built
Visits
 The data relating to real estate for sale on this web site comes in part from the Internet Data Exchange Program of RealTracs Solutions as distributed by MLS Grid. Real estate listings held by brokerage firms other than Weichert, Realtors® - The Andrews Group - Nashville are marked with the Internet Data Exchange Program logo or thumbnail logo and detailed information about them includes the name of the listing brokers.
