
New Construction
Address
2744 Sharpstone, Columbia, TN
Price
$ 464,990
Property Attributes
- MLS#3530807
- TypeSingle Family
- Listing Status Active
- CountyMAURY
- CityColumbia
- NeighborhoodHillcrest Village
- Zip38401
- StyleTraditional
- Year Built2026
- Taxes$ 342
- Price$ 464,990
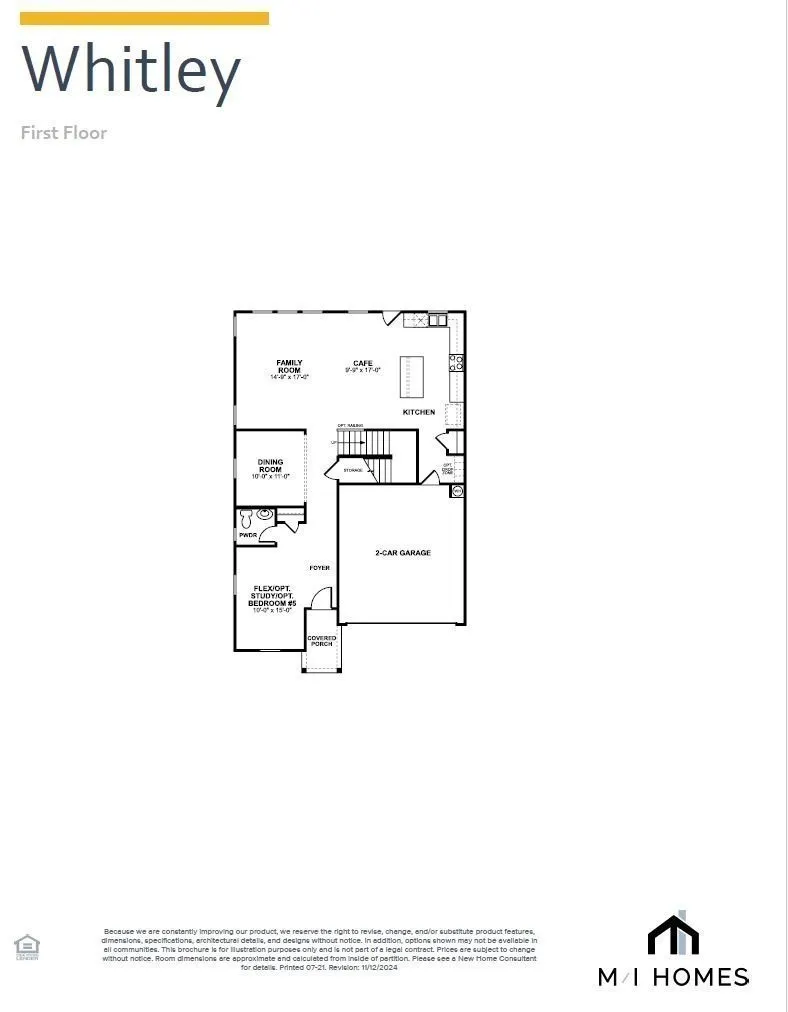
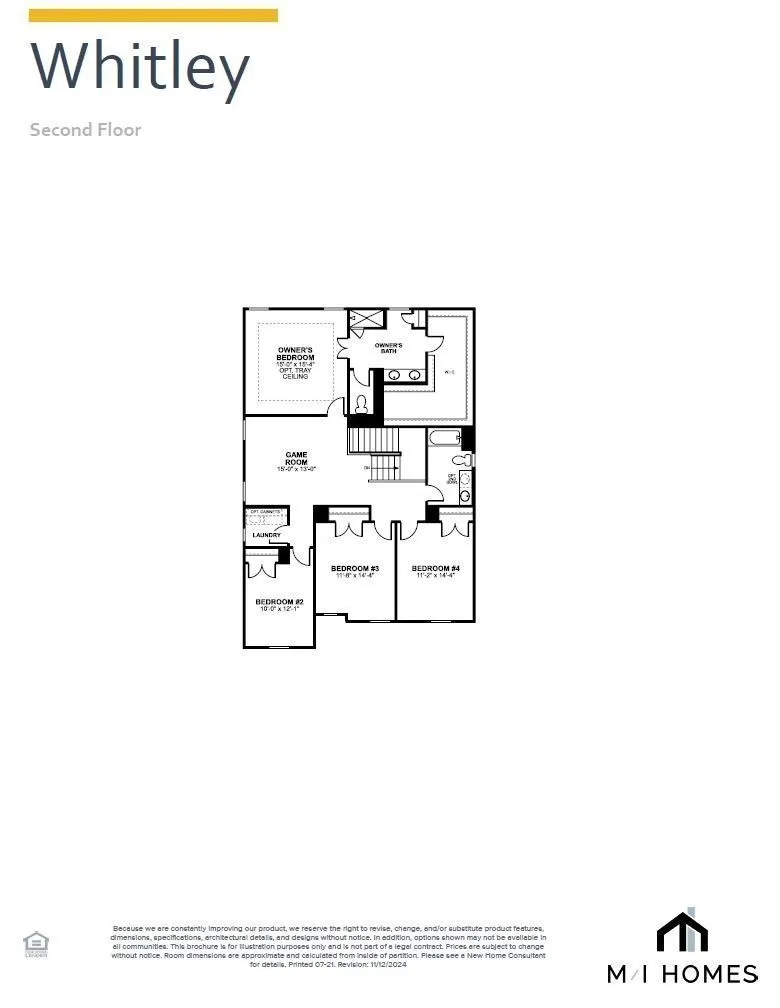
- Bedrooms4
- Full Bathrooms2
- Half Bathrooms1
- Sqr Footage2760
Data Source:
Listing courtesy of RealTracs MLS as distributed by MLS GRID
Property Description
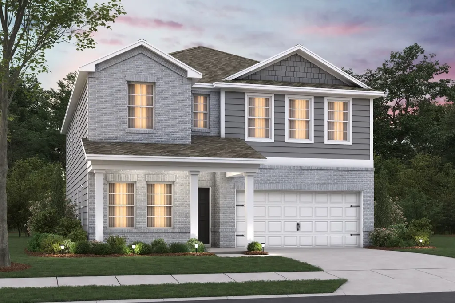
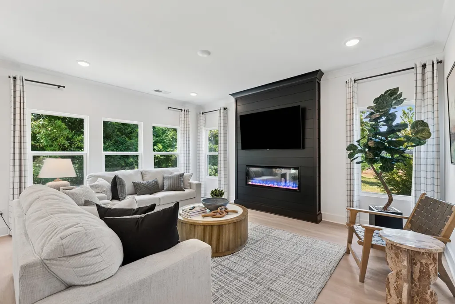
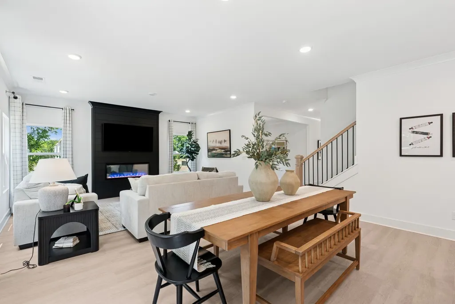
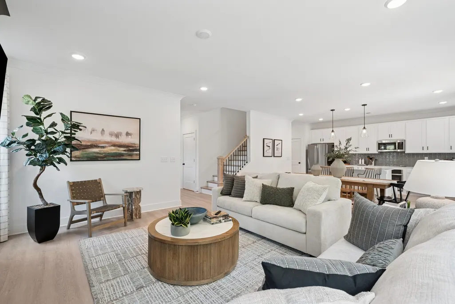
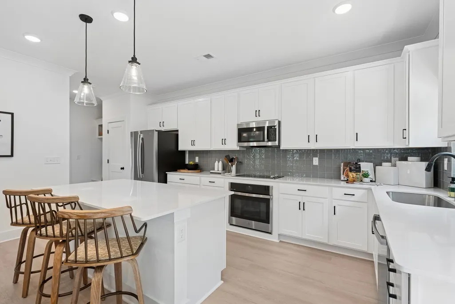
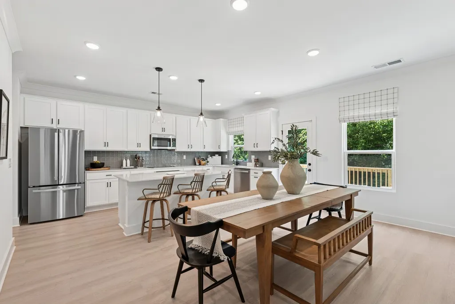
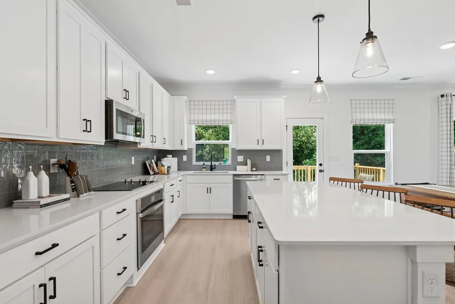
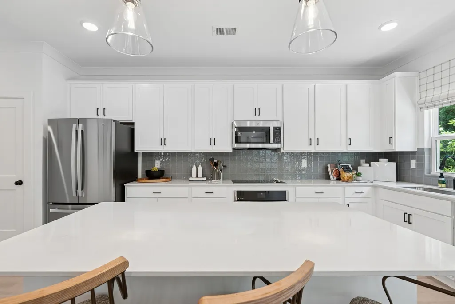
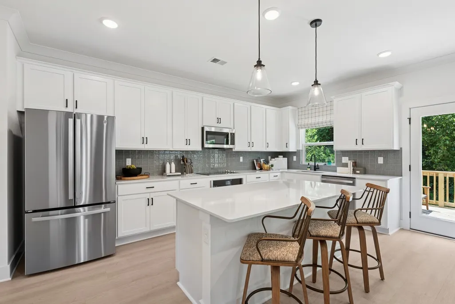
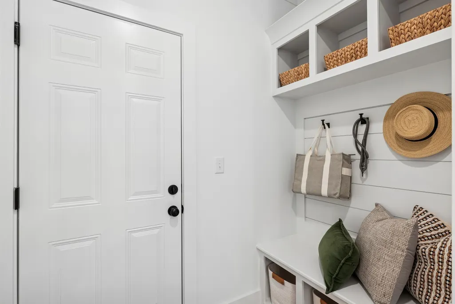
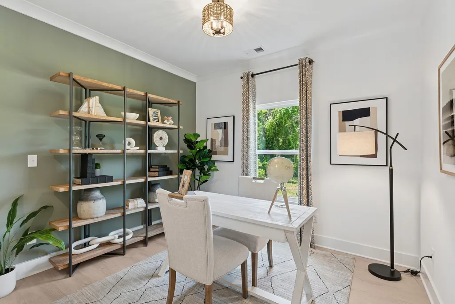
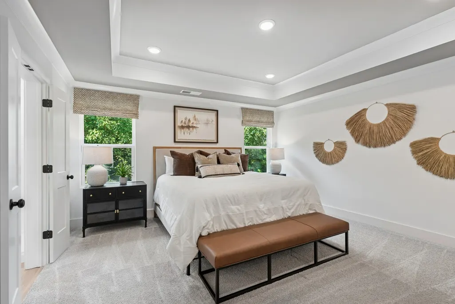
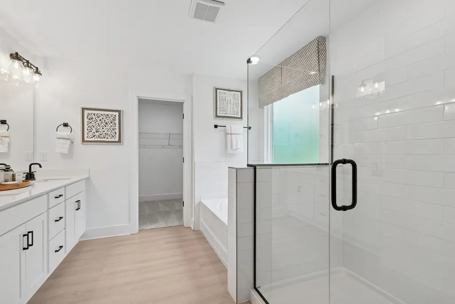
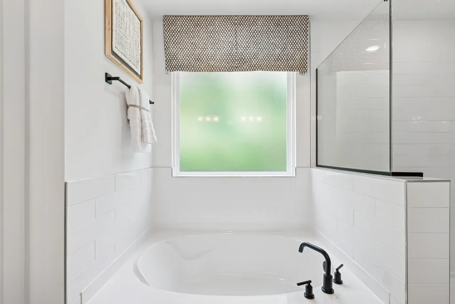
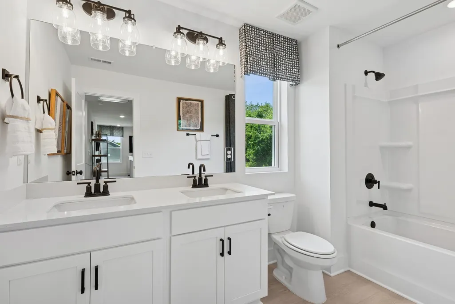
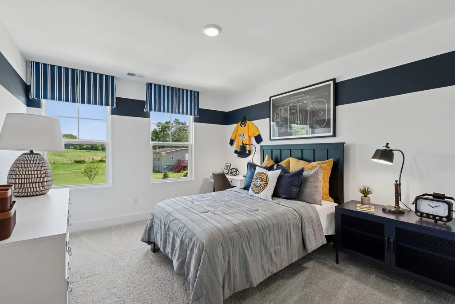
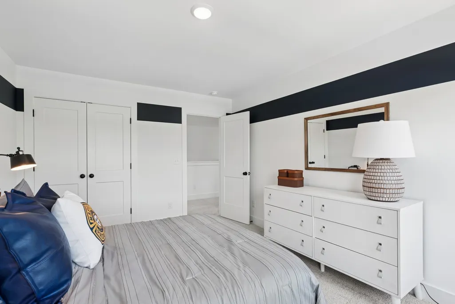
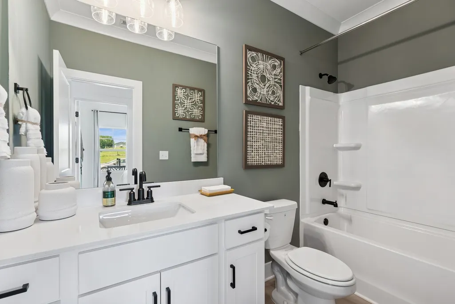
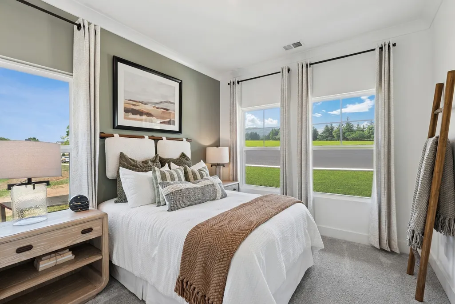
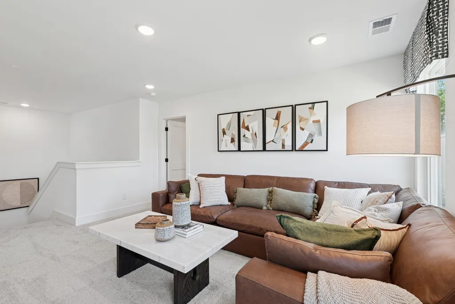
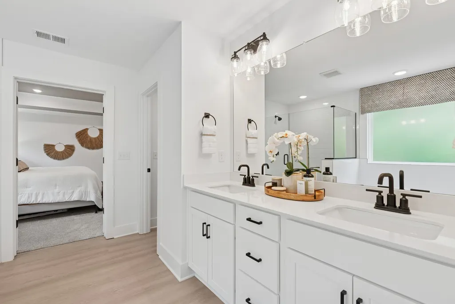
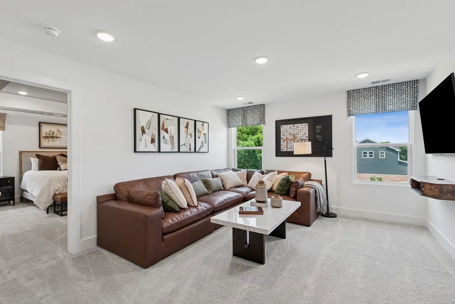
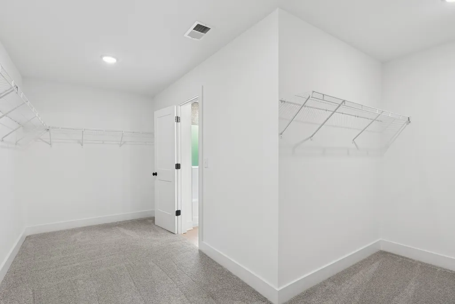
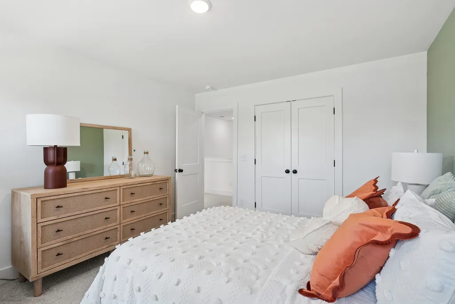
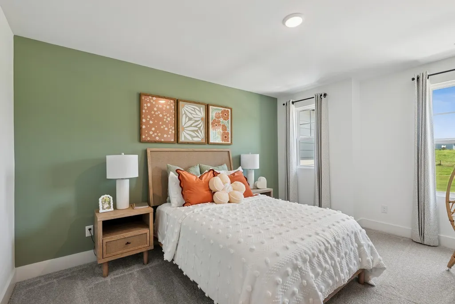
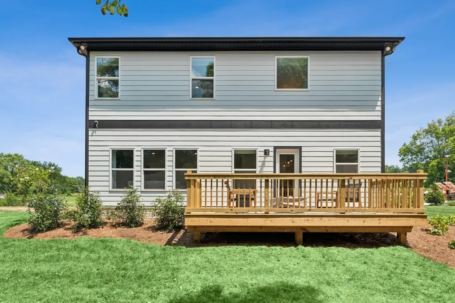
Discover the Whitley at Hillcrest Village — Columbia’s hottest selling new home community! ✨ This captivating 2-story residence offers approximately 2,744 sq. ft. of sophisticated living space with 4–5 bedrooms, 2–3.5 bathrooms, and an inspired layout crafted for effortless elegance and cherished moments. With exquisite luxury finishes, striking Hardie and brick exteriors, expansive rooms, versatile flex spaces, lofts, and an absolute massive owners closet, this home becomes a true reflection of your vision. Buyers will delight in the opportunity to personalize the details, selecting premium finishes, thoughtful upgrades, and custom touches that transform this exceptional floor plan into a one-of-a-kind masterpiece tailored precisely to your lifestyle. ???? Hillcrest Village reigns as the premier address for new homes in Columbia, where tree-lined streets, inviting sidewalks, and classic streetlamps set the stage for genuine neighborhood warmth. Residents enjoy an unparalleled collection of amenities, including playgrounds, a picnic area, dog park, community garden, scenic overlook, and more — all conveniently located just minutes from historic Downtown Columbia, top-rated schools, parks, and everyday conveniences. ???? Don’t miss your chance to claim a coveted spot in this thriving community! Schedule your private tour today and experience why Hillcrest Village continues to be the talk of Columbia, TN. Call for closing costs/rate buy down incentives when using MI Financial.
| Elementary School | Middle School | High School |
|---|---|---|
| J. Brown Elementary | Whitthorne Middle School | Columbia Central High School |
| Price History | |
|---|---|
| 9/1/2026 | Listed $464,990 |
General Features
| Living Area | 2760 |
|---|---|
| Sewer | Public Sewer |
| Heating | Central,Electric |
| Cooling | Central Air,Electric |
| Utilities | Electricity Available,Water Available,Cable Connected |
| Possession | Close Of Escrow |
| Roof | Asphalt |
| Appliances | Electric Oven,Electric Range,Dishwasher,Disposal,ENERGY STAR Qualified Appliances,Microwave,Stainless Steel Appliance(s) |
| HOA Fee | 67 |
| Garage Spaces | 2 |
| Association Fee Includes | Maintenance Grounds |
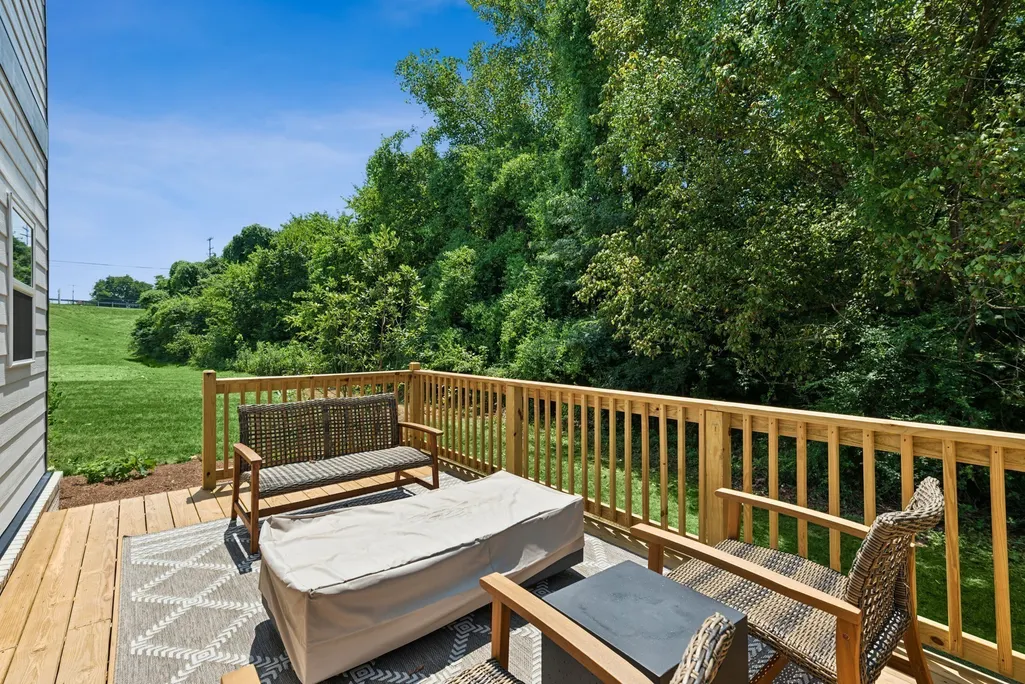
| Patio/Porch Features | Deck,Covered |
| Architectural Style | Traditional |
| Security Features | Carbon Monoxide Detector(s),Smoke Detector(s) |
| Construction Materials | Fiber Cement,Brick |
| Pets Allowed | Yes |
| Year Built | 2026 |
| Stories Count | 2 |
| Levels | Two |
| Property Subtype | Single Family Residence |
| HOA Fee 2 | 500 |
| Assoc Fee Paid Per | Monthly |
| County | Maury County,TN |
| New Construction | Yes |
| Property Type | Residential |
| Association Amenities | Underground Utilities |
| Attached Garage | Yes |
| Subdivision Name | Hillcrest Village |
| Garage Y/N | Yes |
| Full Baths | 2 |
| Status | Active |
| Directions | From Nashville: Get on I-40E/I-65S. Continue on I-65 S to Spring Hill. Take the US-31 S exit from TN-396 W/Saturn Pkwy. Use the right 2 lanes to merge onto US-31 S toward Columbia. Merge onto US-31 S |
| High School | Columbia Central High School |
| City | Columbia |
| Senior Community Y/N | No |
| Open Parking Spaces | 4 |
| Lot Size Units | Acres |
| HOA Fee 2 Frequency | One Time |
| Elementary School | J. Brown Elementary |
| Property Attached Y/N | No |
| Year Built Details | To Be Built |
| Tax Annual Amount | 342 |
| Middle/Junior High School | Whitthorne Middle School |
| Virtual Tour | https://my.matterport.com/show/?m=Ckag7kzFEND |
| Building Area Units | Square Feet |
| Living Area Units | Square Feet |
| Standard Status | Active |
| Tax Lot | TBD |
Interior Features
| Interior Amenities | Entrance Foyer,Extra Closets,High Ceilings,Open Floorplan,Pantry,Smart Thermostat,Walk-In Closet(s),High Speed Internet |
|---|---|
| Basement | None |
| Flooring | Carpet,Laminate,Tile |
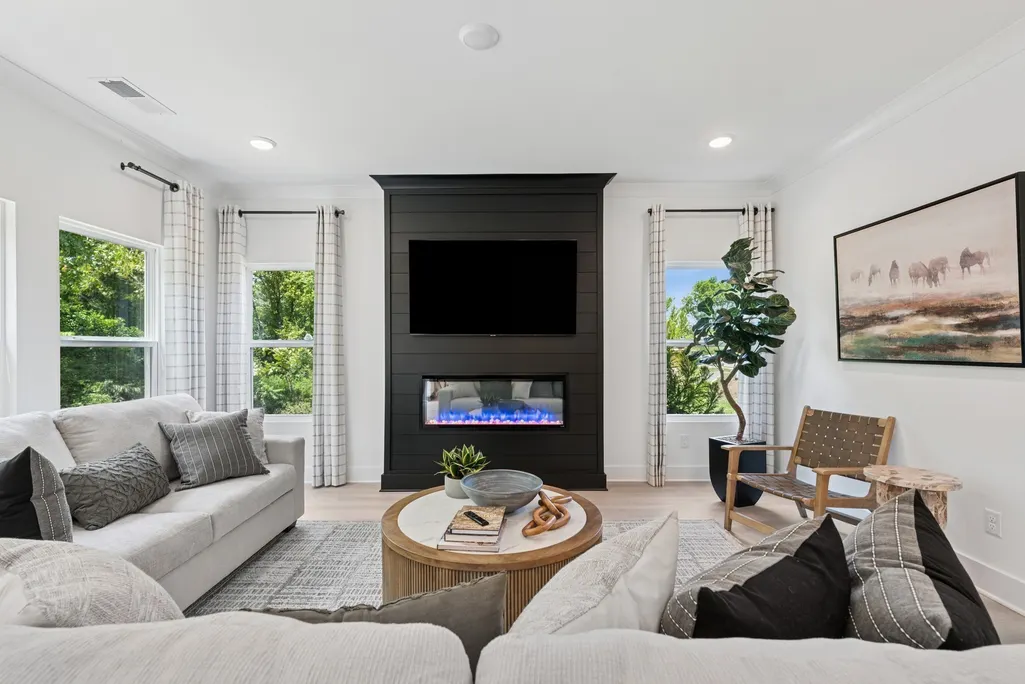
| Total Fireplaces | 1 |
| Air Conditioning Y/N | Yes |
| Heating Y/N | Yes |
| Fireplace Y/N | Yes |
| Above Grade Finished Area | 2760 |
| Half Baths | 1 |
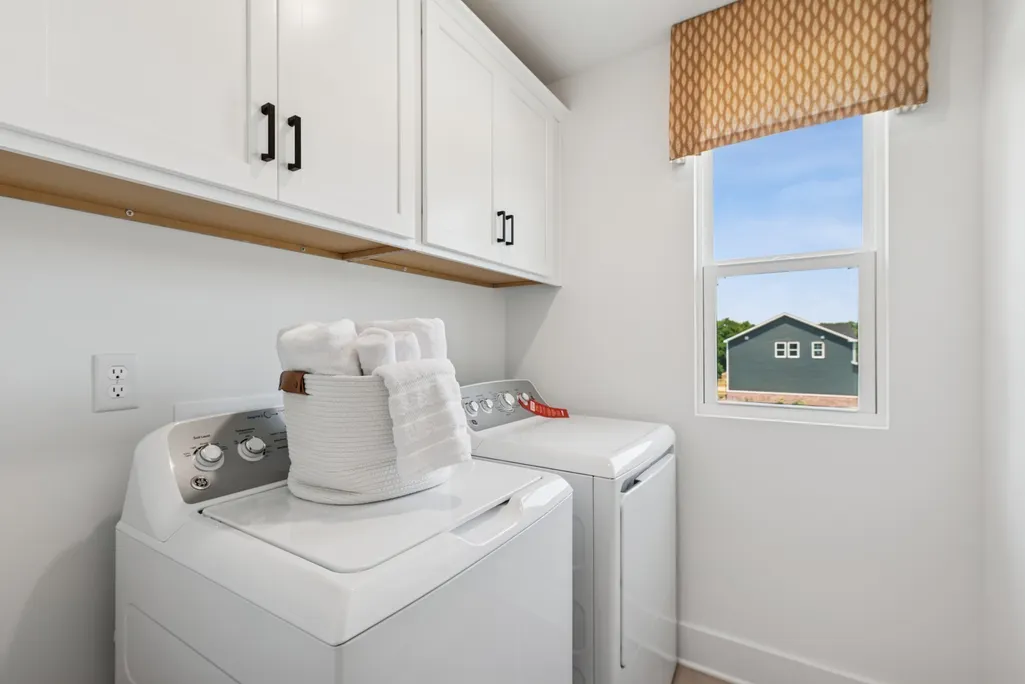
| Laundry Features | Electric Dryer Hookup,Washer Hookup |
| Total Bedrooms | 4 |
| Below Grade Finished Area Unit Type | Square Feet |
| LivingAreaSource | Builder |
| Below Grade Finished Area Source | Builder |
| Above Grade Finished Area Source | Builder |
| Above Grade Finished Area Unit Type | Square Feet |
| Total Baths | 3 |
Exterior Features
| Exterior Amenities | Smart Lock(s) |
|---|---|
| Parking Features | Garage Door Opener,Garage Faces Front,Concrete,Driveway |
| Water Source | Public |
| Total Parking | 6 |
| Building Area Total | 2760 |
| Lot Size Source | Calculated from Plat |
| Waterfront Y/N | No |
| Covered Spaces | 2 |
Amenities
- Foreclosure
- Views
- Short Sale
- New Construction
- Adult 55+
- Lease To Own
- No HOA Fees
- Furnished
- Primary On Main
- Air Conditioning
- Seller Finance
- Green
- Fixer Upper
- Horse
- Golf
- Fireplace
- Deck
- Garage
- Basement
- Pool
Property vs Single Family Average in 38401
Price
Taxes
Year Built
Visits
 The data relating to real estate for sale on this web site comes in part from the Internet Data Exchange Program of RealTracs Solutions as distributed by MLS Grid. Real estate listings held by brokerage firms other than Weichert, Realtors® - The Andrews Group - Nashville are marked with the Internet Data Exchange Program logo or thumbnail logo and detailed information about them includes the name of the listing brokers.
