

Address
6010 Hickory Valley Rd, Nashville, TN
Price
$ 2,499,500
Property Attributes
- MLS#3531811
- TypeSingle Family
- Listing Status Under Contract - Showing
- CountyDAVIDSON
- CityNashville
- NeighborhoodHillwood Estates
- Zip37205
- StyleRanch
- Year Built1955
- Taxes$ 9756
- Price$ 2,499,500
- Bedrooms5
- Full Bathrooms4
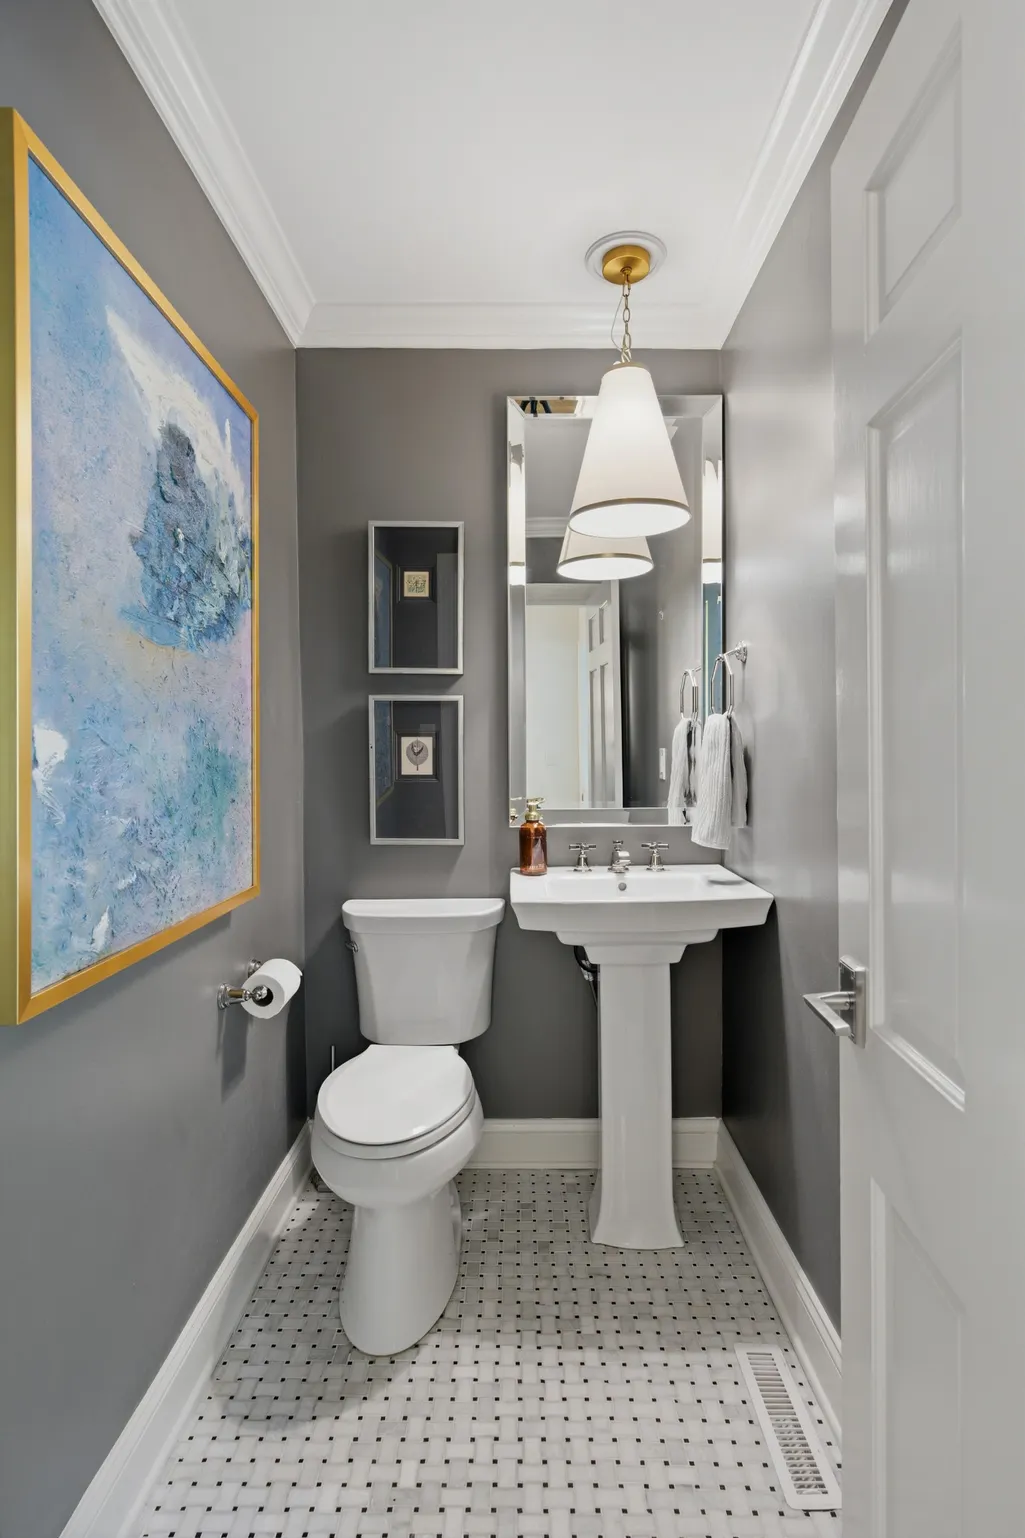
- Half Bathrooms1
- Sqr Footage5255
- Lot Size1.35 Acres
Data Source:
Listing courtesy of RealTracs MLS as distributed by MLS GRID
Property Description
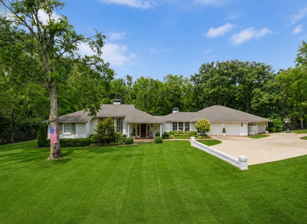
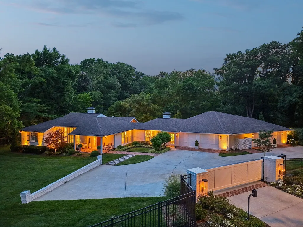
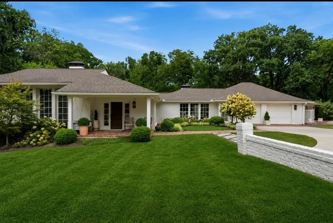
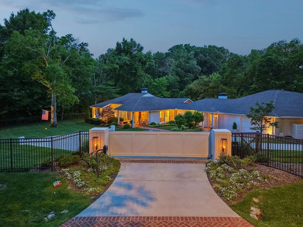
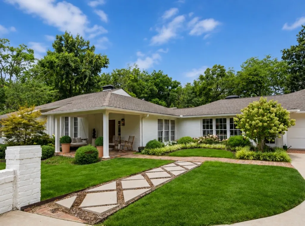
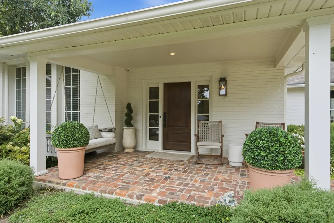
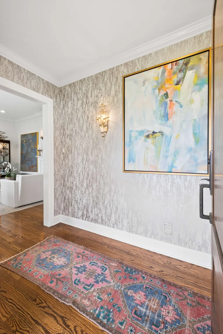
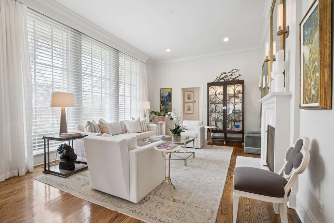
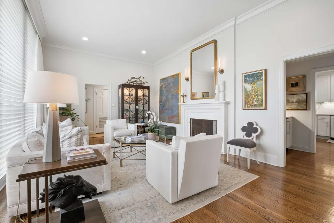
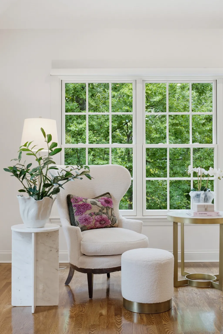
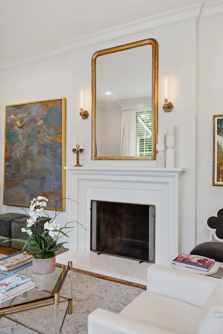
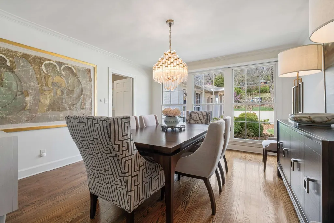
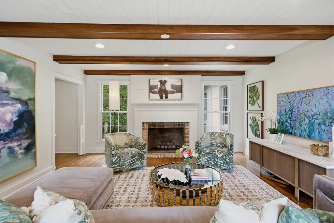
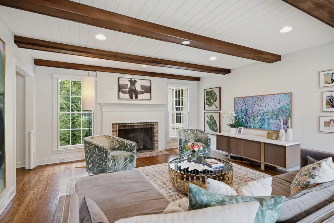
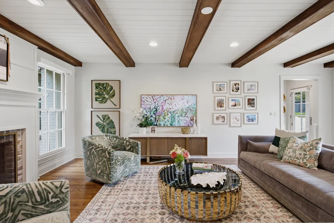
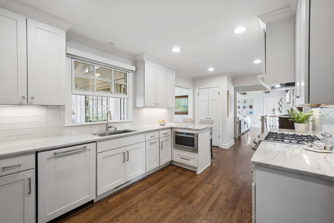
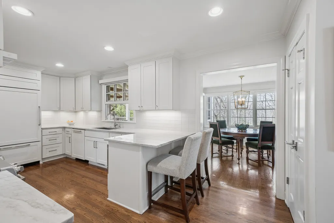
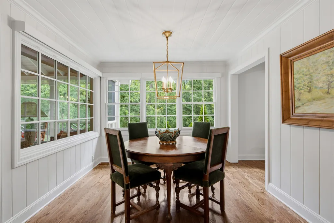
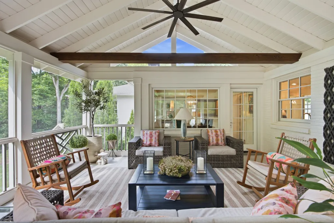
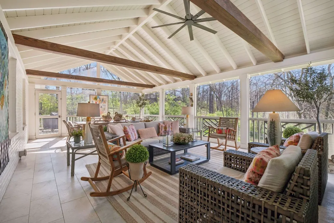
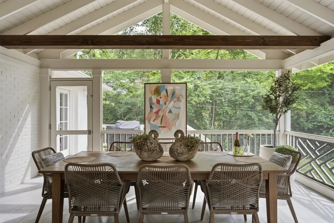
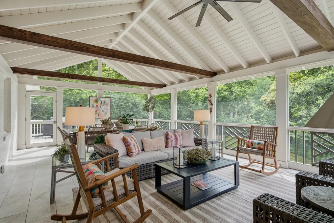
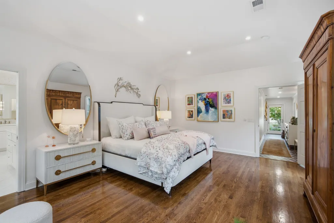
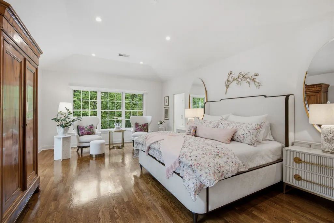
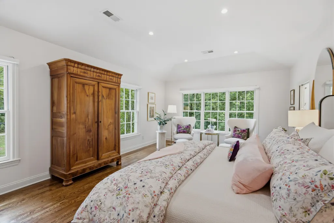
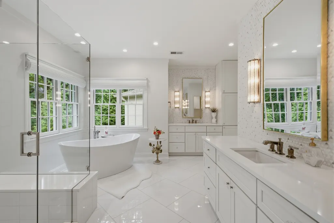
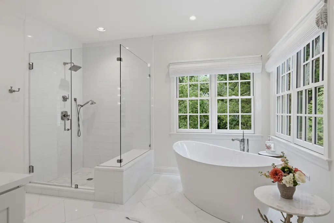
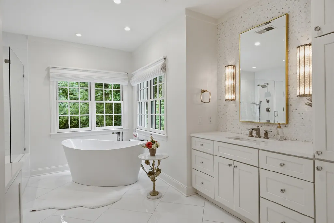
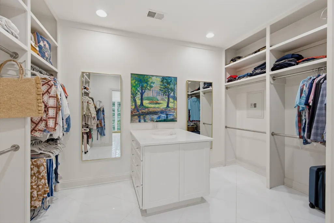
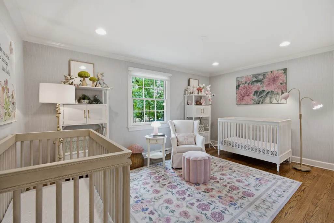
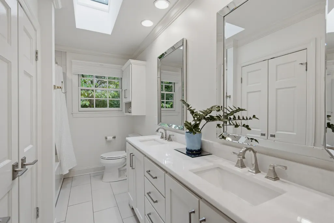
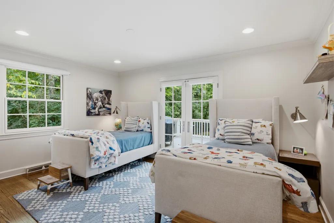
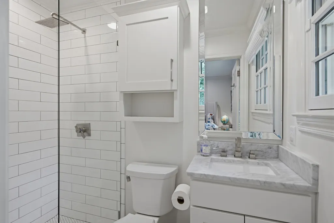
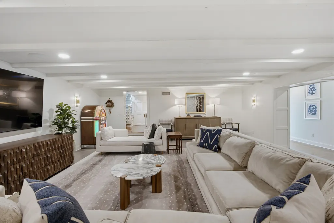
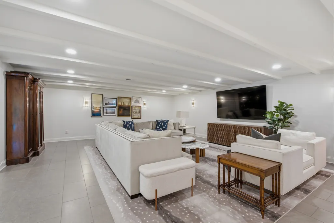
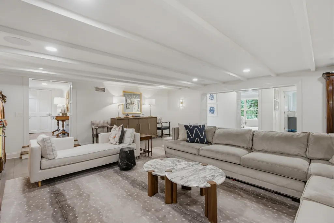
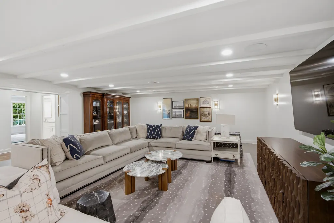
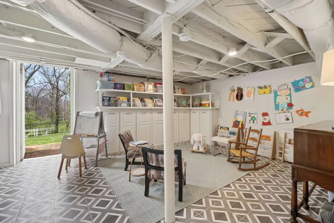
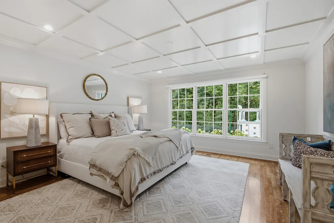
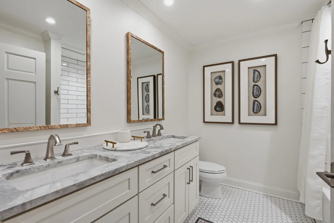
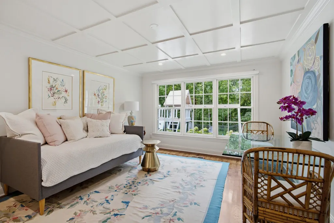
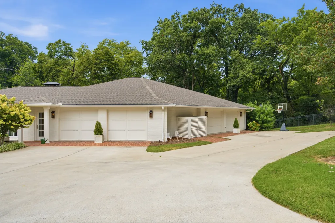
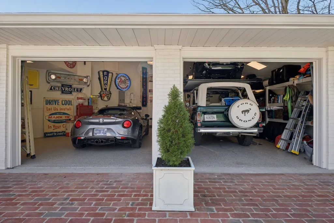
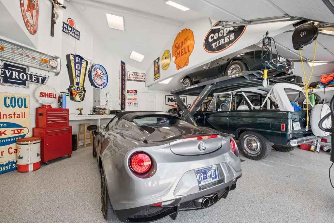
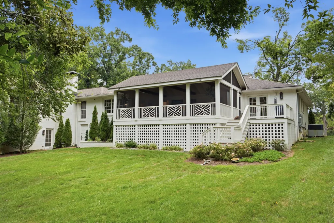
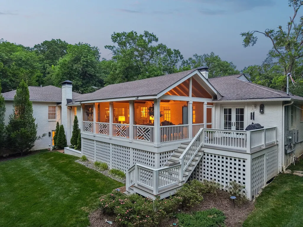
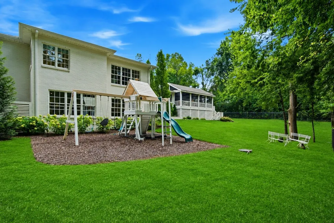
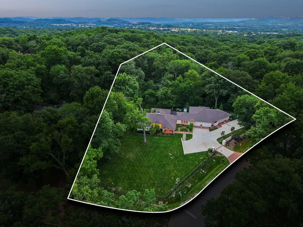
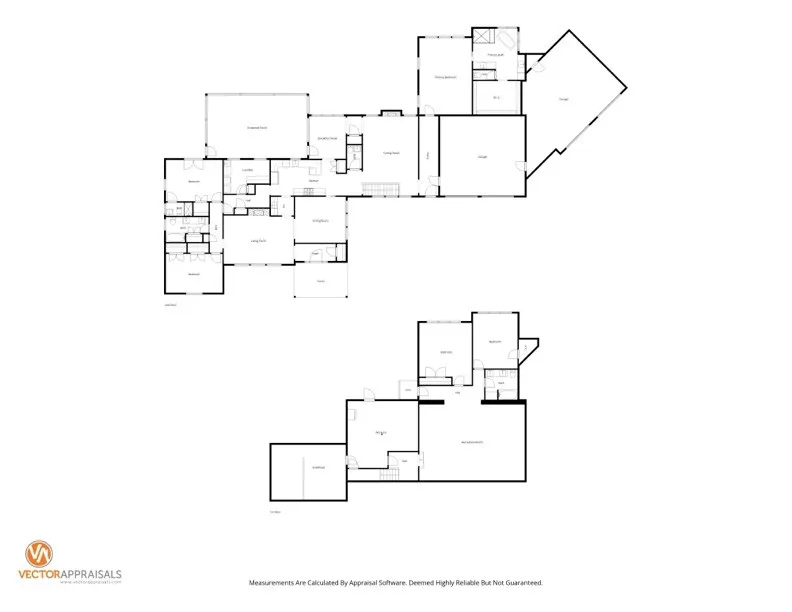
There’s something special about a home that has grown alongside the people who live there. Built in 1955, 6010 Hickory Valley Rd still carries the character and charm of an older Nashville home, thoughtfully expanded and updated over the years to fit the way life changes. Today, it offers more than 5,000 square feet on a gated, fully fenced 1.35-acre corner lot in Hillwood, where original character and modern updates blend seamlessly. Life naturally centers around the updated kitchen with custom cabinetry, quartzite countertops, and Sub-Zero refrigeration, opening to the family room where everyone gathers. Just beyond, an expansive screened porch with a soaring vaulted ceiling overlooks the private backyard, creating the perfect place for morning coffee, dinner with friends, or relaxing outdoors. A spacious main-level primary suite was added with 10 ft. ceiling height, a large bath and custom walk-in closet, nearby are two additional bedrooms on the main floor. The daylight lower level includes two more bedrooms, a full bath, recreation room, and dedicated craft room, offering flexible space for guests, hobbies, movie nights, or multigenerational living. Outside, the fenced and gated yard provides both privacy and room to enjoy, while the climate-controlled garage stands out with four bays, a lift for a fifth vehicle, and abundant storage. Hickory Valley has been expanded, updated, and lovingly cared for over the years, but its greatest feature may be the life it makes possible. Big celebrations and ordinary Tuesdays. Kids in the backyard, friends lingering on the porch, quiet mornings, and holidays filled with family. One family has filled these rooms with their story, and now 6010 Hickory Valley Rd is ready to become part of someone else’s.
| Elementary School | Middle School | High School |
|---|---|---|
| Gower Elementary | H. G. Hill Middle | James Lawson High School |
| Price History | |
|---|---|
| 9/3/2026 | Listed $2,499,500 |
General Features
| Living Area | 5255 |
|---|---|
| Sewer | Public Sewer |
| Heating | Central,Electric,Natural Gas |
| Cooling | Central Air |
| Utilities | Electricity Available,Natural Gas Available,Water Available |
| Possession | Negotiable |
| Appliances | Gas Oven,Built-In Gas Range |
| Garage Spaces | 4 |
| Patio/Porch Features | Porch,Covered |
| Architectural Style | Ranch |
| Security Features | Security Gate,Security System |
| Construction Materials | Brick |
| Year Built | 1955 |
| Stories Count | 2 |
| Topography | Corner Lot,Level,Private,Sloped |
| Levels | Two |
| Property Subtype | Single Family Residence |
| County | Davidson County,TN |
| New Construction | No |
| Property Type | Residential |
| Attached Garage | Yes |
| Contingency | Inspection |
| Subdivision Name | Hillwood Estates |
| Garage Y/N | Yes |
| Full Baths | 4 |
| Status | Under Contract - Showing |
| Directions | W on W End/Harding Pike. R on Hillwood Blvd.,L onto Hickory Valley. Property on the R at the corner of Hickory Valley/Summerly Dr. |
| High School | James Lawson High School |
| City | Nashville |
| Senior Community Y/N | No |
| Lot Size Units | Acres |
| Elementary School | Gower Elementary |
| Property Attached Y/N | No |
| Year Built Details | Existing |
| Tax Annual Amount | 9756 |
| Middle/Junior High School | H. G. Hill Middle |
| Building Area Units | Square Feet |
| Living Area Units | Square Feet |
| Standard Status | Active Under Contract |
Interior Features
| Interior Amenities | Entrance Foyer,Extra Closets,Pantry,Redecorated,Walk-In Closet(s),Wet Bar |
|---|---|
| Basement | Finished,Full,Walk-Out Access |
| Flooring | Wood |
| Total Fireplaces | 2 |
| Air Conditioning Y/N | Yes |
| Heating Y/N | Yes |
| Fireplace Y/N | Yes |
| Above Grade Finished Area | 3191 |
| Half Baths | 1 |
| Total Bedrooms | 5 |
| Below Grade Finished Area | 2064 |
| Main Level Bedrooms | 3 |
| Below Grade Finished Area Unit Type | Square Feet |
| LivingAreaSource | Owner |
| Below Grade Finished Area Source | Owner |
| Above Grade Finished Area Source | Owner |
| Above Grade Finished Area Unit Type | Square Feet |
| Total Baths | 5 |
Exterior Features
| Fencing | Full |
|---|---|
| Parking Features | Attached,Driveway |
| Lot Features | Corner Lot,Level,Private,Sloped |
| Water Source | Public |
| Total Parking | 4 |
| Lot Size Area | 1.35 |
| Building Area Total | 5255 |
| Lot Dimensions | 76 X 270 |
| Lot Size Acres | 1.35 |
| Lot Size Source | Assessor |
| Waterfront Y/N | No |
| Covered Spaces | 4 |
| Other Equipment | Irrigation System |
Amenities
- Foreclosure
- Views
- Short Sale
- New Construction
- Adult 55+
- Lease To Own
- No HOA Fees
- Furnished
- Primary On Main
- Air Conditioning
- Seller Finance
- Green
- Fixer Upper
- Horse
- Golf
- Fireplace
- Deck
- Garage
- Basement
- Pool
Property vs Single Family Average in 37205
Price
Taxes
Year Built
Visits
 The data relating to real estate for sale on this web site comes in part from the Internet Data Exchange Program of RealTracs Solutions as distributed by MLS Grid. Real estate listings held by brokerage firms other than Weichert, Realtors® - The Andrews Group - Nashville are marked with the Internet Data Exchange Program logo or thumbnail logo and detailed information about them includes the name of the listing brokers.
