
Views - New Construction

Address
525 Misty Creek Court, Nashville, TN
Price
$ 549,919
Property Attributes
- MLS#3531877
- TypeSingle Family
- Listing Status Active
- CountyDAVIDSON
- CityNashville
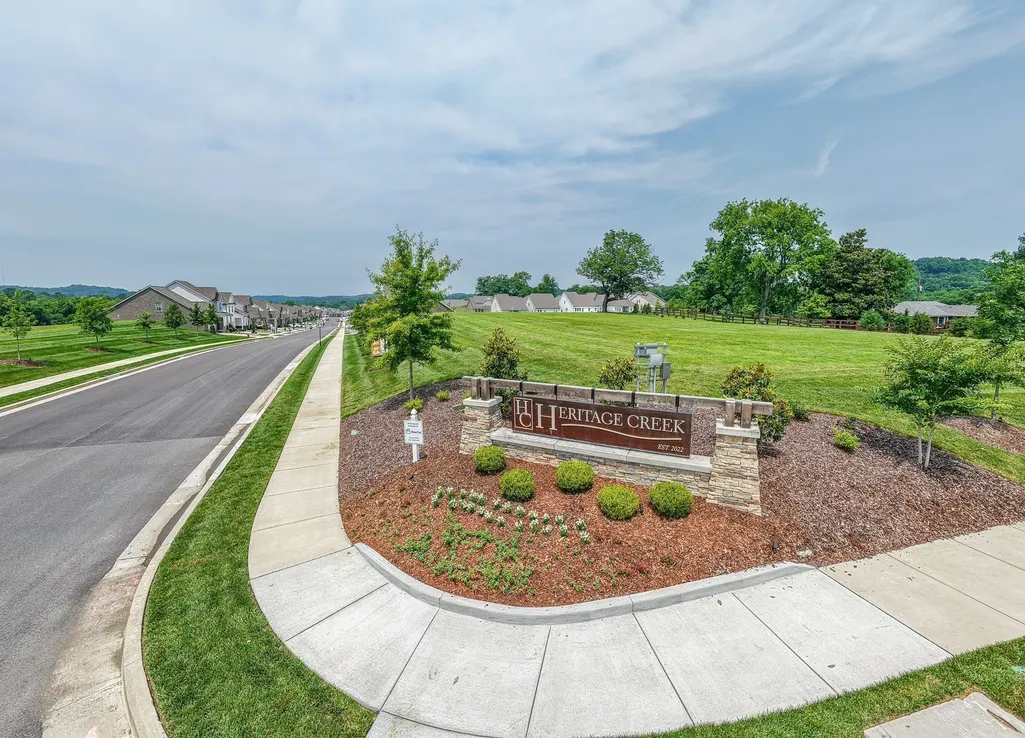
- NeighborhoodHeritage Creek
- Zip37207
- Style
- Year Built2026
- Taxes$ 3990
- Price$ 549,919
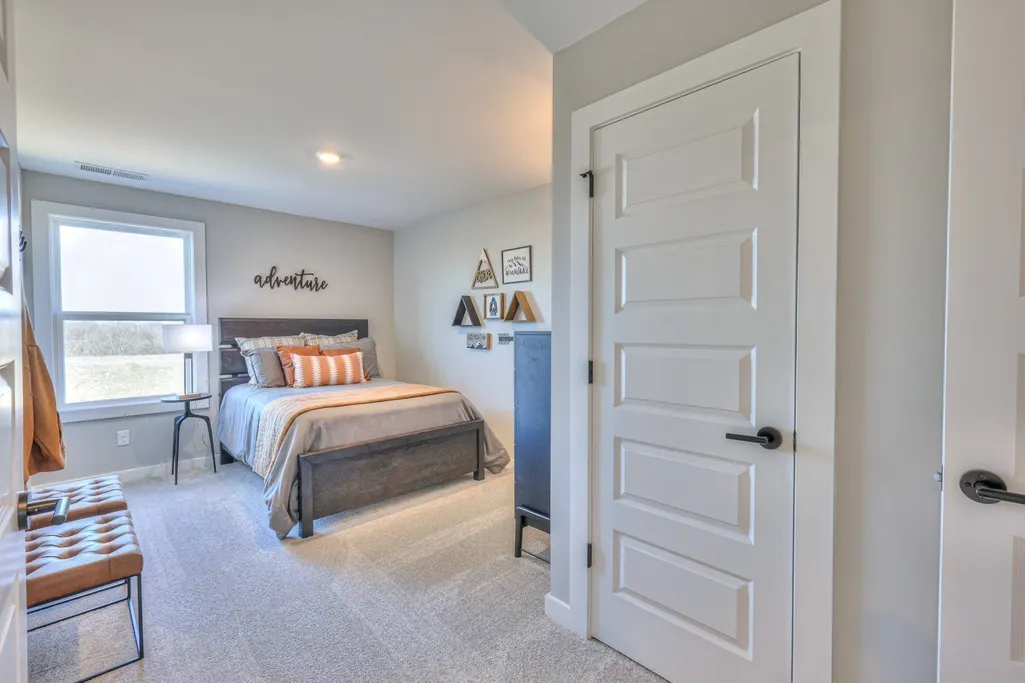
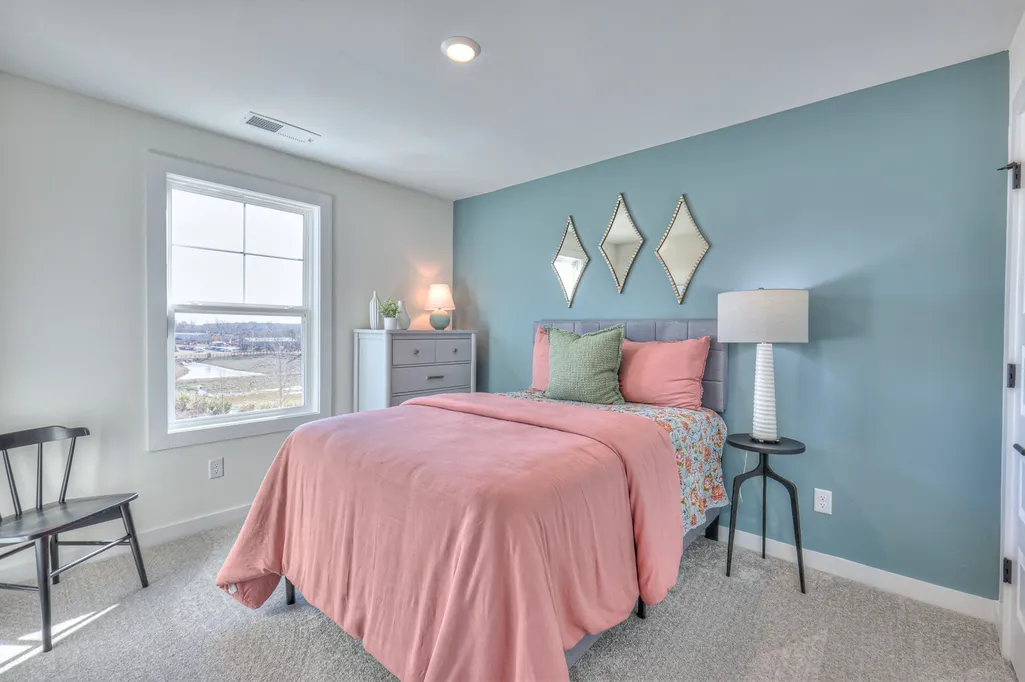
- Bedrooms5
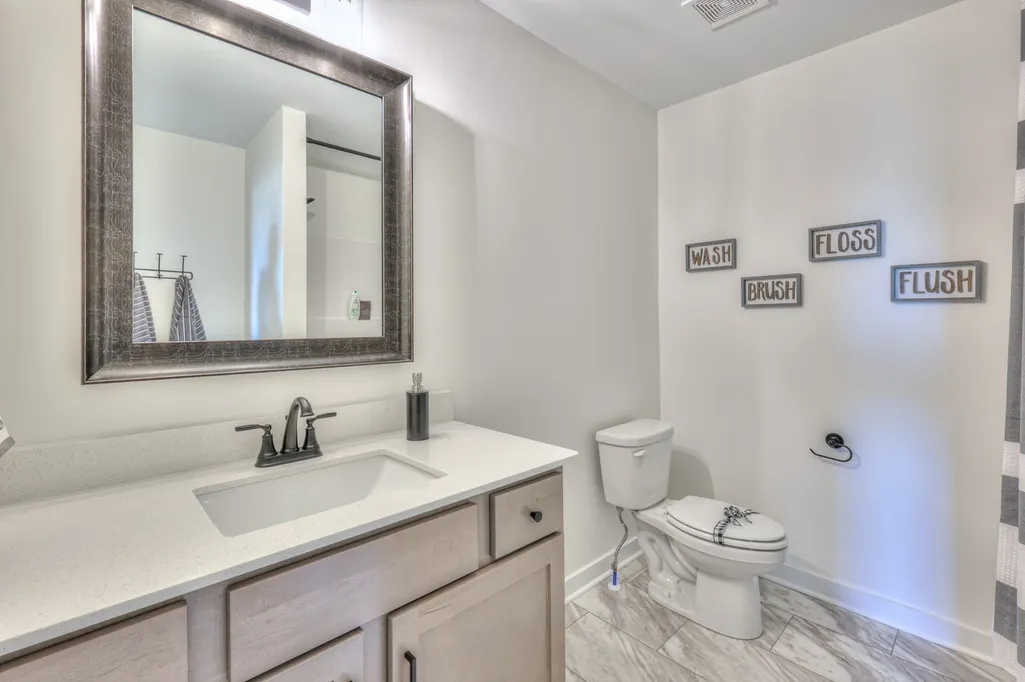
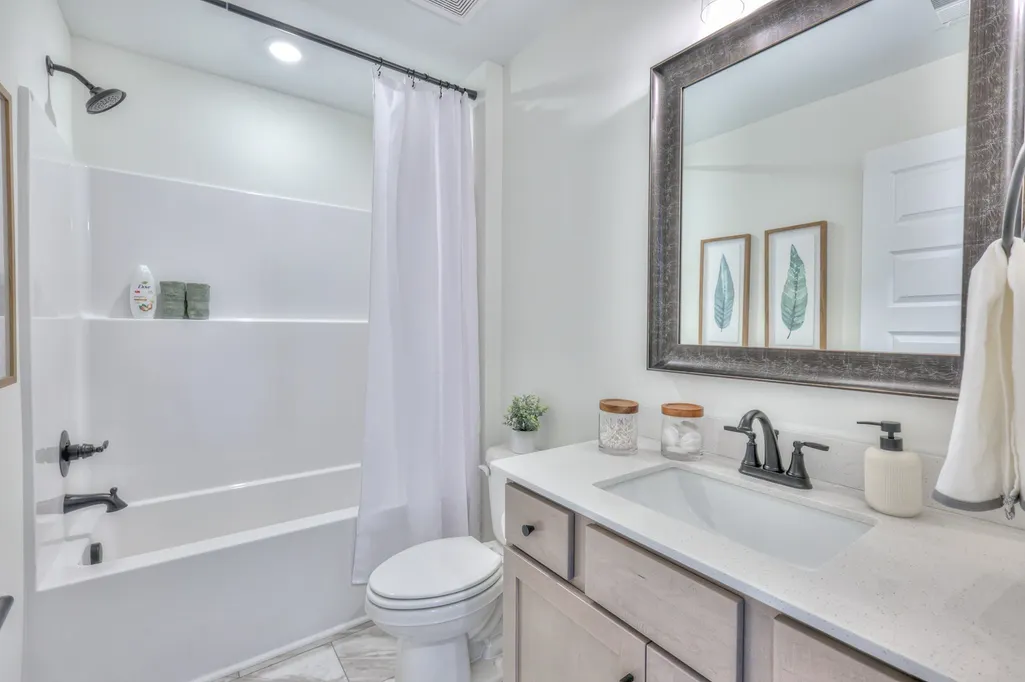
- Full Bathrooms4
- Half Bathrooms0
- Sqr Footage2846
Data Source:
Listing courtesy of RealTracs MLS as distributed by MLS GRID
Property Description
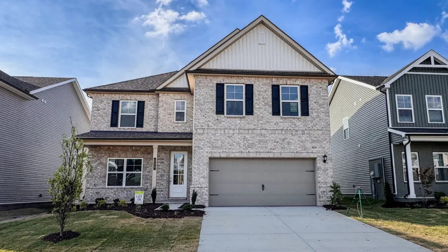
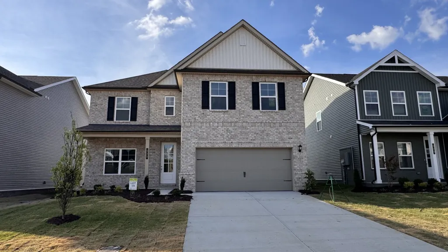
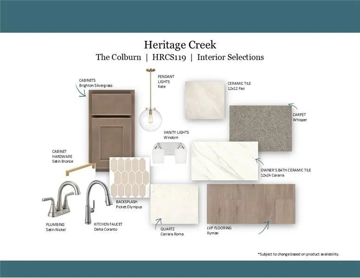
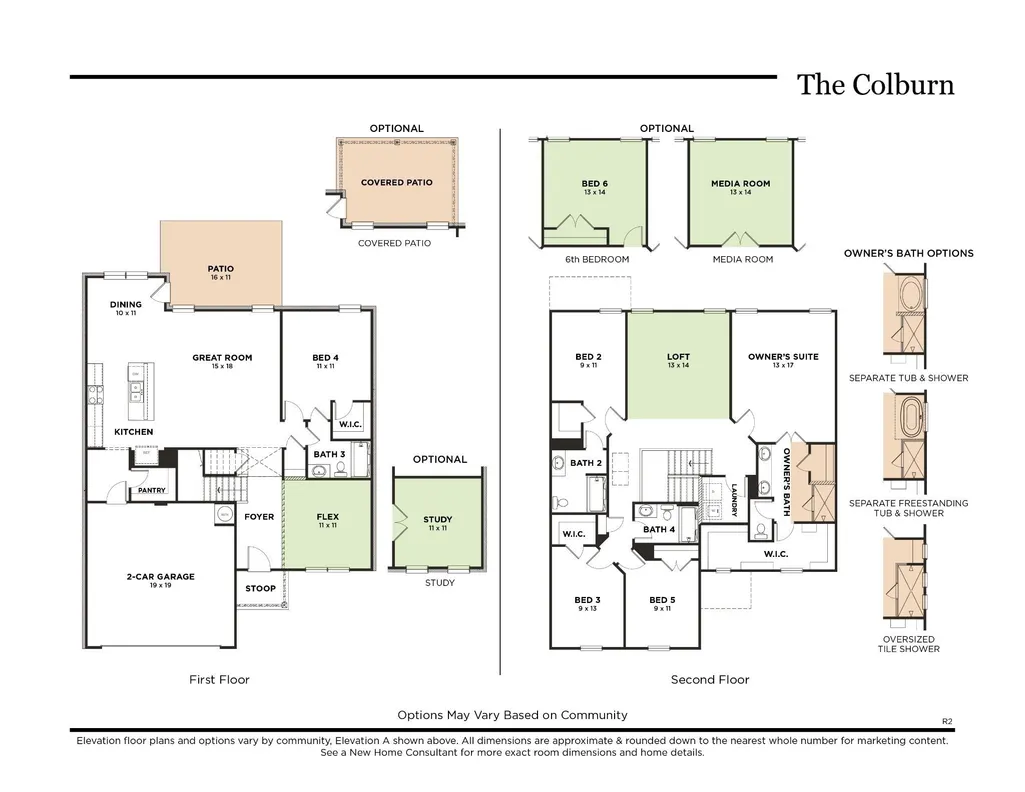
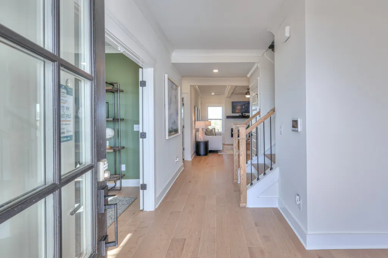
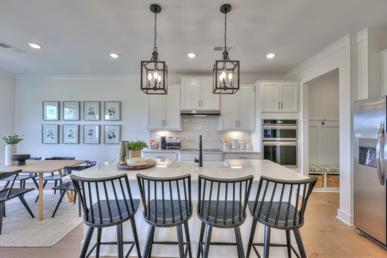
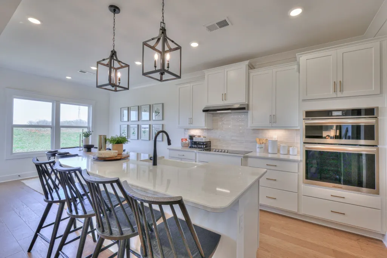
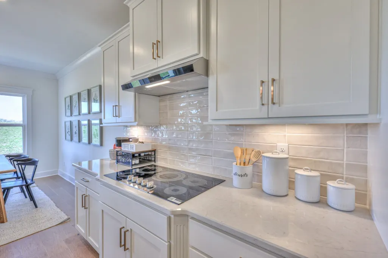
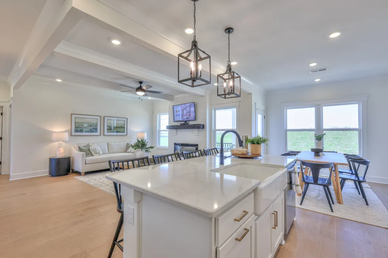
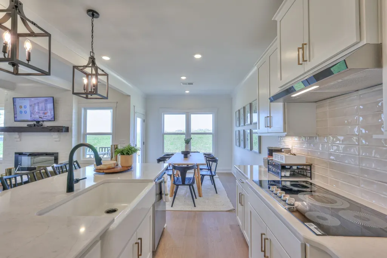
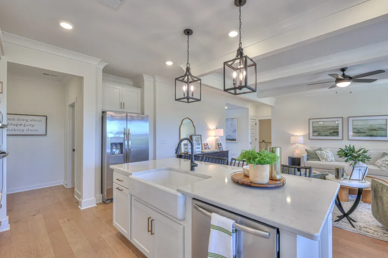
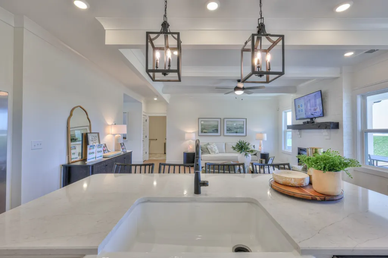
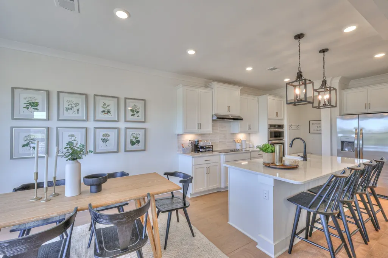
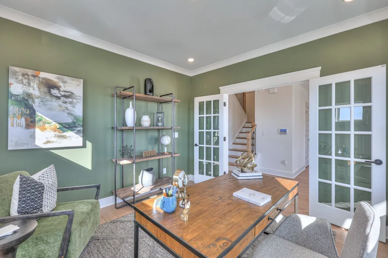
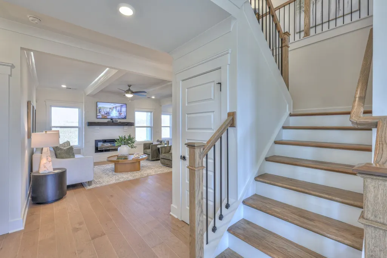
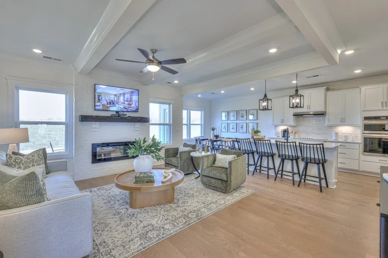
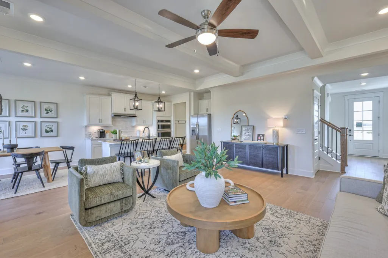
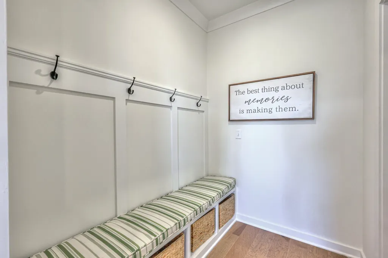
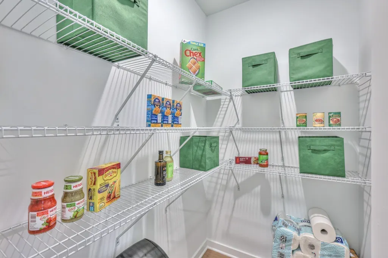
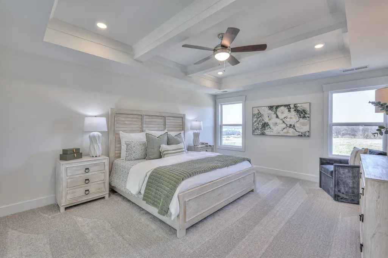
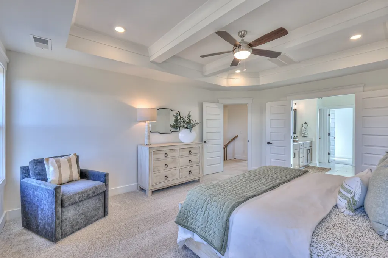
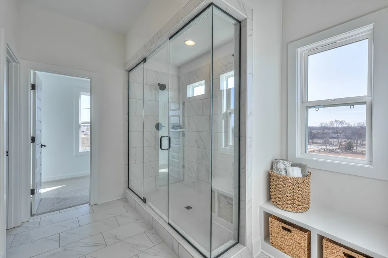
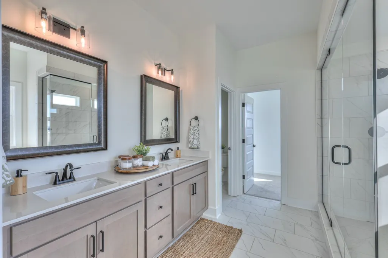
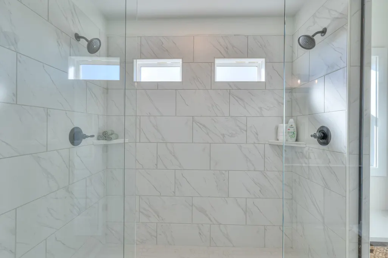
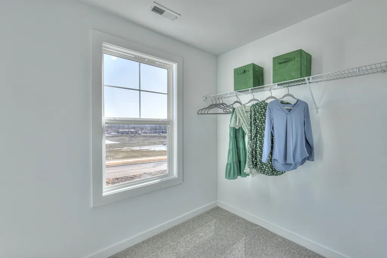
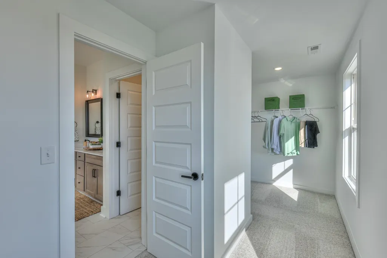
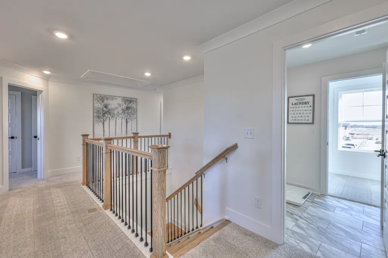
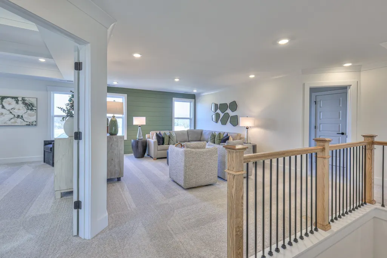
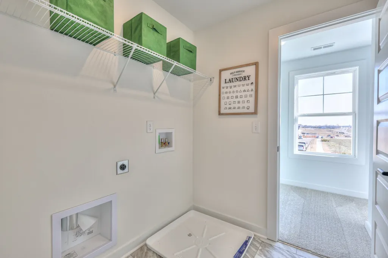
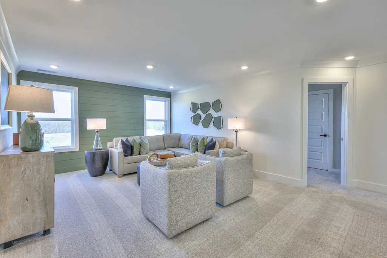
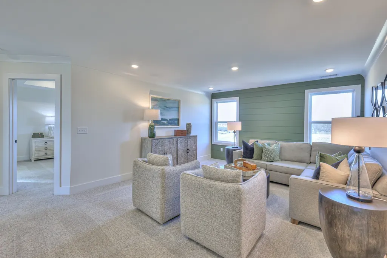
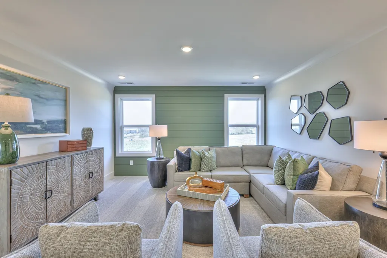
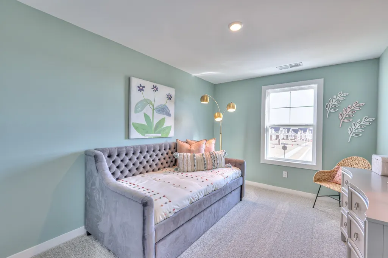
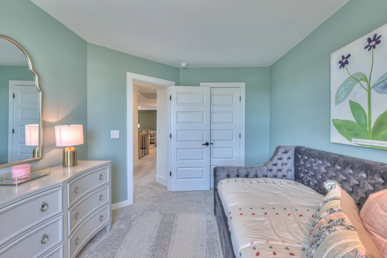
Introducing The Colburn by Goodall Homes—a stunning two-story residence offering 5 bedrooms and 4 full bathrooms, thoughtfully designed for modern living and exceptional comfort. The main floor features a private study, perfect for working from home, and a spacious great room with an elegant electric fireplace. The gourmet kitchen is a chef’s dream, seamlessly connected to the living and dining areas, making it ideal for entertaining. Step outside to a covered patio with no homes behind—enjoy added privacy and open views for year-round relaxation. Upstairs, discover a dedicated media room, providing the perfect retreat for movie nights or gaming. The primary suite boasts an oversized, double-head tile shower in the luxurious bathroom, offering spa-like relaxation. With its expansive layout, this home is perfect for multigenerational living, large families, or anyone needing extra room to work, relax, and entertain. Experience the best of comfort, convenience, and style in The Colburn. Ask about our amazing incentives! Please note: Photos provided are of a similar home and are for illustrative purposes only. Actual home features and layout may vary based on selections.
| Elementary School | Middle School | High School |
|---|---|---|
| Bellshire Elementary Design Center | Madison Middle | Hunters Lane Comp High School |
| Price History | |
|---|---|
| 9/3/2026 | Listed $549,919 |
General Features
| Living Area | 2846 |
|---|---|
| Sewer | Public Sewer |
| Heating | Central,Electric |
| Cooling | Central Air,Electric |
| Utilities | Electricity Available,Water Available |
| Possession | Close Of Escrow |
| Roof | Asphalt |
| Appliances | Electric Oven,Electric Range,Dishwasher,Disposal,Microwave,Stainless Steel Appliance(s) |
| HOA Fee | 68 |
| Garage Spaces | 2 |
| Patio/Porch Features | Patio,Covered |
| Security Features | Smoke Detector(s) |
| Construction Materials | Brick,Vinyl Siding |
| Pets Allowed | Yes |
| Year Built | 2026 |
| Stories Count | 2 |
| Topography | Private |
| Levels | Two |
| Property Subtype | Single Family Residence |
| HOA Fee 2 | 400 |
| Assoc Fee Paid Per | Monthly |
| County | Davidson County,TN |
| New Construction | Yes |
| Property Type | Residential |
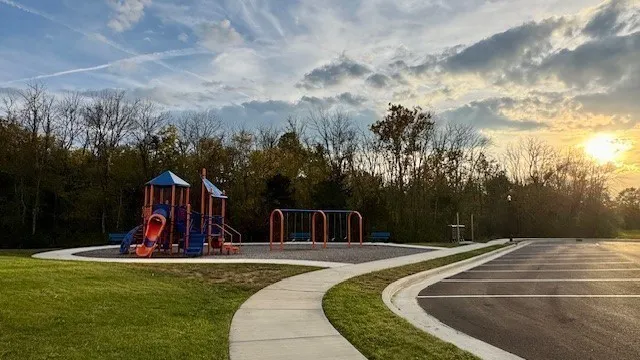
| Association Amenities | Playground,Sidewalks,Underground Utilities |
| Attached Garage | Yes |
| Subdivision Name | Heritage Creek |
| Garage Y/N | Yes |
| Full Baths | 4 |
| Status | Active |
| Directions | From Downtown Nashville: Take exit 92 from I-65 N,Turn left on TN-45 W/W Old Hickory,go 1.1 mi Turn right onto Dickerson Pike,after 0.6 Turn left onto Hunters Lane,Heritage Creek is approximately 1 m |
| High School | Hunters Lane Comp High School |
| City | Nashville |
| Senior Community Y/N | No |
| Lot Size Units | Acres |
| HOA Fee 2 Frequency | One Time |
| Elementary School | Bellshire Elementary Design Center |
| Property Attached Y/N | No |
| Year Built Details | New |
| Tax Annual Amount | 3990 |
| Middle/Junior High School | Madison Middle |
| Building Area Units | Square Feet |
| Living Area Units | Square Feet |
| Standard Status | Active |
| Tax Lot | 119 |
Interior Features
| Interior Amenities | Air Filter,Entrance Foyer,Open Floorplan,Pantry,Walk-In Closet(s),Kitchen Island |
|---|---|
| Basement | None |
| Flooring | Carpet,Luxury Vinyl,Tile |
| Total Fireplaces | 1 |
| Air Conditioning Y/N | Yes |
| Heating Y/N | Yes |
| Fireplace Y/N | Yes |
| Above Grade Finished Area | 2846 |
| Laundry Features | Electric Dryer Hookup,Washer Hookup |
| Total Bedrooms | 5 |
| Main Level Bedrooms | 1 |
| Below Grade Finished Area Unit Type | Square Feet |
| LivingAreaSource | Builder |
| Below Grade Finished Area Source | Builder |
| Above Grade Finished Area Source | Builder |
| Above Grade Finished Area Unit Type | Square Feet |
| Total Baths | 4 |
Exterior Features
| Parking Features | Garage Door Opener,Garage Faces Front,Concrete,Driveway |
|---|---|
| Lot Features | Private |
| Water Source | Public |
| Total Parking | 2 |
| Building Area Total | 2846 |
| Lot Size Source | Calculated from Plat |
| Waterfront Y/N | No |
| Covered Spaces | 2 |
| Other Equipment | Air Purifier |
Amenities
- Foreclosure
- Views
- Short Sale
- New Construction
- Adult 55+
- Lease To Own
- No HOA Fees
- Furnished
- Primary On Main
- Air Conditioning
- Seller Finance
- Green
- Fixer Upper
- Horse
- Golf
- Fireplace
- Deck
- Garage
- Basement
- Pool
Property vs Single Family Average in 37207
Price
Taxes
Year Built
Visits
 The data relating to real estate for sale on this web site comes in part from the Internet Data Exchange Program of RealTracs Solutions as distributed by MLS Grid. Real estate listings held by brokerage firms other than Weichert, Realtors® - The Andrews Group - Nashville are marked with the Internet Data Exchange Program logo or thumbnail logo and detailed information about them includes the name of the listing brokers.
