
Views - Golf Course


Address
8645 Belladonna Dr, College Grove, TN
Price
$ 2,295,000
Property Attributes
- MLS#3542676
- TypeSingle Family
- Listing Status Active
- CountyWILLIAMSON
- CityCollege Grove
- NeighborhoodGrove Sec7
- Zip37046
- Style
- Year Built2018
- Taxes$ 8778
- Price$ 2,295,000
- Bedrooms4
- Full Bathrooms4
- Half Bathrooms1
- Sqr Footage5039
- Lot Size0.62 Acres
Data Source:
Listing courtesy of RealTracs MLS as distributed by MLS GRID
Property Description
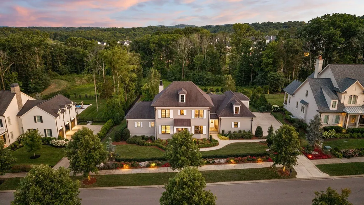
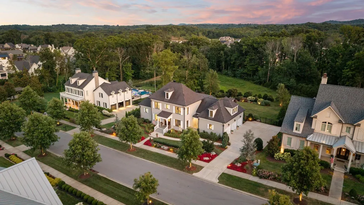
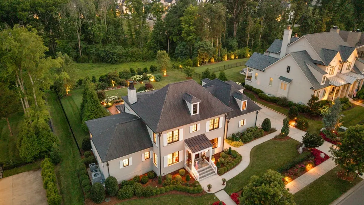
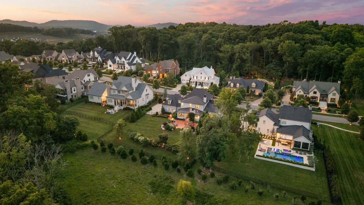
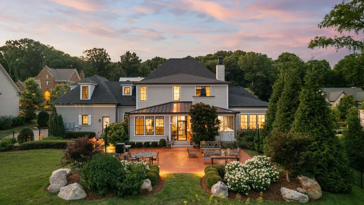
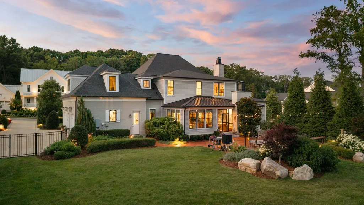
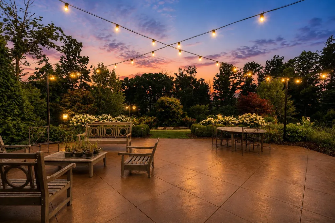
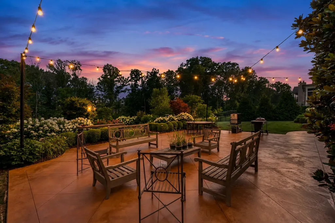
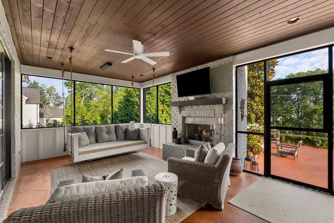
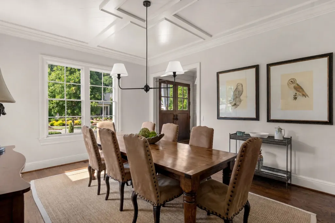
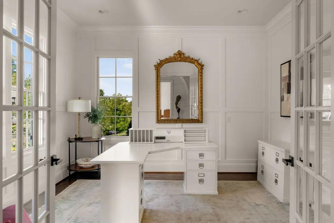
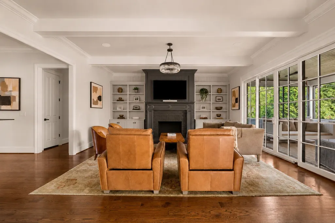
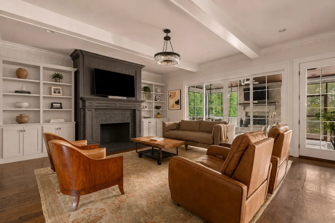
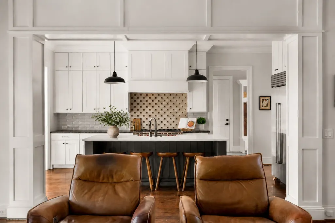
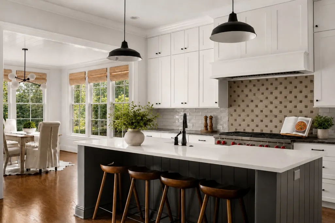
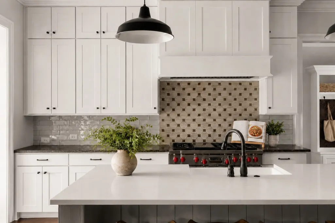
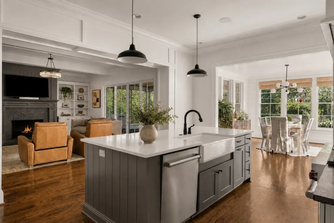
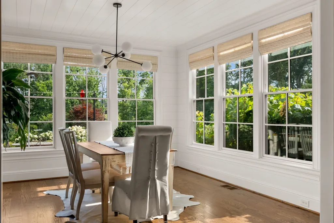
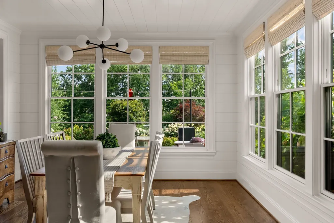
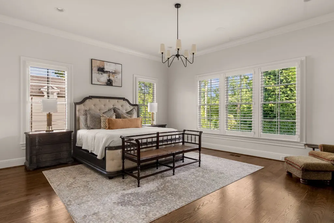
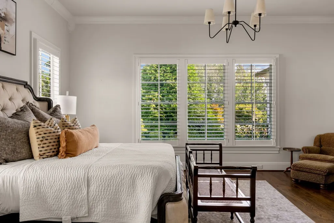
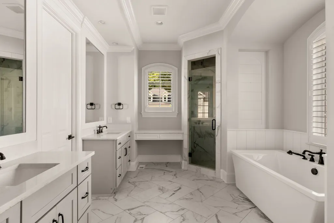
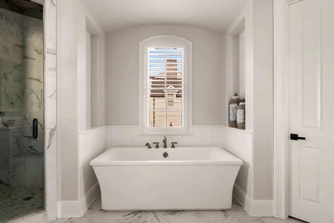
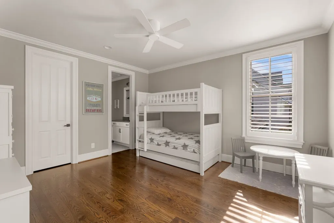
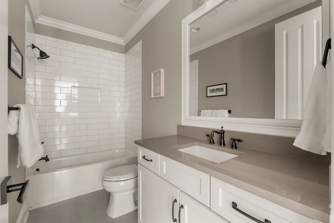
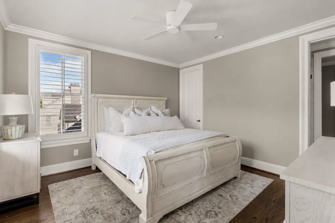
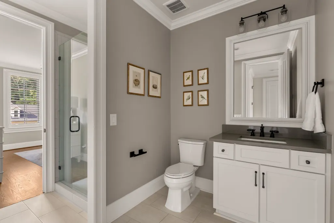
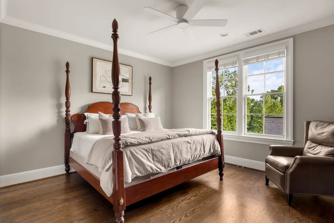
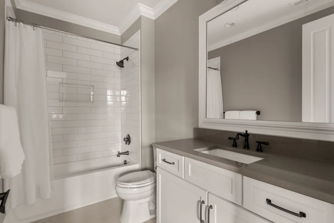
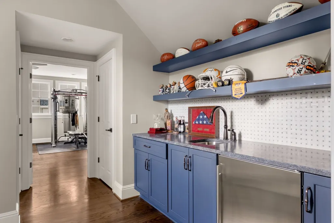
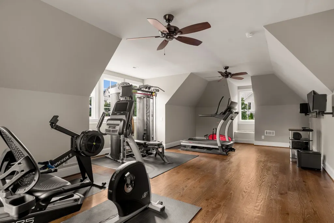
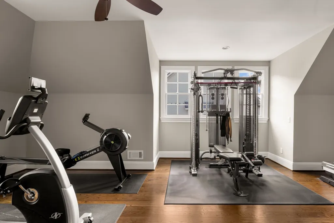
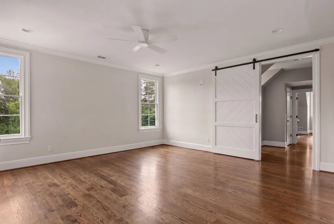
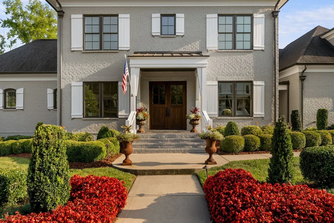
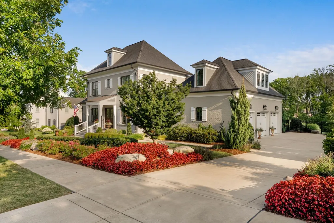
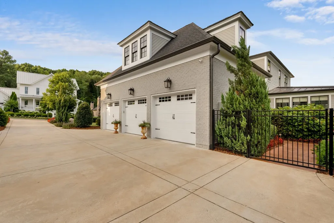
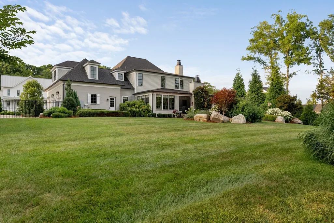
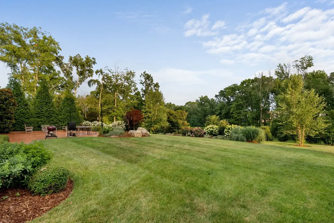
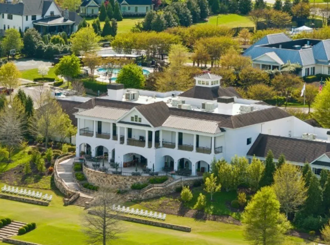
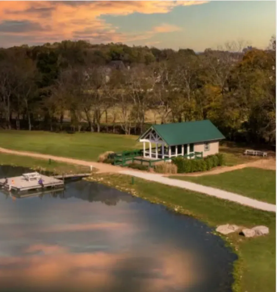
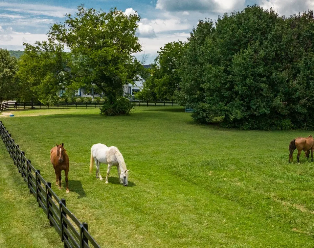
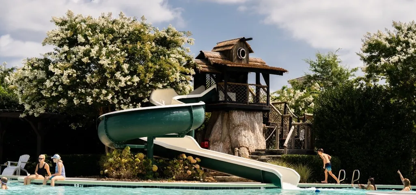
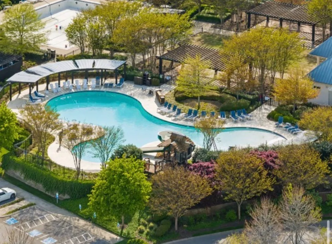
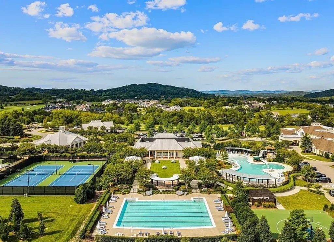
Welcome to Maison Belladonna. Tucked on one of the largest homesites in The Grove, this custom residence built by Southern Elite Homes offers privacy and space that's hard to find in a gated community backing to mature woods with a flat, usable backyard ready for a pool. Every one of the 4 bedrooms has its own private en-suite bath, and a dedicated office plus a flex room/gym combo connected by a shared wet bar adds flexibility for work, workouts, or guests — the flex space even works as an au pair or in-law suite. Recent custom upgrades include full interior and exterior paint, a new main HVAC system (2025), gutter guards, an insulated attic, and a whole-house Flo Tech filtration system. Living in The Grove means resort-style amenities every day: a Greg Norman signature golf course (host of the 2024 LIV Golf Nashville event), the Manor House Clubhouse for fine dining, the full-service Rosemary Spa & Fitness Center, resort-style pools, tennis and pickleball courts, an equestrian center with indoor arena, miles of walking trails, a 2-acre off-leash dog park, and The Gathering Place & Bridge Bar for casual dining and pool days with the kids. All just minutes from downtown Franklin and Cool Springs, about 30 minutes to Nashville, and zoned for top-ranked Williamson County schools.
| Elementary School | Middle School | High School |
|---|---|---|
| College Grove Elementary | Fred J Page Middle School | Fred J Page High School |
| Price History | |
|---|---|
| 9/5/2026 | Listed $2,295,000 |
General Features
| Living Area | 5039 |
|---|---|
| Sewer | STEP System |
| Heating | Central,Electric |
| Cooling | Central Air,Electric |
| Utilities | Electricity Available,Water Available |
| Possession | Negotiable |
| Roof | Shingle,Wood |
| Appliances | Oven,Range,Dishwasher,Disposal,Dryer,Freezer,Microwave,Refrigerator,Stainless Steel Appliance(s),Washer,Water Purifier |
| HOA Fee | 275 |
| Garage Spaces | 3 |
| Association Fee Includes | Maintenance Grounds,Recreation Facilities |
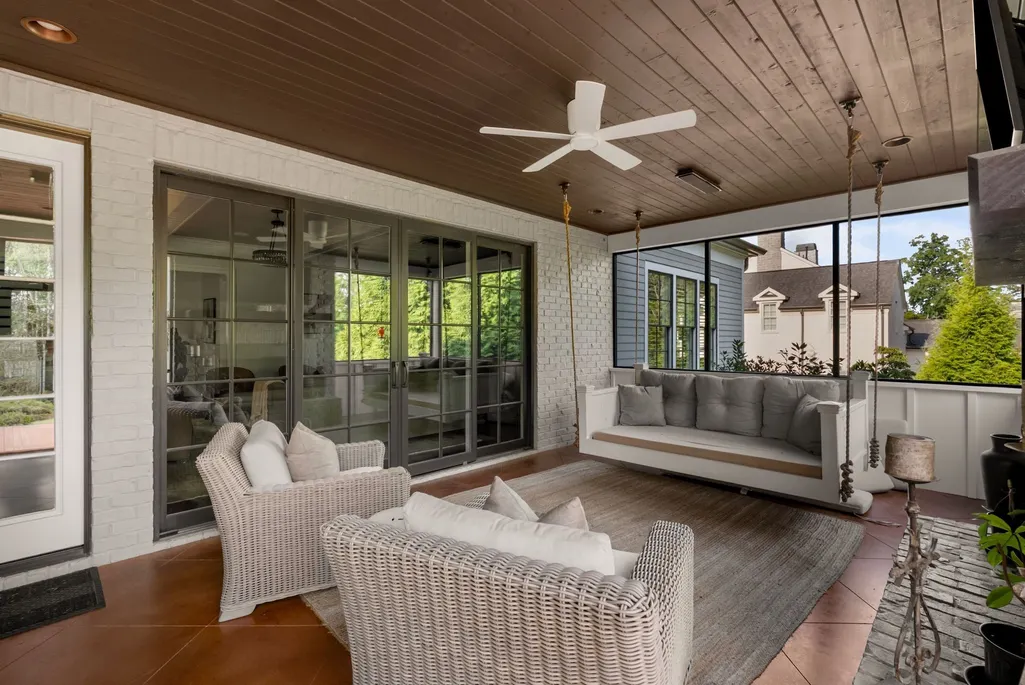
| Patio/Porch Features | Porch,Covered,Patio,Screened |
| Security Features | Security Gate,Smoke Detector(s) |
| Construction Materials | Brick |
| Year Built | 2018 |
| View | Trees/Woods |
| Stories Count | 2 |
| Topography | Level |
| Levels | Two |
| Property Subtype | Single Family Residence |
| Assoc Fee Paid Per | Monthly |
| County | Williamson County,TN |
| New Construction | No |
| Property Type | Residential |
| Association Amenities | Clubhouse,Dog Park,Fitness Center,Gated,Golf Course,Park,Playground,Pool,Sidewalks,Tennis Court(s),Trail(s) |
| Attached Garage | Yes |
| Subdivision Name | Grove Sec7 |
| Garage Y/N | Yes |
| Full Baths | 4 |
| Status | Active |
| Directions | Directions: I-65 S to SR 840 towards Murfreesboro,take second exit (Exit 37) Arno Road turn Right and The Grove will be on your left. Only 15 minutes from Franklin and the Cool Springs area! |
| High School | Fred J Page High School |
| City | College Grove |
| Senior Community Y/N | No |
| Open Parking Spaces | 3 |
| Lot Size Units | Acres |
| Elementary School | College Grove Elementary |
| Property Attached Y/N | No |
| Year Built Details | Existing |
| Tax Annual Amount | 8778 |
| Middle/Junior High School | Fred J Page Middle School |
| Building Area Units | Square Feet |
| Living Area Units | Square Feet |
| Standard Status | Active |
Interior Features
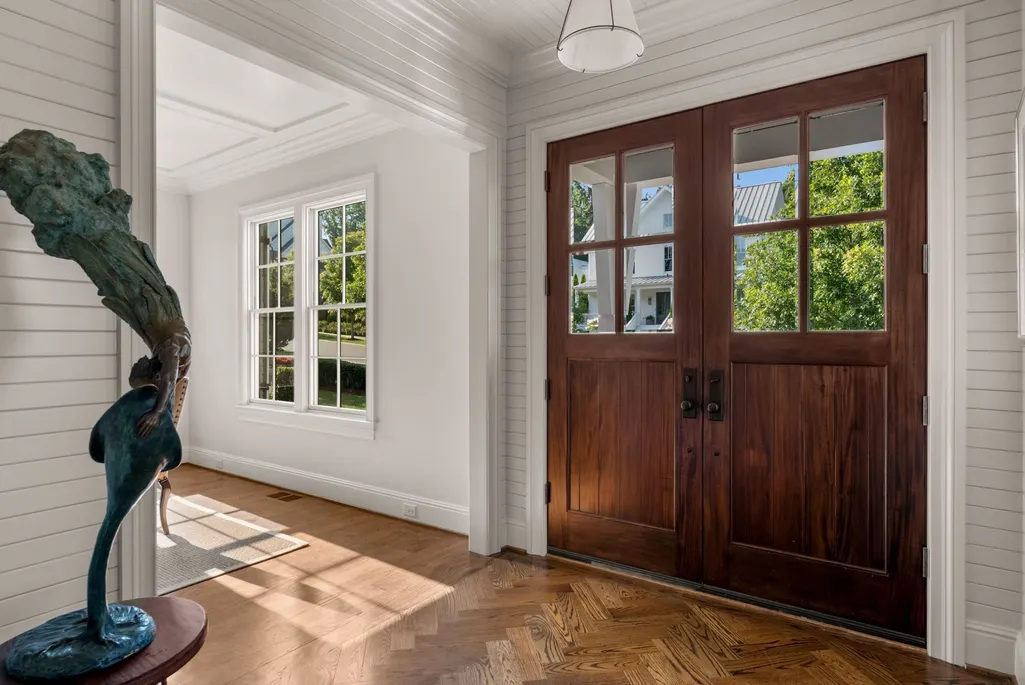
| Interior Amenities | Built-in Features,Ceiling Fan(s),Entrance Foyer,High Ceilings,Open Floorplan,Pantry,Walk-In Closet(s),Wet Bar,High Speed Internet,Kitchen Island |
|---|---|
| Basement | Crawl Space |
| Flooring | Carpet,Wood,Tile |
| Total Fireplaces | 2 |
| Air Conditioning Y/N | Yes |
| Heating Y/N | Yes |
| Fireplace Y/N | Yes |
| Above Grade Finished Area | 5039 |
| Half Baths | 1 |
| Laundry Features | Electric Dryer Hookup,Washer Hookup |
| Total Bedrooms | 4 |
| Main Level Bedrooms | 1 |
| Below Grade Finished Area Unit Type | Square Feet |
| LivingAreaSource | Assessor |
| Below Grade Finished Area Source | Assessor |
| Above Grade Finished Area Source | Assessor |
| Above Grade Finished Area Unit Type | Square Feet |
| Total Baths | 5 |
Exterior Features
| Fencing | Back Yard |
|---|---|
| Parking Features | Garage Door Opener,Attached,Driveway |
| Lot Features | Level |
| Water Source | Private |
| Total Parking | 6 |
| Lot Size Area | 0.62 |
| Building Area Total | 5039 |
| Lot Dimensions | 135 X 200 |
| Lot Size Acres | 0.62 |
| Lot Size Source | Calculated from Plat |
| Waterfront Y/N | No |
| Covered Spaces | 3 |
| Other Equipment | Irrigation System |
Amenities
- Foreclosure
- Views
- Short Sale
- New Construction
- Adult 55+
- Lease To Own
- No HOA Fees
- Furnished
- Primary On Main
- Air Conditioning
- Seller Finance
- Green
- Fixer Upper
- Horse
- Golf
- Fireplace
- Deck
- Garage
- Basement
- Pool
Property vs Single Family Average in 37046
Price
Taxes
Year Built
Visits
 The data relating to real estate for sale on this web site comes in part from the Internet Data Exchange Program of RealTracs Solutions as distributed by MLS Grid. Real estate listings held by brokerage firms other than Weichert, Realtors® - The Andrews Group - Nashville are marked with the Internet Data Exchange Program logo or thumbnail logo and detailed information about them includes the name of the listing brokers.
