
Views
Address
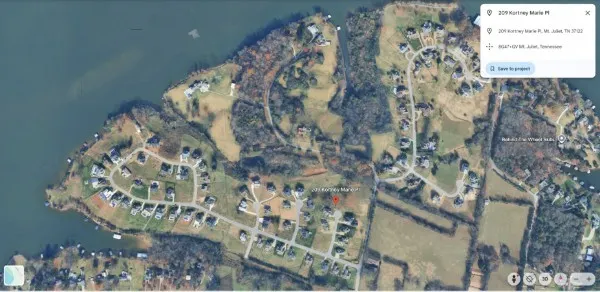
209 Kortney Marie Pl, Mount Juliet, TN
Price
$ 1,190,000
Property Attributes
- MLS#3542815
- TypeSingle Family
- Listing Status Active
- CountyWILSON
- CityMount Juliet
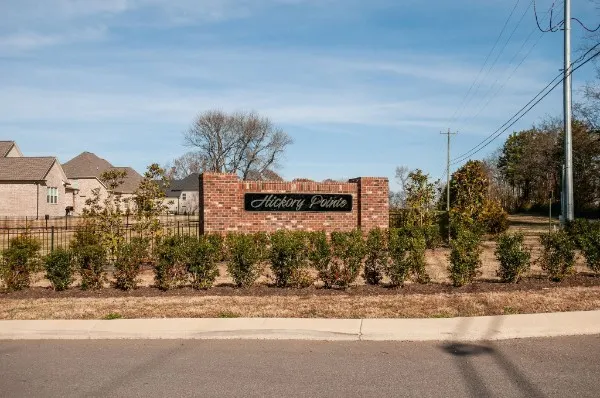
- NeighborhoodPhase 1 Hickory Point
- Zip37122
- StyleCraftsman
- Year Built2026
- Taxes$ 723
- Price$ 1,190,000
- Bedrooms3
- Full Bathrooms4
- Half Bathrooms1
- Sqr Footage4304
- Lot Size0.86 Acres
Data Source:
Listing courtesy of RealTracs MLS as distributed by MLS GRID
Property Description
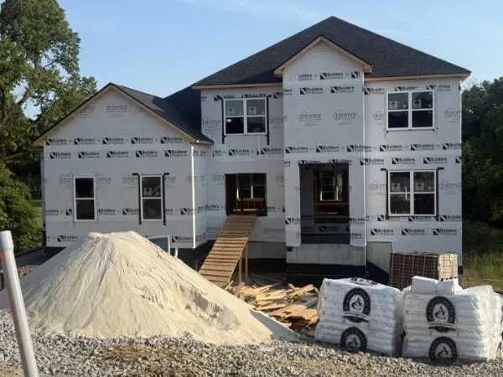
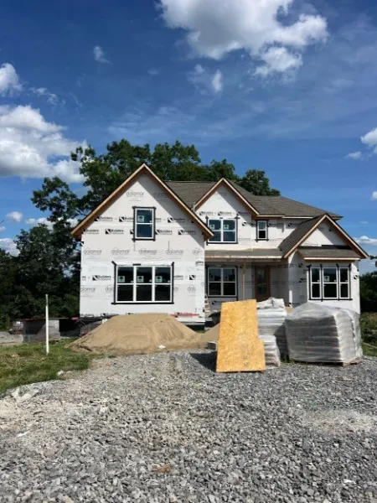
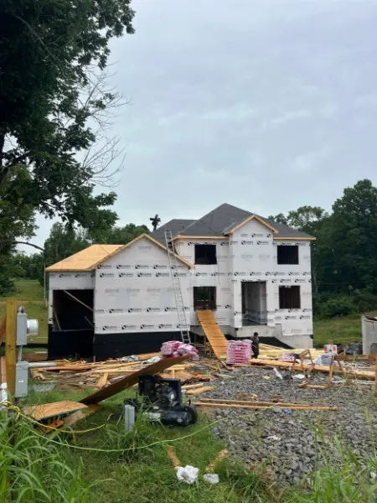
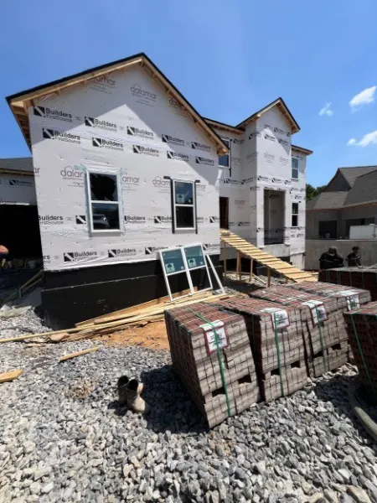
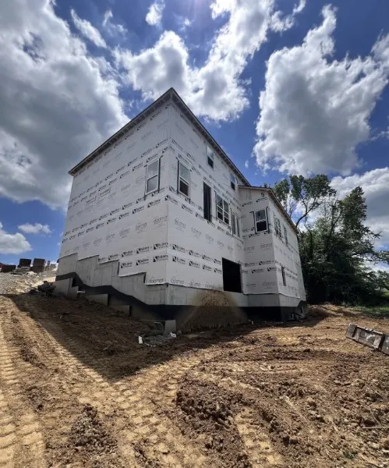
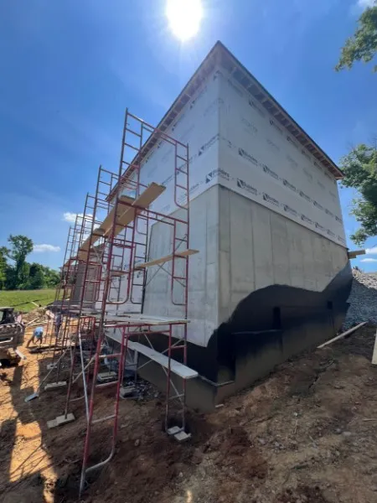
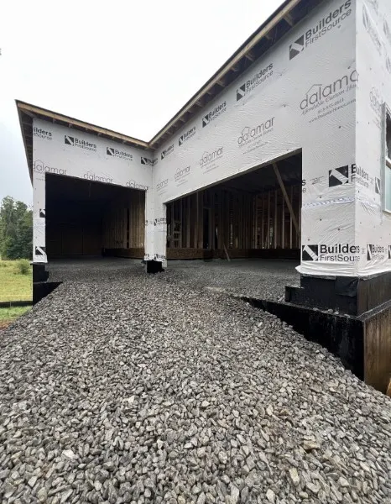
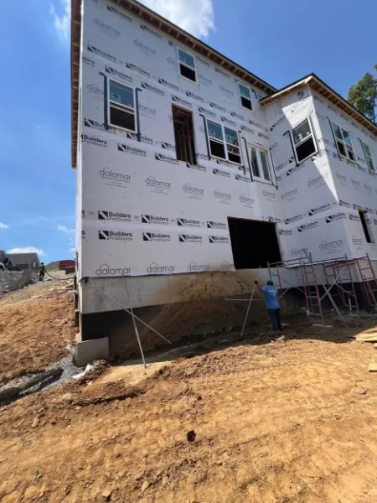
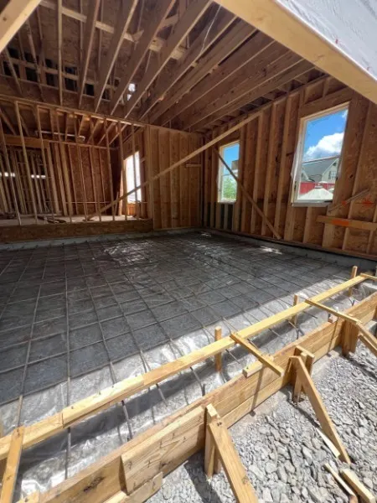
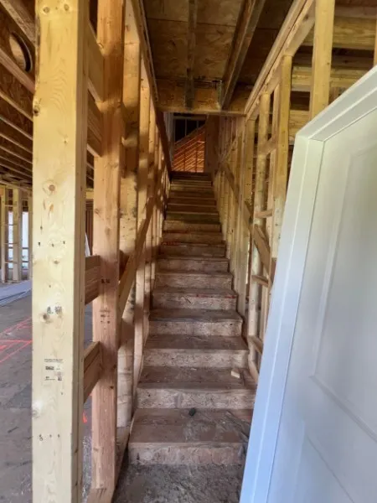
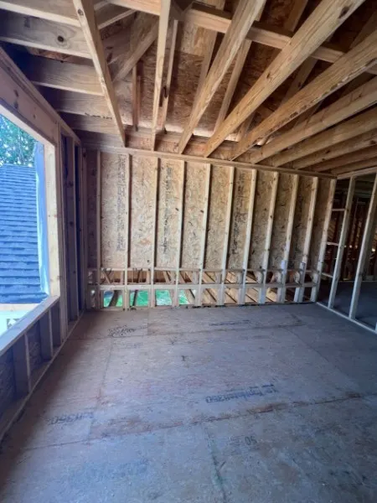
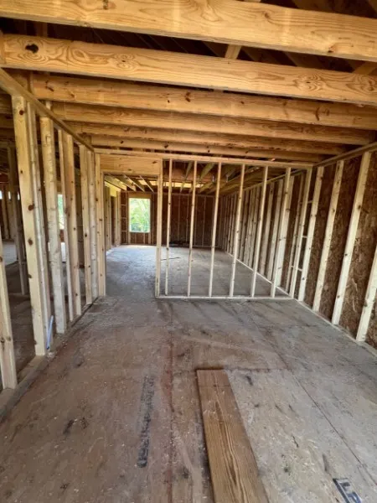
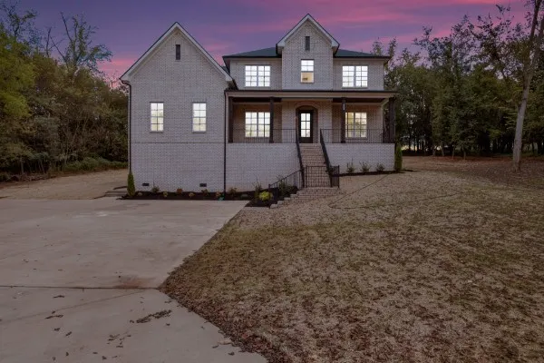
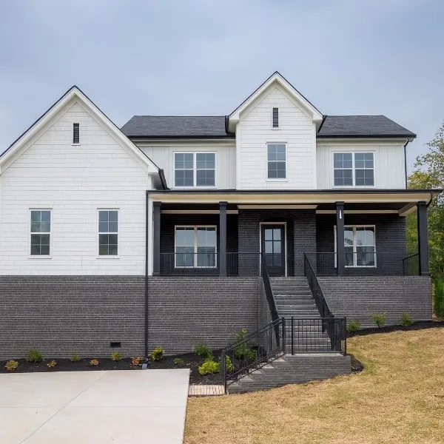
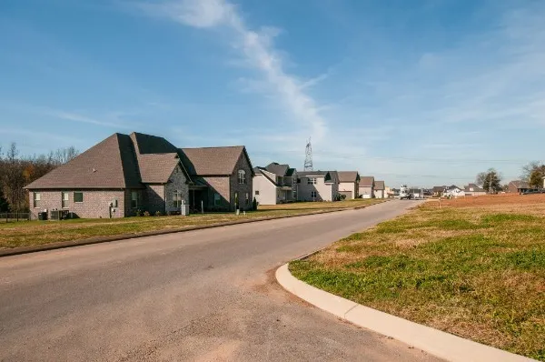
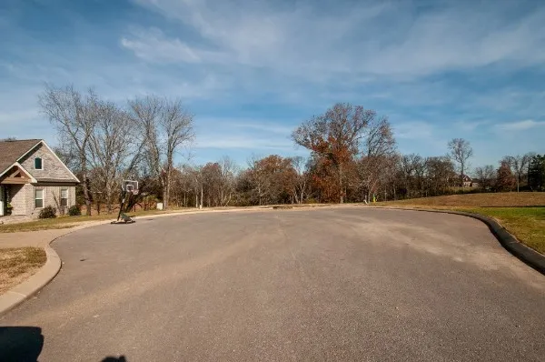
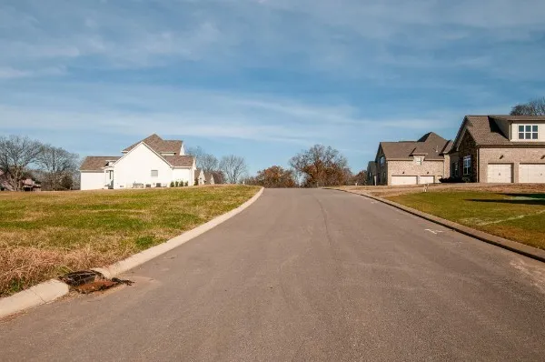
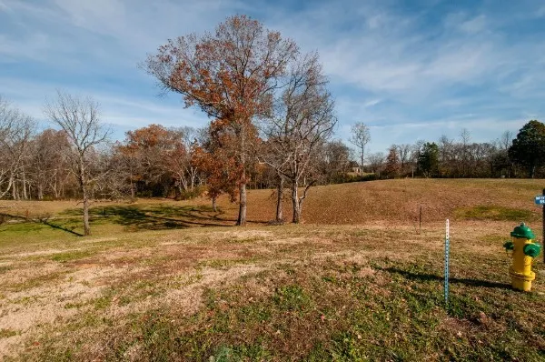
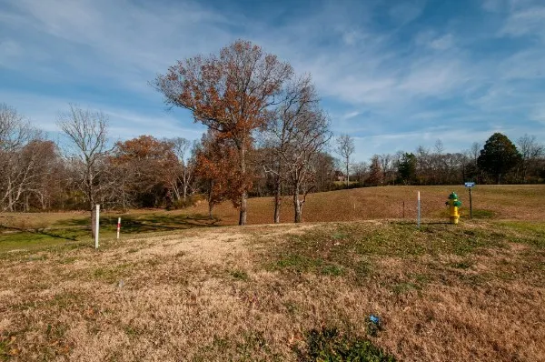
Welcome to your brand-new Dalamar Home Custom in the sought-after Hickory Pointe community! Situated on one of the final two cul-de-sac homesites, this custom floor plan offers almost 4,300 finished square feet (with more than 350 unfinished additional for future expansion) across three finished levels and is conveniently located just minutes from Old Hickory Lake, Providence Marketplace, dining, and everyday conveniences. Zoned for Mt. Juliet schools. Designed with flexibility and everyday living in mind, this home features a primary suite on main level, 2 additional bedrooms upstairs, 4.5 bathrooms, a dedicated office, formal dining room, full mudroom, utility room, bonus room, media room, designates mechanical room, and a finished walk-out basement. The main level showcases 10-foot ceilings, an open-concept layout, a spacious kitchen with custom cabinetry, gas cooktop, cabinet-style vent hood, pantry, and breakfast / morning area opening to a covered deck. Custom office ceilings, and dining room walls! The main-level primary suite offers private deck access through atrium doors, a spacious walk-in closet, dual vanities, a freestanding soaking tub, walk-in shower, and linen closet. Decks on main level and basement span over 350 sq ft (pre-wired (gas) and plumbing for a future outdoor kitchen). Thoughtfully designed with additional windows to maximize natural light, this home also includes a covered front porch, multiple outdoor living spaces, a 3-car garage (2-car side entry and 1-car front entry with 10' door to allow for potential boat), and an almost one-acre homesite. Buyer to verify all pertinent information, including schools, taxes, and measurements. Builder reserves the right to modify plans, specifications, features, materials, colors, and selections without prior notice.
| Elementary School | Middle School | High School |
|---|---|---|
| West Elementary | West Wilson Middle School | Mt. Juliet High School |
| Price History | |
|---|---|
| 9/6/2026 | Listed $1,190,000 |
General Features
| Living Area | 4304 |
|---|---|
| Sewer | Septic Tank |
| Heating | Central |
| Cooling | Central Air |
| Utilities | Water Available |
| Possession | Negotiable |
| Appliances | Built-In Electric Oven,Cooktop,Dishwasher,Disposal,Microwave |
| HOA Fee | 300 |
| Garage Spaces | 3 |
| Patio/Porch Features | Deck,Covered |
| Architectural Style | Craftsman |
| Construction Materials | Hardboard Siding,Brick |
| Pets Allowed | Yes |
| Year Built | 2026 |
| View | Trees/Woods |
| Stories Count | 3 |
| Topography | Cleared,Cul-De-Sac |
| Levels | Three Or More |
| Property Subtype | Single Family Residence |
| Assoc Fee Paid Per | Annually |
| County | Wilson County,TN |
| New Construction | No |
| Property Type | Residential |
| Association Amenities | Underground Utilities |
| Attached Garage | No |
| Subdivision Name | Phase 1 Hickory Point |
| Garage Y/N | Yes |
| Full Baths | 4 |
| Status | Active |
| Directions | Merge onto I-40 E/I-65 S Take exit 226A-226B-226C to merge onto TN-171 N/S Mt Juliet Rd toward Mt Juliet. Right onto Lebanon Rd. Left onto Benders Ferry Rd. Left onto Gambill Cove Tubbs Rd. Left onto |
| High School | Mt. Juliet High School |
| City | Mount Juliet |
| Senior Community Y/N | No |
| Lot Size Units | Acres |
| Elementary School | West Elementary |
| Property Attached Y/N | No |
| Year Built Details | Existing |
| Tax Annual Amount | 723 |
| Middle/Junior High School | West Wilson Middle School |
| Building Area Units | Square Feet |
| Living Area Units | Square Feet |
| Standard Status | Active |
Interior Features
| Interior Amenities | Entrance Foyer,High Ceilings,Pantry,Walk-In Closet(s),Kitchen Island |
|---|---|
| Basement | Full,Unfinished |
| Flooring | Wood,Tile,Vinyl |
| Total Fireplaces | 1 |
| Air Conditioning Y/N | Yes |
| Heating Y/N | Yes |
| Fireplace Y/N | Yes |
| Above Grade Finished Area | 3314 |
| Half Baths | 1 |
| Laundry Features | Electric Dryer Hookup,Washer Hookup |
| Total Bedrooms | 3 |
| Below Grade Finished Area | 990 |
| Main Level Bedrooms | 1 |
| Below Grade Finished Area Unit Type | Square Feet |
| LivingAreaSource | Builder |
| Below Grade Finished Area Source | Builder |
| Above Grade Finished Area Source | Builder |
| Above Grade Finished Area Unit Type | Square Feet |
| Total Baths | 5 |
Exterior Features
| Parking Features | Garage Door Opener,Garage Faces Side |
|---|---|
| Lot Features | Cleared,Cul-De-Sac |
| Water Source | Public |
| Total Parking | 3 |
| Lot Size Area | 0.86 |
| Building Area Total | 4304 |
| Lot Size Acres | 0.86 |
| Lot Size Source | Calculated from Plat |
| Waterfront Y/N | No |
| Covered Spaces | 3 |
Amenities
- Foreclosure
- Views
- Short Sale
- New Construction
- Adult 55+
- Lease To Own
- No HOA Fees
- Furnished
- Primary On Main
- Air Conditioning
- Seller Finance
- Green
- Fixer Upper
- Horse
- Golf
- Fireplace
- Deck
- Garage
- Basement
- Pool
Property vs Single Family Average in 37122
Price
Taxes
Year Built
Visits
 The data relating to real estate for sale on this web site comes in part from the Internet Data Exchange Program of RealTracs Solutions as distributed by MLS Grid. Real estate listings held by brokerage firms other than Weichert, Realtors® - The Andrews Group - Nashville are marked with the Internet Data Exchange Program logo or thumbnail logo and detailed information about them includes the name of the listing brokers.
