
Open House Sat, Sep 19th 02:00 PM - 04:00 PM


Address
704 Sherbrooke Ct, Nashville, TN
Price
$ 554,900
Property Attributes
- MLS#3544077
- TypeSingle Family
- Listing Status Active
- CountyDAVIDSON
- CityNashville
- NeighborhoodHighland Creek
- Zip37211
- StyleTraditional
- Year Built2001
- Taxes$ 3889
- Price$ 554,900
- Bedrooms4
- Full Bathrooms2
- Half Bathrooms0
- Sqr Footage2126
- Lot Size0.18 Acres
Data Source:
Listing courtesy of RealTracs MLS as distributed by MLS GRID
Property Description
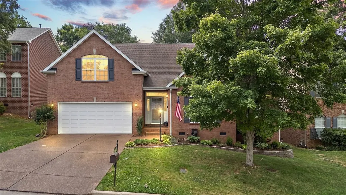
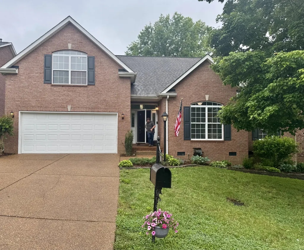
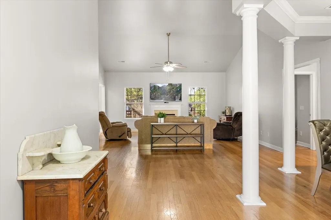
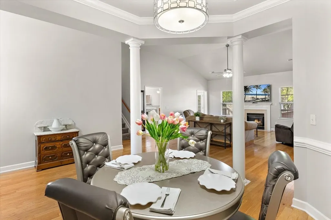
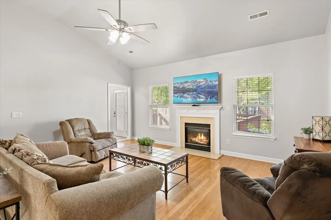
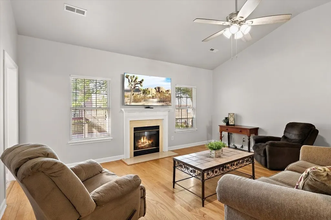
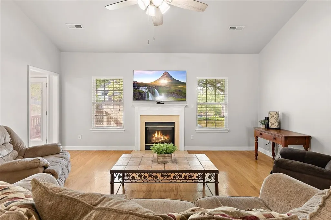
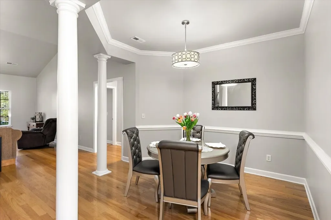
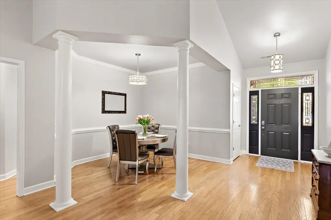
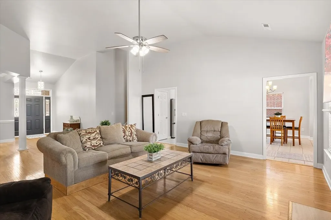
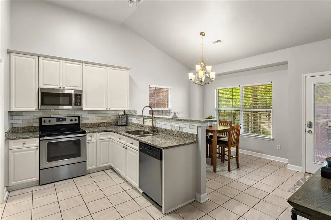
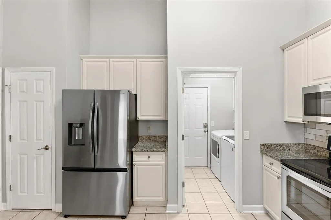
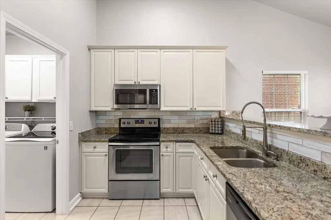
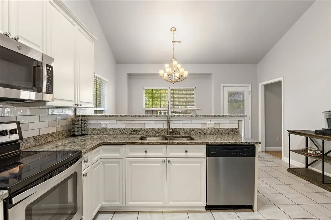
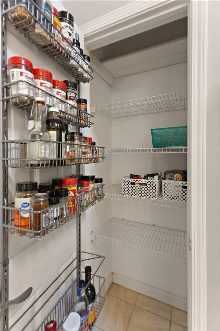
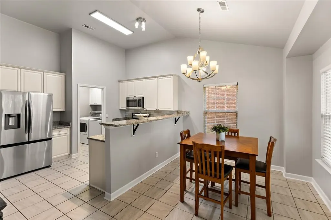
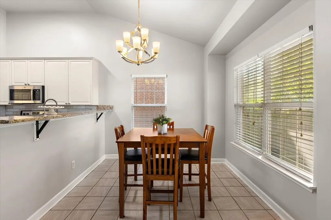
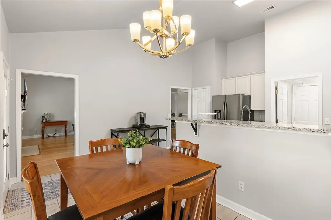
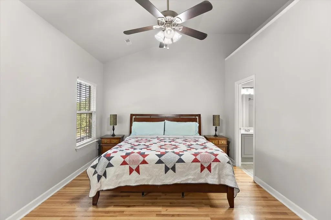
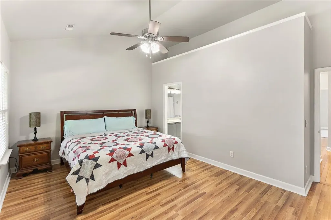
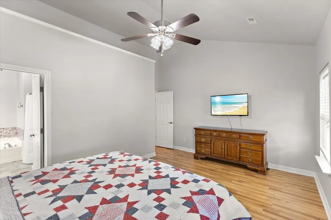
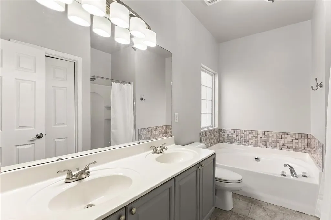
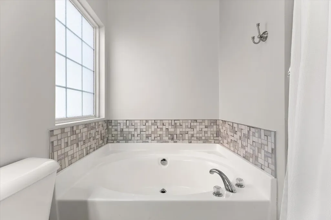
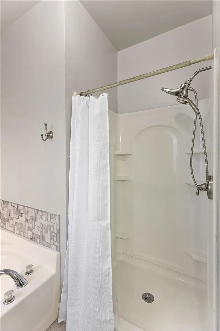
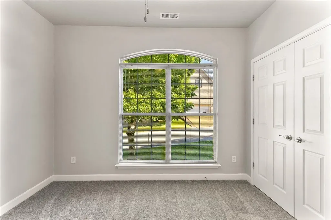
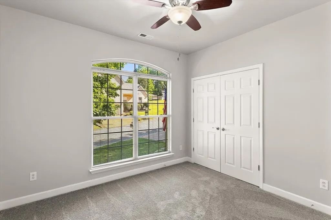
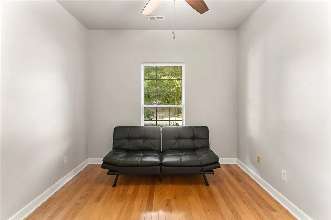
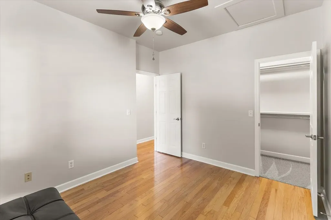
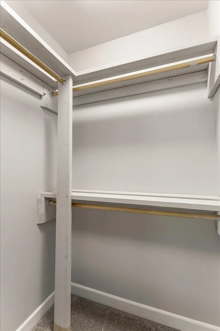
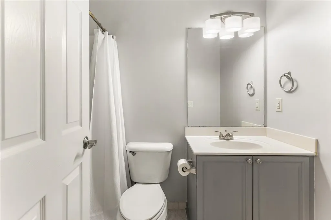
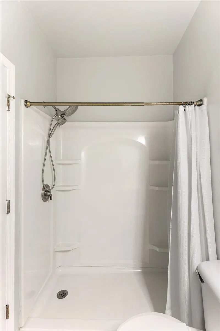
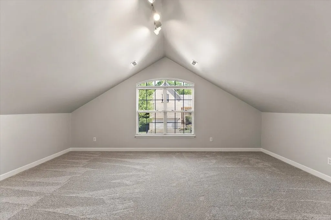
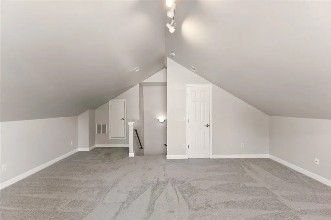
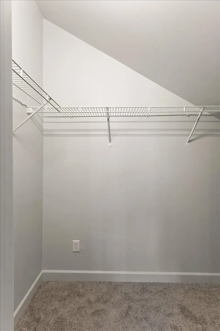
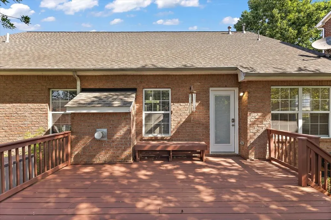
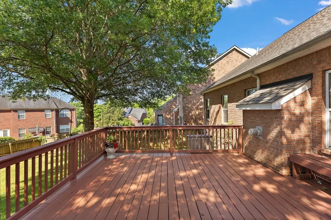
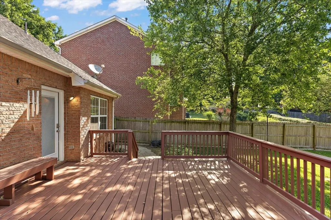
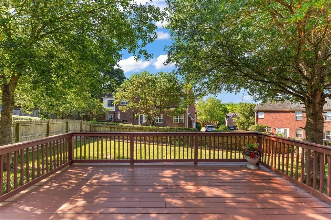
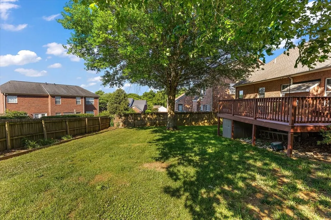
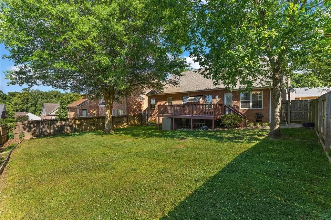
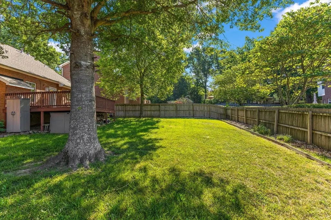
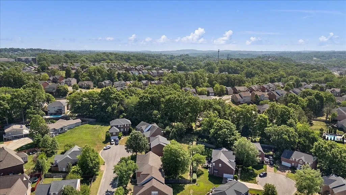
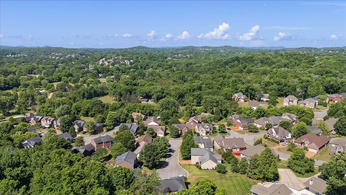
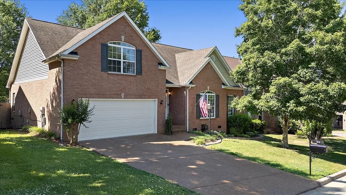
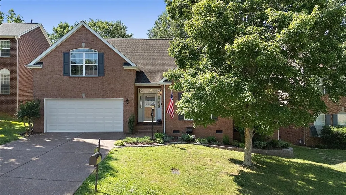
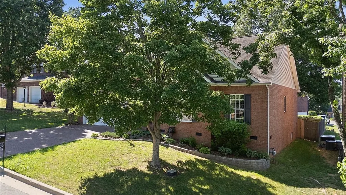
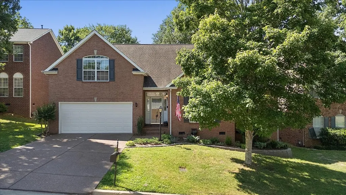
This beautiful all-brick home has timeless elegance of outside gas lantern, thoughtful upgrades, & an unbeatable location come together to create the lifestyle you've been searching for. Perfectly situated in one of Nashville's most desirable school districts between Nolensville & Brentwood. Location has exceptional convenience—just 20 minutes from Downtown's vibrant Broadway, dining, shopping, & entertainment scene, & only 10 minutes to Franklin, TN. From the moment you step inside, you'll be captivated by soaring ceilings, abundant natural light, & beautiful hardwood flooring that creates an open, welcoming atmosphere. The elegant formal dining room showcases white columns, chair rail detailing—an ideal backdrop for memorable holiday gatherings & celebrations. The spacious great room serves as the heart of the home, featuring a cozy gas-log fireplace & inviting space for relaxing evenings with family & friends. The kitchen has stainless steel appliances, large pantry, & a bright eat-in breakfast area with ample room to add a large island for even more entertaining & gathering space. Your private primary suite is a true retreat, complete with hardwood floors & a spa-like bath featuring dual vanities, a soaking tub, separate shower, & custom wood walk-in closet. Two additional bedrooms are thoughtfully positioned in a separate hallway for privacy, offering generous closet space & comfortable accommodations for family or guests. Upstairs, oversized bonus room with brand-new carpet provides incredible flexibility as a media room, home office, playroom, fitness space, or potential fourth bedroom. Step outside to enjoy a fully fenced backyard perfect for pets & play, along with a spacious deck made for summer barbecues, morning coffee, & evenings under the stars. Recent improvements add peace of mind, including a partially encapsulated crawl space, newly sealed driveway & porch, & a 7-year-old Owens Corning architectural roof.
| Elementary School | Middle School | High School |
|---|---|---|
| May Werthan Shayne Elementary School | William Henry Oliver Middle | John Overton Comp High School |
| Price History | |
|---|---|
| 9/8/2026 | Listed $554,900 |
General Features
| Living Area | 2126 |
|---|---|
| Sewer | Public Sewer |
| Heating | Central,ENERGY STAR Qualified Equipment,Heat Pump,Natural Gas |
| Cooling | Ceiling Fan(s),Central Air,Electric |
| Utilities | Electricity Available,Natural Gas Available,Water Available,Cable Connected |
| Possession | Close Of Escrow |
| Roof | Asphalt |
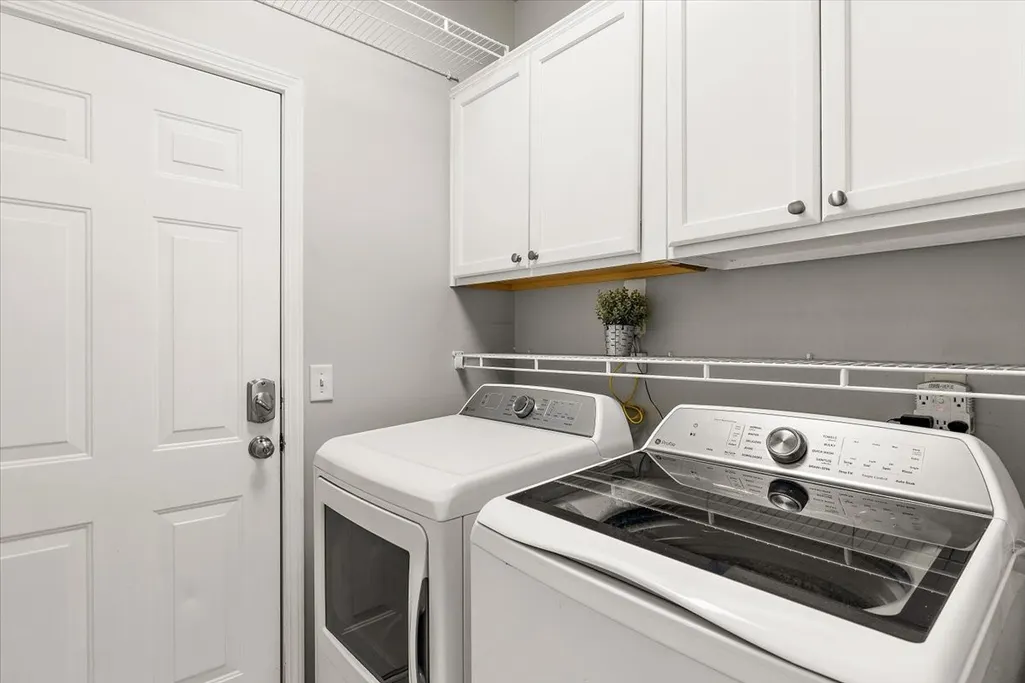
| Appliances | Electric Range,Dishwasher,Disposal,Dryer,ENERGY STAR Qualified Appliances,Ice Maker,Microwave,Refrigerator,Stainless Steel Appliance(s),Washer |
| HOA Fee | 261 |
| Garage Spaces | 2 |
| Patio/Porch Features | Porch,Covered,Deck |
| Architectural Style | Traditional |
| Security Features | Smoke Detector(s) |
| Construction Materials | Brick |
| Pets Allowed | Yes |
| Year Built | 2001 |
| Stories Count | 2 |
| Topography | Cul-De-Sac,Level |
| Levels | One |
| Property Subtype | Single Family Residence |
| HOA Fee 2 | 185 |
| Assoc Fee Paid Per | Quarterly |
| County | Davidson County,TN |
| New Construction | No |
| Property Type | Residential |
| Association Amenities | Sidewalks |
| Attached Garage | Yes |
| Subdivision Name | Highland Creek |
| Garage Y/N | Yes |
| Full Baths | 2 |
| Status | Active |
| Buyer Financing | Conventional,FHA,VA |
| Directions | From I65S: Travel E on Old Hickory. Turn right on Edmondson Pike. Turn Left on Holt Rd. Turn Left on Sherbrooke Drive. Turn Right on Sherbrooke Ct. Then the house is on your Right. |
| High School | John Overton Comp High School |
| City | Nashville |
| Senior Community Y/N | No |
| Open Parking Spaces | 4 |
| Lot Size Units | Acres |
| HOA Fee 2 Frequency | One Time |
| Elementary School | May Werthan Shayne Elementary School |
| Property Attached Y/N | No |
| Year Built Details | Existing |
| Tax Annual Amount | 3889 |
| Middle/Junior High School | William Henry Oliver Middle |
| Building Area Units | Square Feet |
| Living Area Units | Square Feet |
| Standard Status | Active |
Interior Features
| Interior Amenities | Ceiling Fan(s),Entrance Foyer,Extra Closets,High Ceilings,Open Floorplan,Pantry,Walk-In Closet(s),High Speed Internet |
|---|---|
| Basement | Crawl Space |
| Flooring | Wood |
| Total Fireplaces | 1 |
| Air Conditioning Y/N | Yes |
| Heating Y/N | Yes |
| Fireplace Y/N | Yes |
| Above Grade Finished Area | 2126 |
| Laundry Features | Electric Dryer Hookup,Washer Hookup |
| Total Bedrooms | 4 |
| Main Level Bedrooms | 3 |
| Below Grade Finished Area Unit Type | Square Feet |
| LivingAreaSource | Builder |
| Below Grade Finished Area Source | Builder |
| Above Grade Finished Area Source | Builder |
| Above Grade Finished Area Unit Type | Square Feet |
| Total Baths | 2 |
Exterior Features
| Exterior Amenities | Smart Lock(s) |
|---|---|
| Fencing | Back Yard |
| Parking Features | Garage Door Opener,Garage Faces Front,Parking Pad |
| Lot Features | Cul-De-Sac,Level |
| Water Source | Public |
| Total Parking | 6 |
| Lot Size Area | 0.18 |
| Building Area Total | 2126 |
| Lot Dimensions | 65 X 127 |
| Lot Size Acres | 0.18 |
| Lot Size Source | Assessor |
| Waterfront Y/N | No |
| Covered Spaces | 2 |
Amenities
- Foreclosure
- Views
- Short Sale
- New Construction
- Adult 55+
- Lease To Own
- No HOA Fees
- Furnished
- Primary On Main
- Air Conditioning
- Seller Finance
- Green
- Fixer Upper
- Horse
- Golf
- Fireplace
- Deck
- Garage
- Basement
- Pool
Property vs Single Family Average in 37211
Price
Taxes
Year Built
Visits
 The data relating to real estate for sale on this web site comes in part from the Internet Data Exchange Program of RealTracs Solutions as distributed by MLS Grid. Real estate listings held by brokerage firms other than Weichert, Realtors® - The Andrews Group - Nashville are marked with the Internet Data Exchange Program logo or thumbnail logo and detailed information about them includes the name of the listing brokers.
