
Price Reduction - Waterfront - New Construction - Golf Course



Address
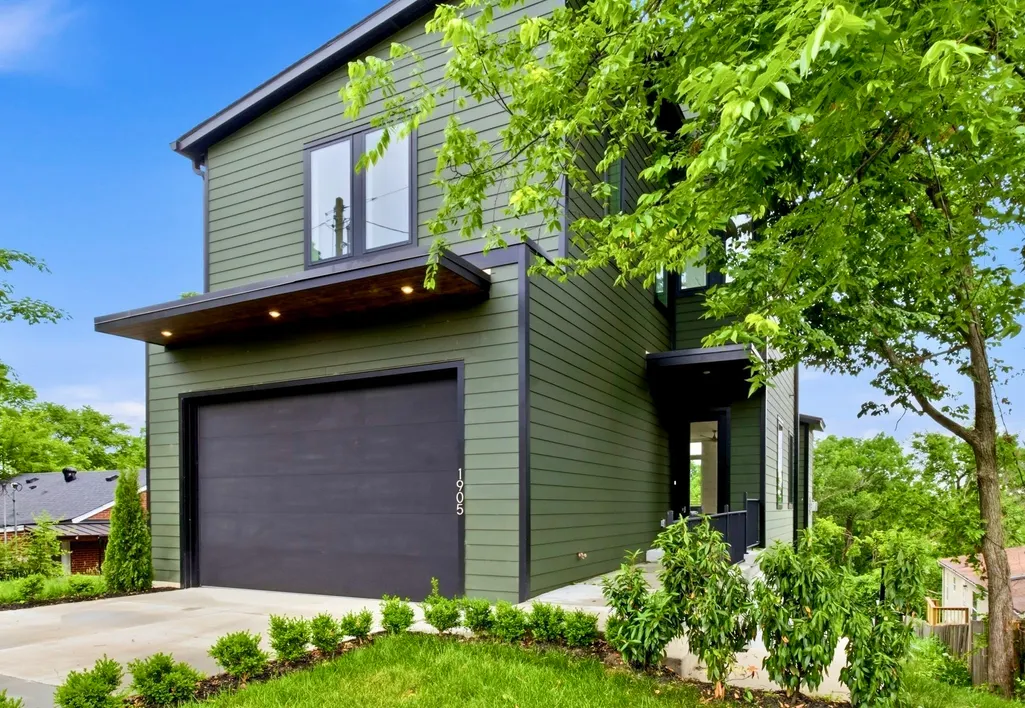
1905 Sevier St, Nashville, TN
Price
$ 1,749,000
Property Attributes
- MLS#3544200
- TypeSingle Family
- Listing Status Active
- CountyDAVIDSON
- CityNashville
- NeighborhoodUnited Electric Railway
- Zip37206
- StyleContemporary
- Year Built2026
- Taxes$ 3695
- Price$ 1,749,000
- Bedrooms5
- Full Bathrooms4
- Half Bathrooms1
- Sqr Footage3848
- Lot Size0.172 Acres
Data Source:
Listing courtesy of RealTracs MLS as distributed by MLS GRID
Property Description
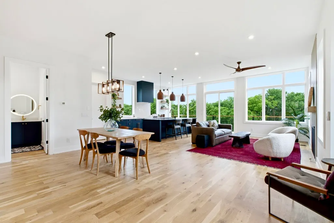
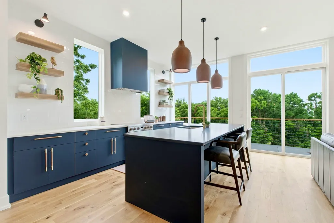
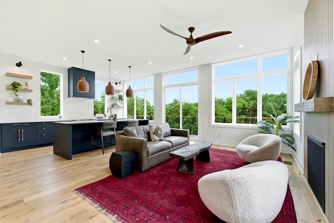
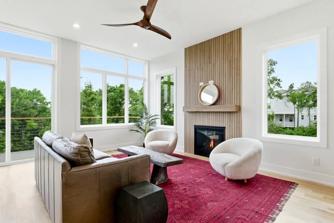
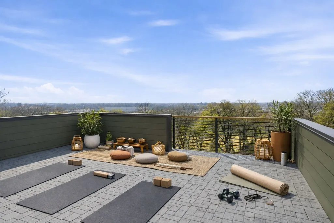
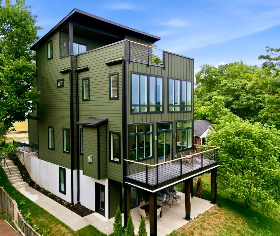
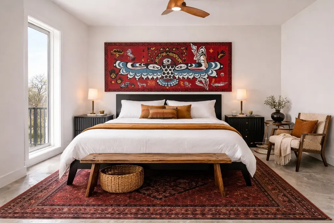
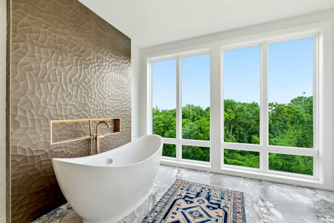
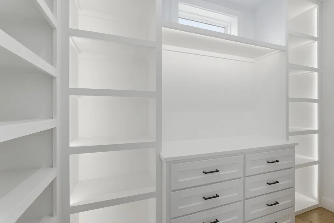
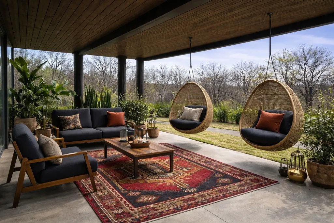
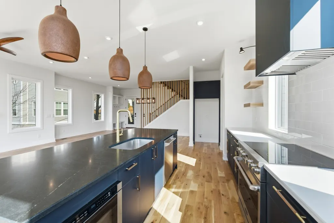
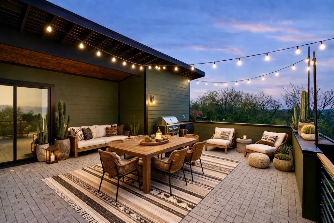
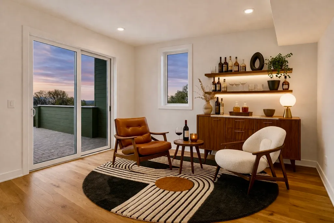
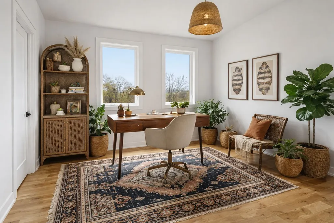
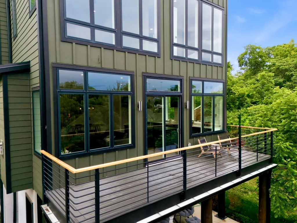
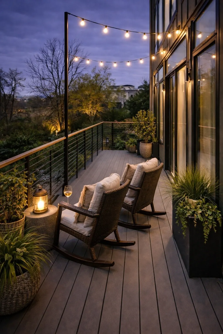
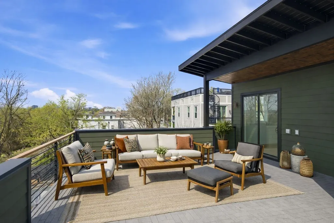
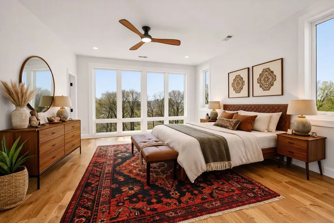
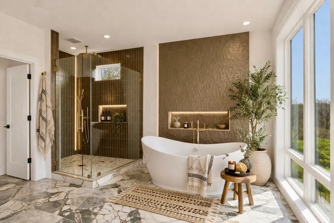
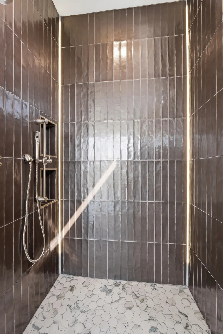
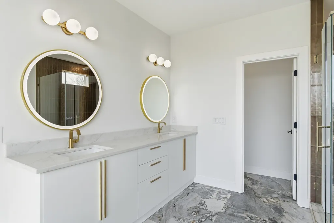
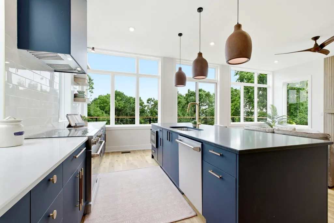
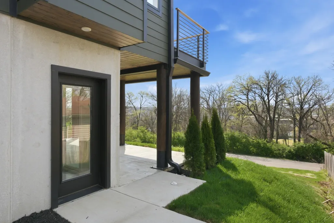
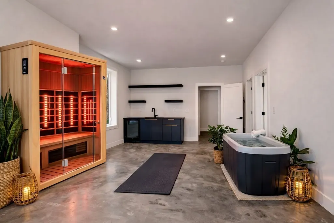
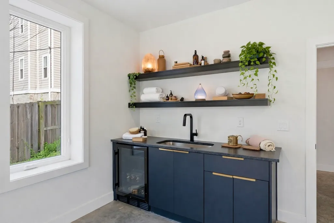
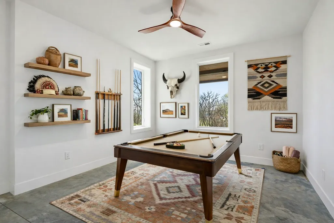
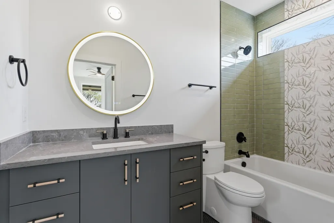
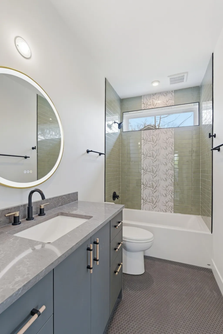
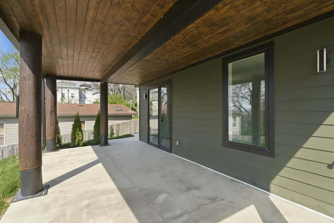
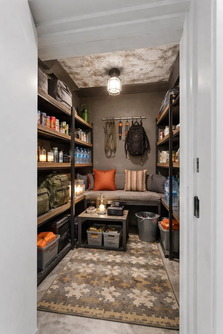
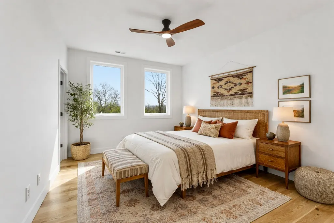
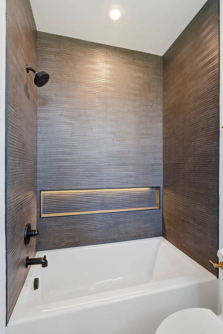
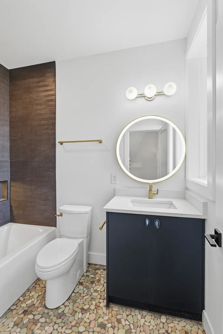
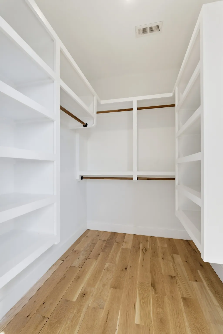
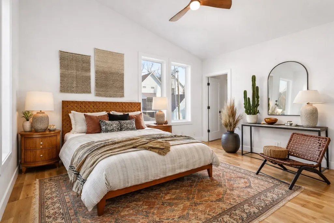
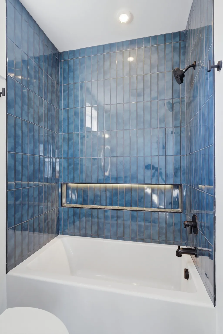
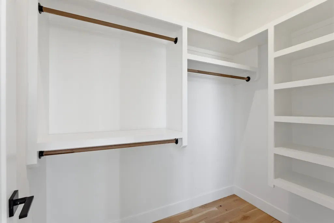
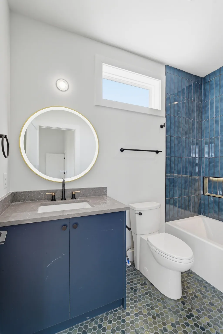
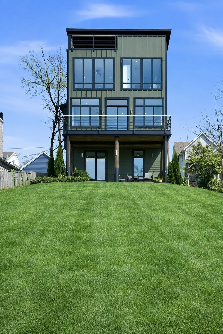
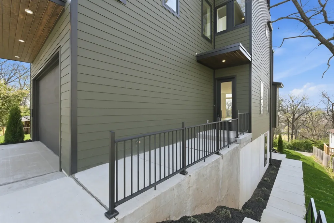
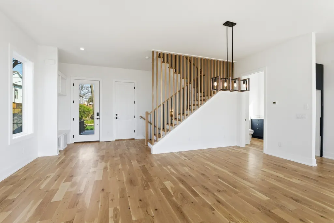
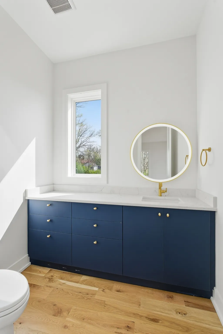
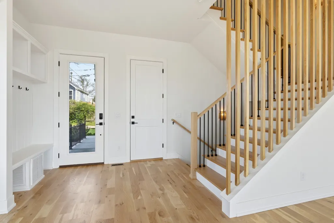
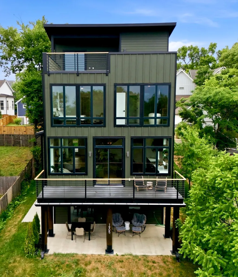
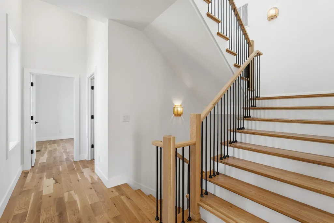
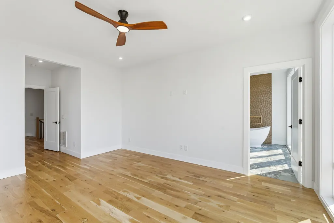
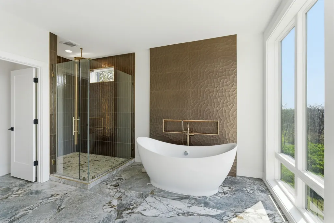
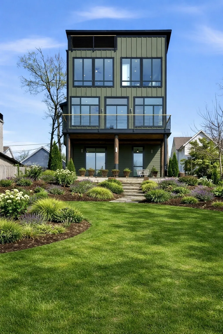
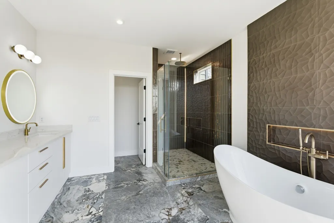
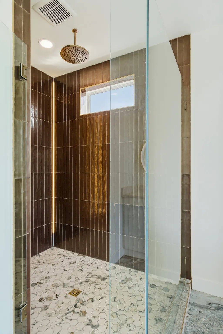
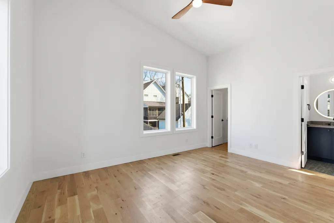
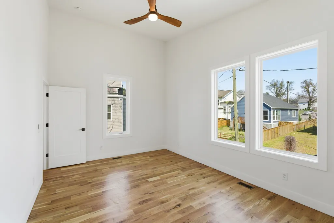
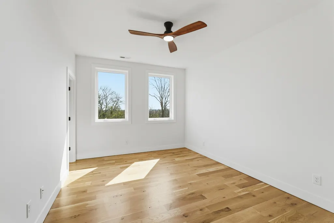
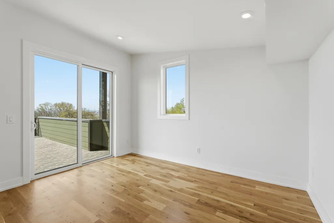
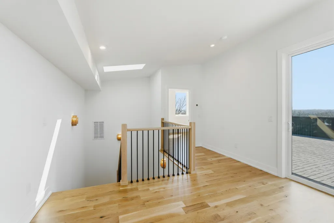
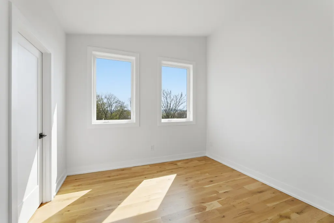
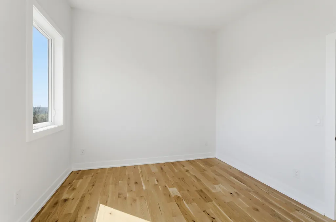
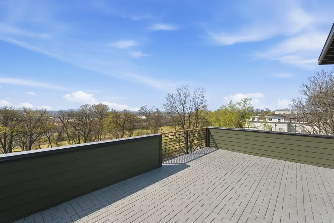
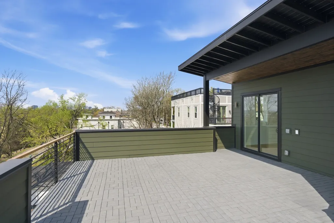
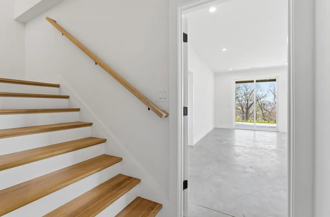
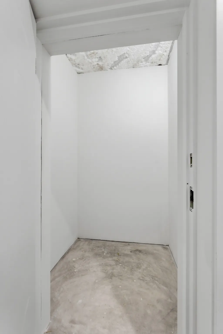
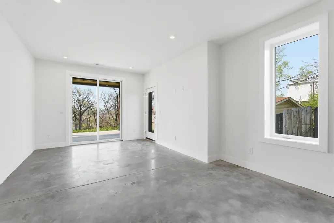
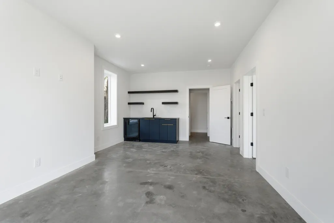
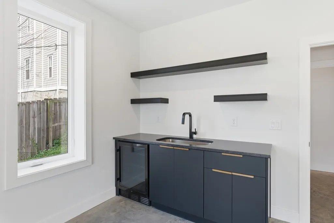
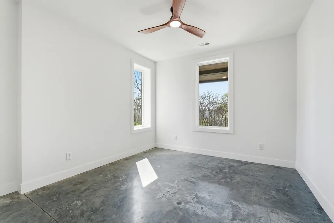
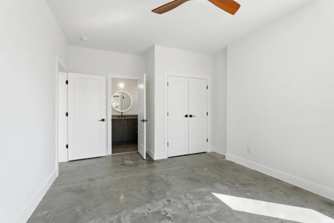
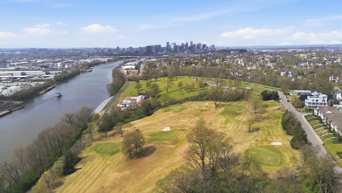
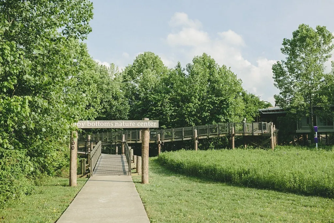
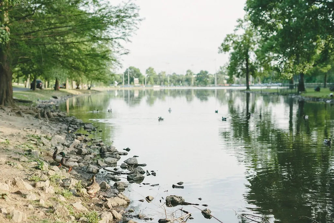
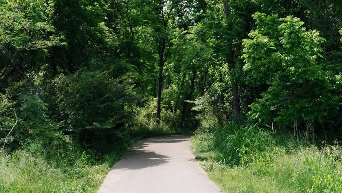
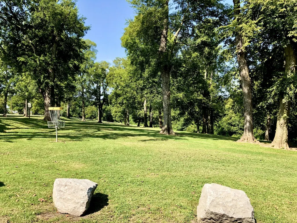
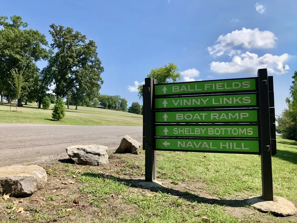
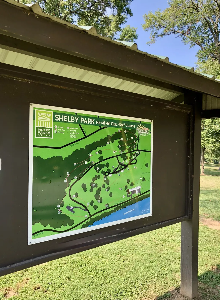
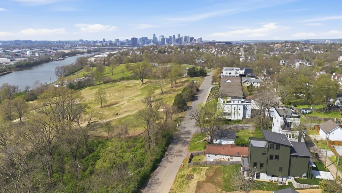
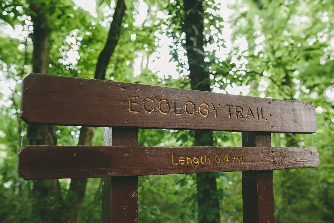
There are homes near great parks… and then there are homes where you step outside and you are immediately inside one. Shelby Bottoms Greenway - a 1,300-acre urban nature preserve along the Cumberland River with 17+ miles of trails, wetlands, nature center, disc golf, and river overlooks. 1905 Sevier St. is uniquely positioned INSIDE the park, with Shelby Park and its golf course directly in front—an extremely rare East Nashville offering. Only 7 mins to downtown Nashville & Nissan Stadium. This East Nashville luxury home is designed as a true wellness-focused retreat, where light, architecture, and nature create daily rituals of calm. Oversized, near floor-to-ceiling windows flood the home with natural light, enhancing mood, sleep, and overall well-being. The main living space features white oak flooring, a gas fireplace, custom wood detailing, and a chef’s kitchen. Custom LED lighting is thoughtfully integrated throughout kitchens, bathrooms, and closets, creating soft, layered illumination. Spa-like bathrooms offer a daily reset experience with soaking tub, custom tile, and calming finishes. Every space is intentionally designed for comfort and longevity. The lower-level flex suite with private entrance, kitchenette, full bath, and covered patio overlooking the park and river offers unmatched versatility - ideal for a yoga/meditation studio, wellness suite (sauna + cold plunge ready), executive office, guest quarters, or income-producing rental. Multiple outdoor wellness decks capture skyline, river, and golf course views. The rooftop deck includes an outdoor kitchen and is reinforced for a hot tub or swim spa. Additional features: storm shelter, tankless water heater, Trex decking, pre-wired speaker system, 2-car garage, and optional upper parking pad. This is not just a home - it’s park-front, wellness-driven living in the best part of East Nashville.
| Elementary School | Middle School | High School |
|---|---|---|
| KIPP Academy Nashville Elementary School | Stratford STEM Magnet School Lower Campus Middle School | Stratford STEM Magnet School Upper Campus High School |
| Price History | |
|---|---|
| 9/8/2026 | Listed $1,949,000 |
| 9/10/2026 | 11$1,749,000 |
General Features
| Living Area | 3848 |
|---|---|
| Sewer | Public Sewer |
| Heating | Central,Natural Gas |
| Cooling | Ceiling Fan(s),Central Air,Electric |
| Utilities | Electricity Available,Natural Gas Available,Water Available |
| Possession | Close Of Escrow |
| Roof | Metal |
| Appliances | Oven,Built-In Electric Range,Cooktop,Dishwasher,Disposal,Microwave,Refrigerator,Stainless Steel Appliance(s) |
| Garage Spaces | 2 |
| Patio/Porch Features | Patio,Covered,Porch,Deck |
| Architectural Style | Contemporary |
| Security Features | Smoke Detector(s) |
| Construction Materials | Fiber Cement |
| Pets Allowed | Yes |
| Year Built | 2026 |
| View | River |
| Stories Count | 4 |
| Topography | Sloped,Views |
| Levels | Three Or More |
| Property Subtype | Single Family Residence |
| County | Davidson County,TN |
| New Construction | Yes |
| Property Type | Residential |
| Association Amenities | Boat Dock,Dog Park,Golf Course,Park,Pickleball Court(s),Playground,Sidewalks,Tennis Court(s),Trail(s) |
| Attached Garage | Yes |
| Energy Efficient | Fireplace Insert,Windows,Water Heater |
| Subdivision Name | United Electric Railway |
| Garage Y/N | Yes |
| Full Baths | 4 |
| Status | Active |
| Directions | From Downtown - Shelby Ave/Korean Veteran's Parkway - Turn right on 5th Ave. Turn left on Davidson. Follow to the park and turn left on first street (no name). Keep right and this road turns into Sev |
| High School | Stratford STEM Magnet School Upper Campus |
| City | Nashville |
| Senior Community Y/N | No |
| Open Parking Spaces | 3 |
| Lot Size Units | Acres |
| Elementary School | KIPP Academy Nashville |
| Property Attached Y/N | No |
| Year Built Details | New |
| Tax Annual Amount | 3695 |
| Middle/Junior High School | Stratford STEM Magnet School Lower Campus |
| Building Area Units | Square Feet |
| Living Area Units | Square Feet |
| Standard Status | Active |
Interior Features
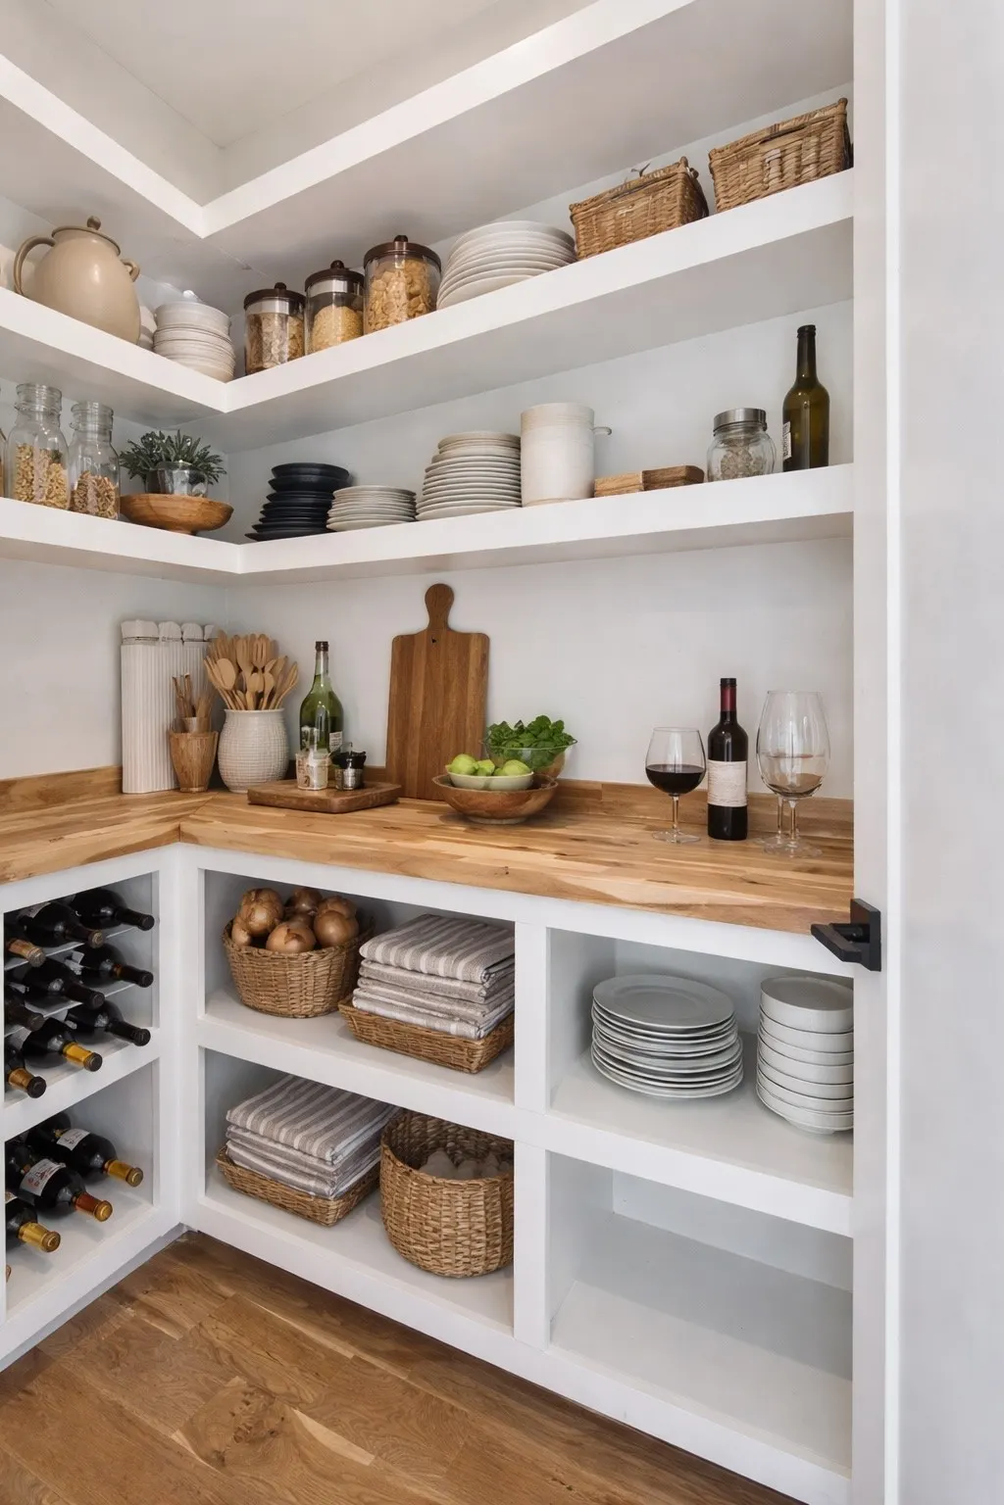
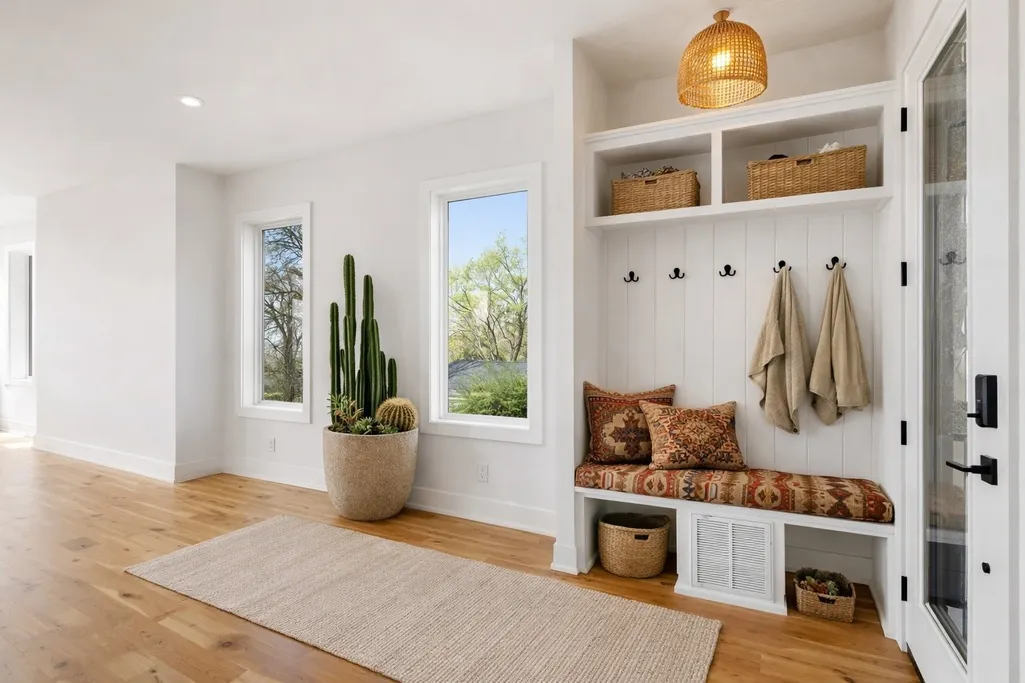
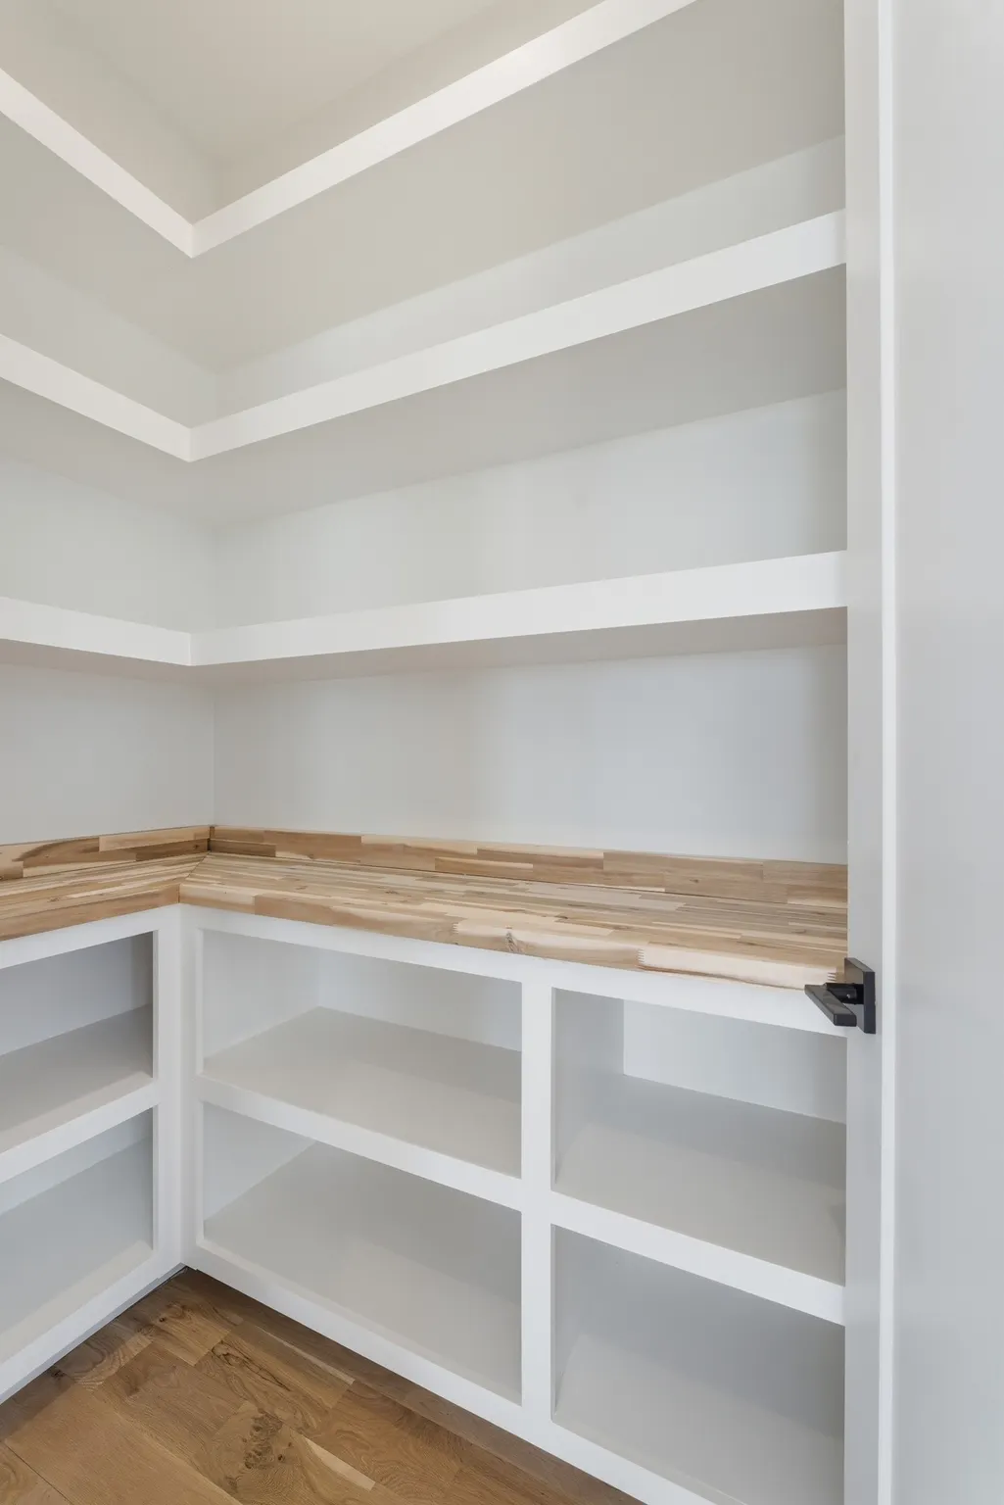
| Interior Amenities | Built-in Features,Ceiling Fan(s),Entrance Foyer,Extra Closets,In-Law Floorplan,Open Floorplan,Pantry,Walk-In Closet(s),High Speed Internet,Kitchen Island |
|---|---|
| Basement | Finished,Full |
| Flooring | Concrete,Wood,Tile |
| Total Fireplaces | 1 |
| Air Conditioning Y/N | Yes |
| Heating Y/N | Yes |
| Fireplace Y/N | Yes |
| Above Grade Finished Area | 2948 |
| Half Baths | 1 |
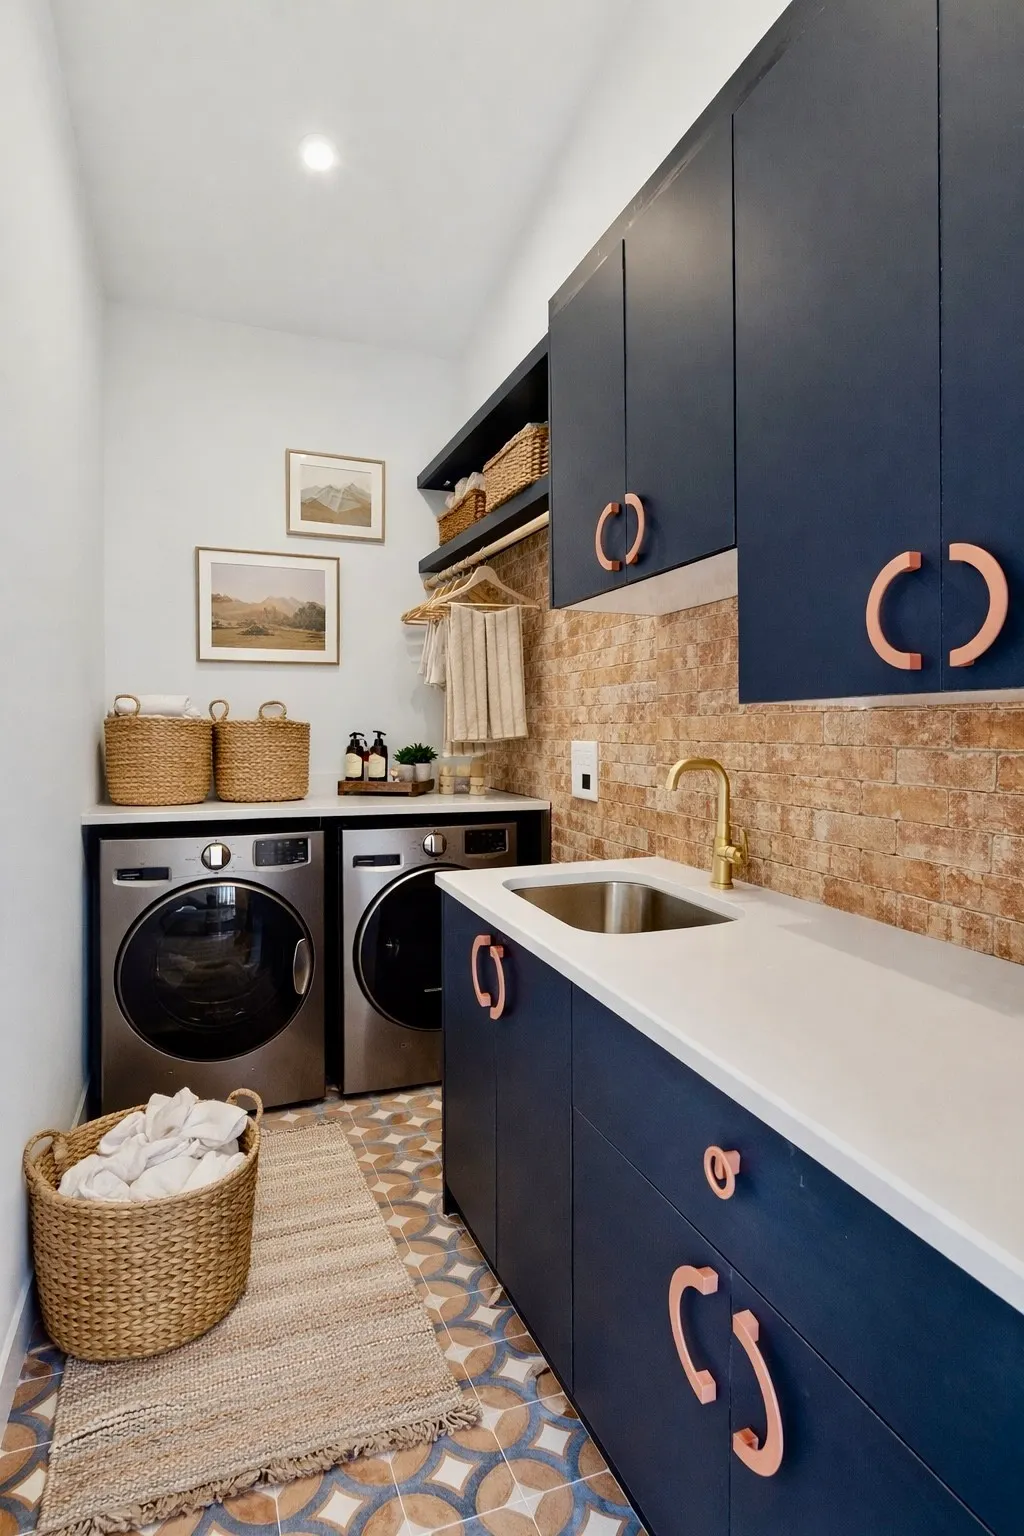
| Laundry Features | Electric Dryer Hookup,Washer Hookup |
| Total Bedrooms | 5 |
| Below Grade Finished Area | 900 |
| Below Grade Finished Area Unit Type | Square Feet |
| LivingAreaSource | Builder |
| Below Grade Finished Area Source | Builder |
| Above Grade Finished Area Source | Builder |
| Above Grade Finished Area Unit Type | Square Feet |
| Total Baths | 5 |
Exterior Features
| Exterior Amenities | Balcony,Gas Grill,Storm Shelter |
|---|---|
| Fencing | Partial |
| Parking Features | Garage Door Opener,Attached,Alley Access,Concrete,Driveway,On Street,Parking Pad |
| Lot Features | Sloped,Views |
| Water Source | Public |
| Total Parking | 5 |
| Lot Size Area | 0.172 |
| Building Area Total | 3848 |
| Lot Dimensions | 50 X 150 |
| Lot Size Acres | 0.172 |
| Lot Size Source | Assessor |
| Waterfront Y/N | Yes |
| Covered Spaces | 2 |
Amenities
- Foreclosure
- Views
- Short Sale
- New Construction
- Adult 55+
- Lease To Own
- No HOA Fees
- Furnished
- Primary On Main
- Air Conditioning
- Seller Finance
- Green
- Fixer Upper
- Horse
- Golf
- Fireplace
- Deck
- Garage
- Basement
- Pool
Property vs Single Family Average in 37206
Price
Taxes
Year Built
Visits
 The data relating to real estate for sale on this web site comes in part from the Internet Data Exchange Program of RealTracs Solutions as distributed by MLS Grid. Real estate listings held by brokerage firms other than Weichert, Realtors® - The Andrews Group - Nashville are marked with the Internet Data Exchange Program logo or thumbnail logo and detailed information about them includes the name of the listing brokers.
