
Open House Sun, Sep 13th 02:00 PM - 04:00 PM - Views
Address
3017 Abigail Ln, Columbia, TN
Price
$ 679,900
Property Attributes
- MLS#3544358
- TypeSingle Family
- Listing Status Active
- CountyMAURY
- CityColumbia
- NeighborhoodTowers
- Zip38401
- StyleBarndominium
- Year Built2004
- Taxes$ 1373
- Price$ 679,900
- Bedrooms2
- Full Bathrooms1
- Half Bathrooms0
- Sqr Footage960
- Lot Size10.47 Acres
Data Source:
Listing courtesy of RealTracs MLS as distributed by MLS GRID
Property Description
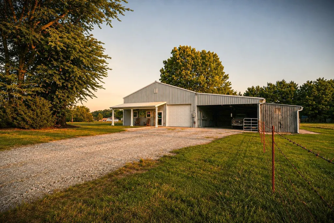
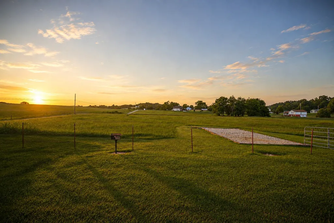
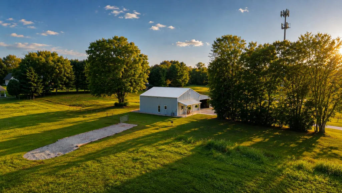
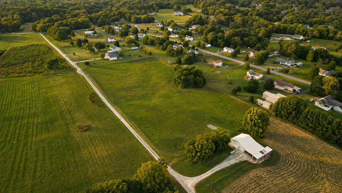
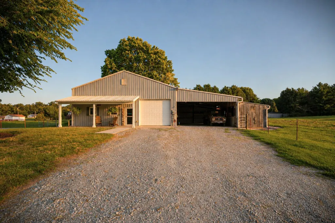
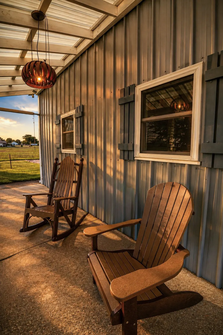
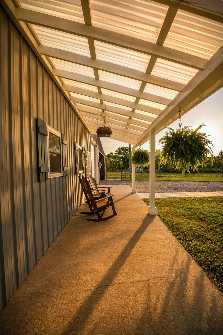
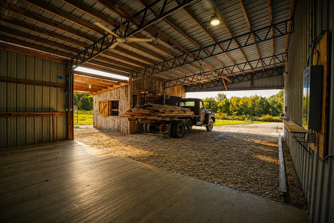
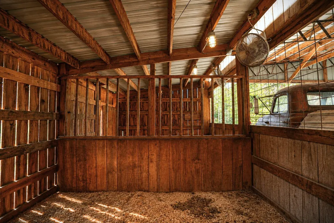
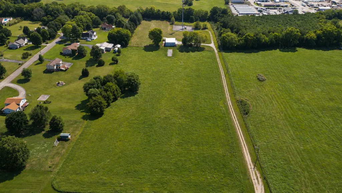
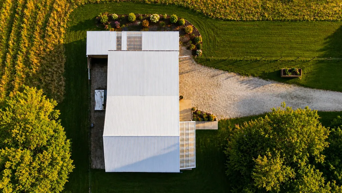
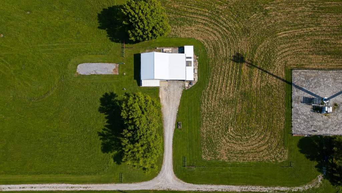
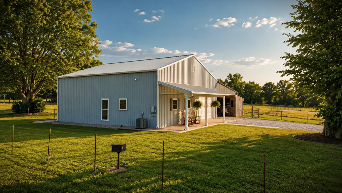
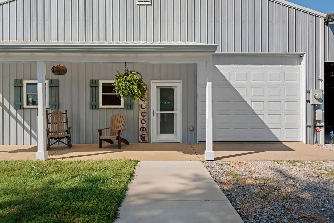
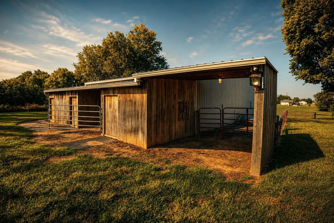
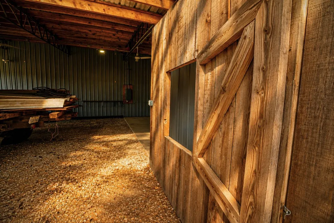
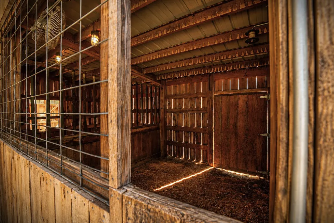
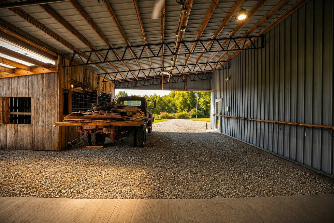
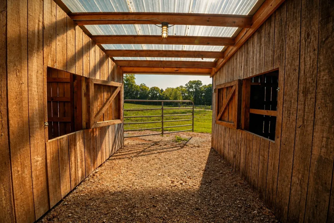
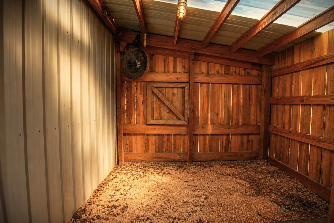
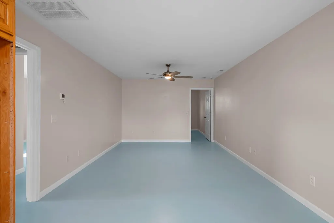
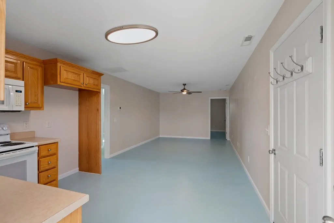
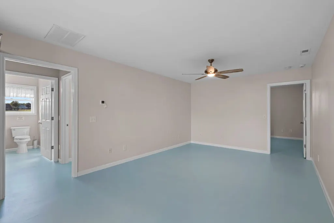
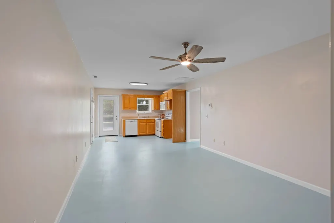
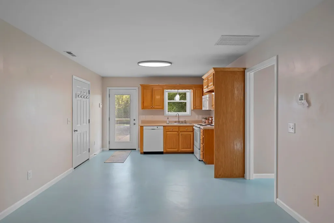
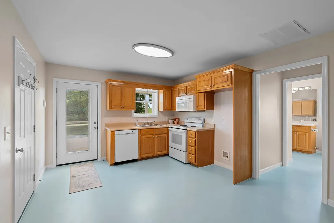
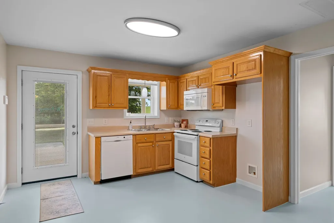
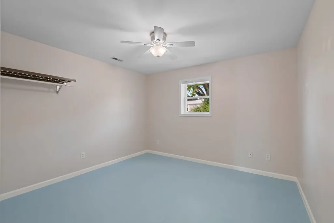
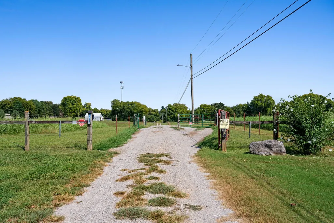
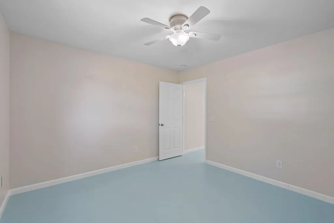
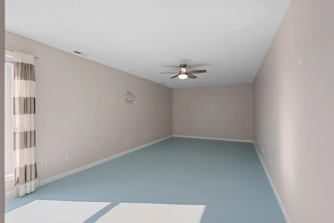
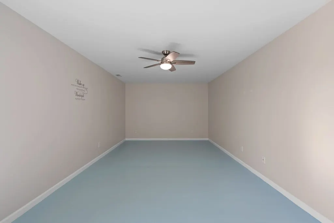
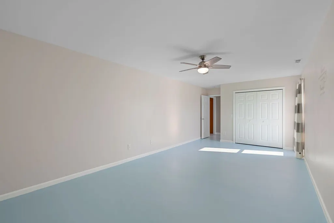
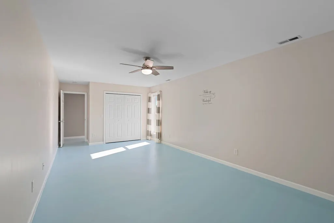
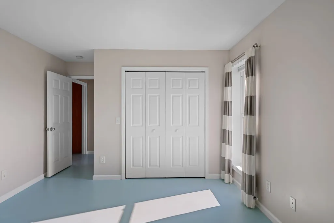
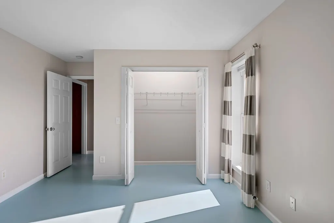
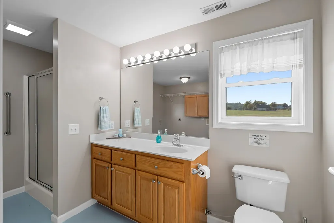
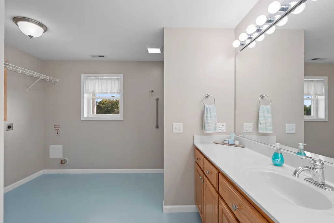
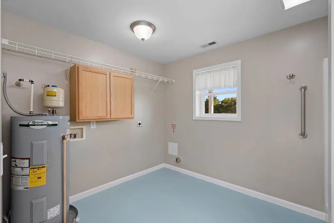
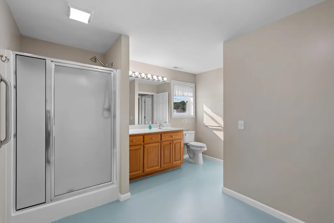
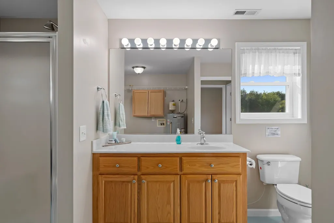
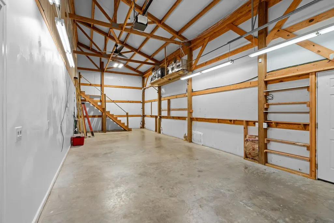
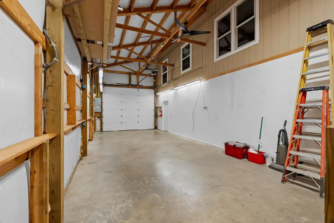
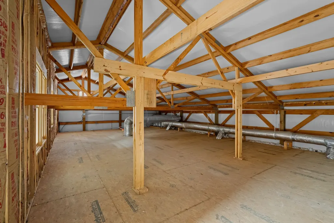
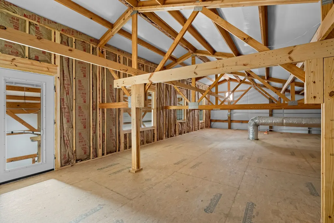
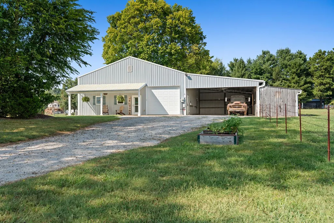
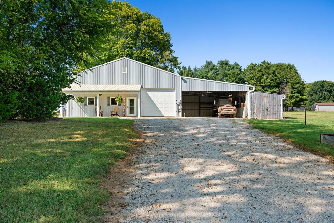
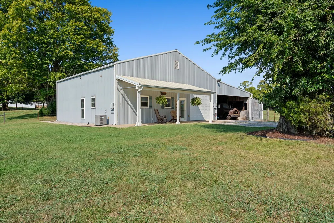
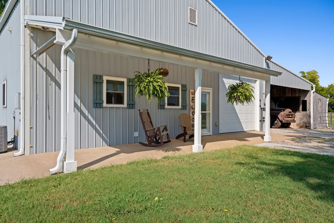
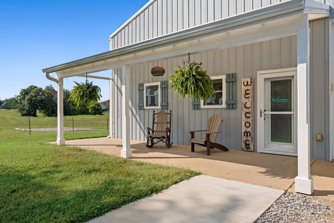
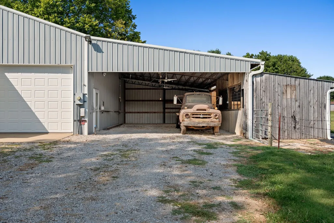
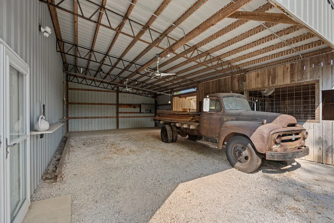
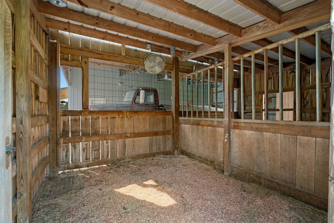
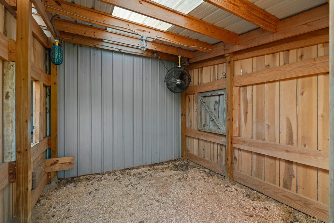
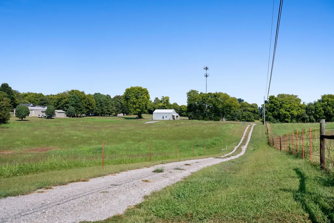
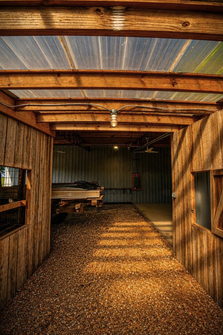
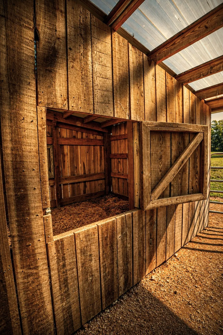
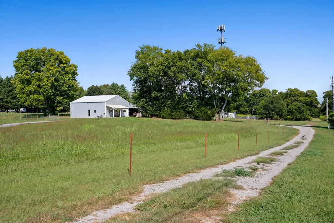
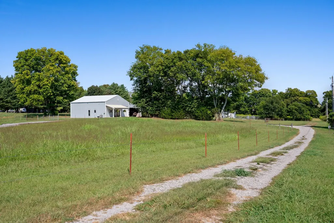
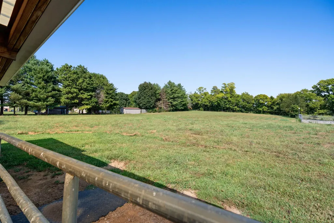
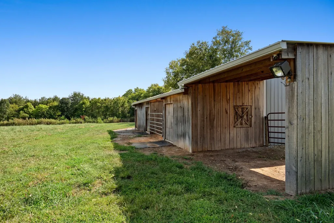
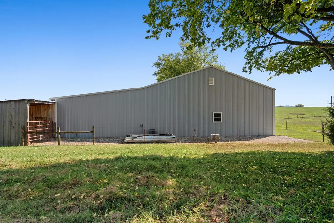
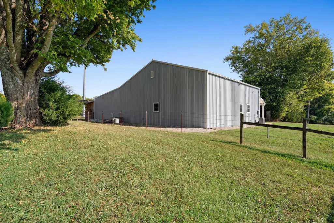
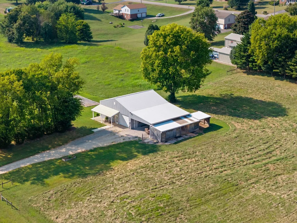
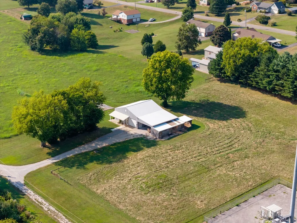
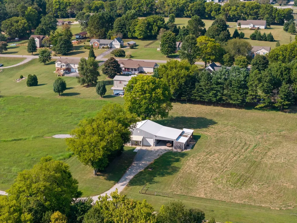
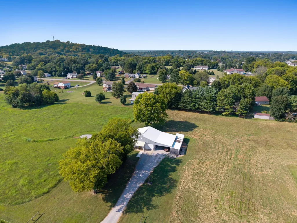
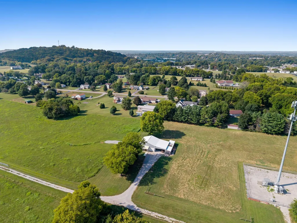
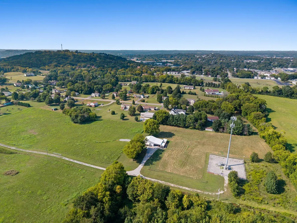
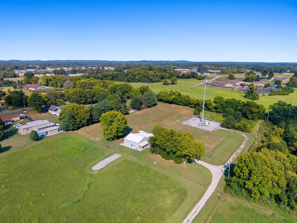
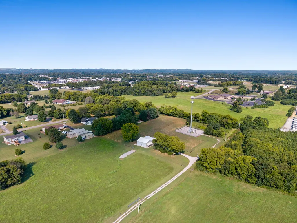
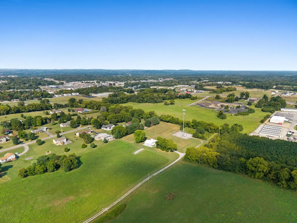
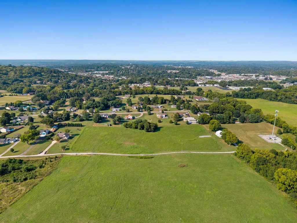
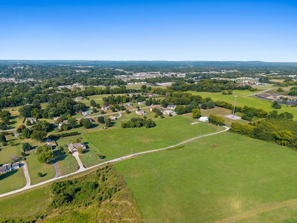
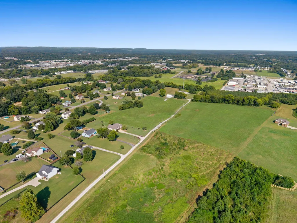
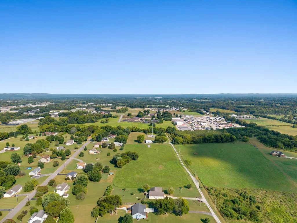
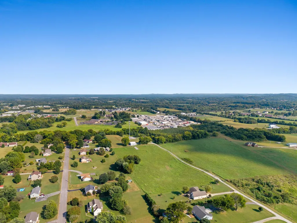
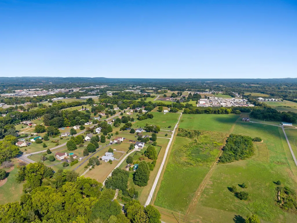
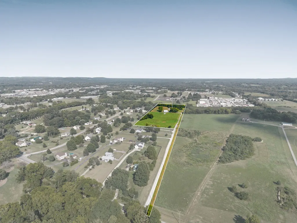
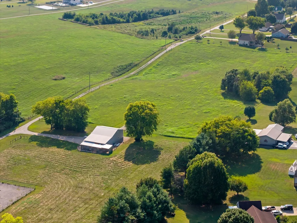
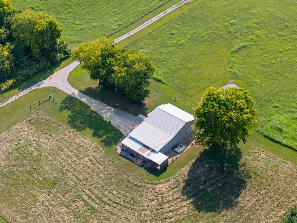
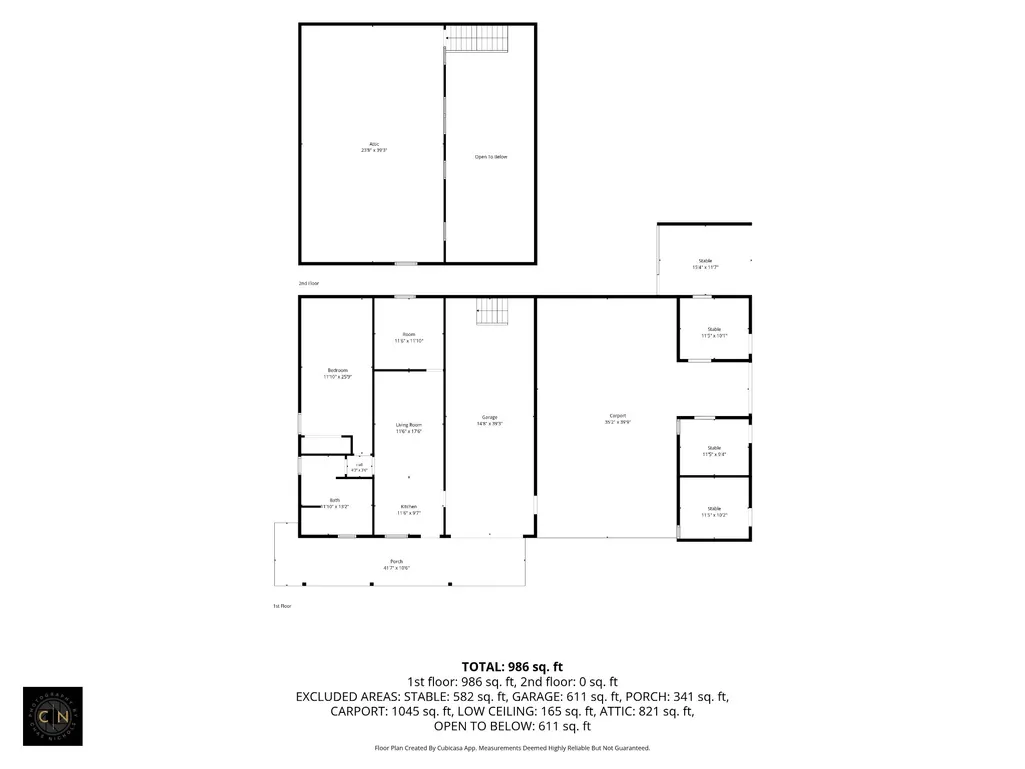
Down a quiet stretch of road, framed by mature trees, sits a 10.47-acre property—LARGER than previously marketed—offering real space, real privacy, and a home that's genuinely ready to be lived in. Just 3 miles from downtown Columbia, the seclusion is palpable, given the entire south stretch of the property, along with the view, will NEVER be built on. This farm and ranch property, also brings genuine income potential: it has a track record as a successful short-term rental, and its horse facilities open the door to an equine STR model, with income potential of up to $70K/year for the right operator. Looking for your next investment? Turn this into the perfect Horse focused Airbnb. This home, listed over $200k below appraised value, no carpet anywhere, no stairs in the main living space, and an oversized primary suite that feels more like a private retreat than a bedroom. Numerous updates give real peace of mind, including a new HVAC and separate garage HVAC, a water heater, and full electric service to the carport and three stalls. Also updated: an insulated overhead garage door, new 2024 double-hung windows, a two-zone security system, gutters with guards, storm doors, and a walkway to your front door. This home is for anyone dreaming of a hobby farm to keep cattle or chicken, or an equestrian lifestyle The land is fully fenced, with three horse stalls, a 12x12 run-in, and open acreage to ride and roam, with multiple gates for easy access between pastures and the driveway. An oversized RV garage with 50/30 amp hookup, septic, and water offers a home base for a camper or trailer, while a spacious two-car carport with a concrete pad in back adds more covered parking. A private flex space in the garage loft, with windows and fresh insulation, opens possibilities for a studio, office, gym, or guest retreat. This property offers the best of both worlds: countryside peace with town amenities close by, with the potential to build the perfect homestead.
| Elementary School | Middle School | High School |
|---|---|---|
| J. Brown Elementary | Whitthorne Middle School | Columbia Central High School |
| Price History | |
|---|---|
| 9/8/2026 | Listed $679,900 |
General Features
| Living Area | 960 |
|---|---|
| Sewer | Septic Tank |
| Heating | Central |
| Cooling | Central Air |
| Utilities | Water Available |
| Possession | Negotiable |
| Roof | Metal |
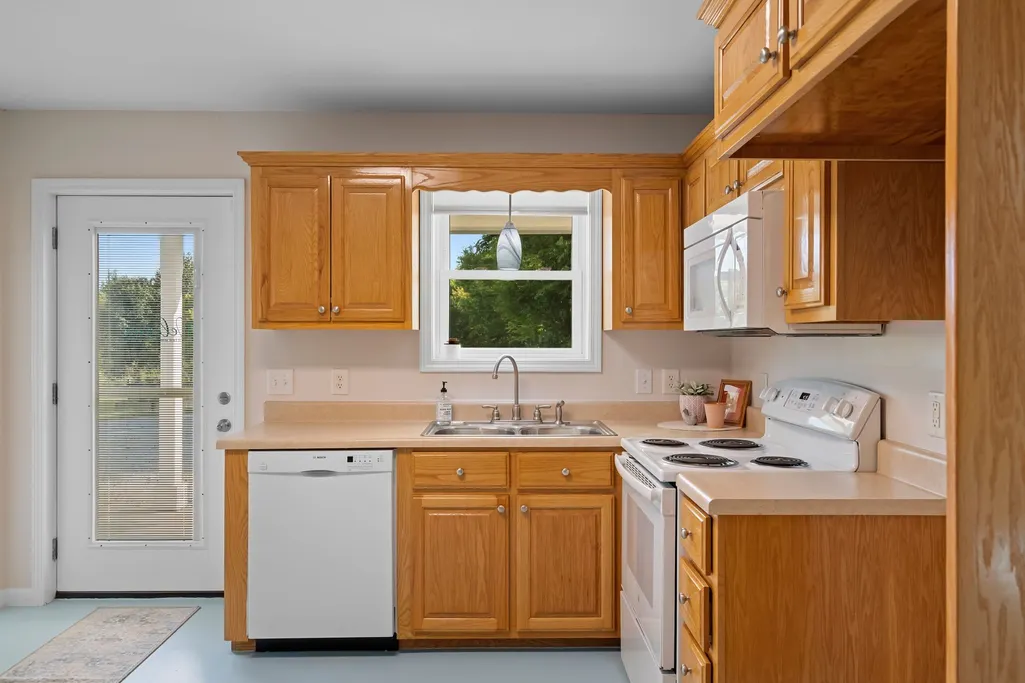
| Appliances | Oven,Range,Dishwasher,Microwave |
| Garage Spaces | 1 |
| Patio/Porch Features | Porch,Covered |
| Architectural Style | Barndominium |
| Security Features | Security System |
| Construction Materials | Other |
| Year Built | 2004 |
| Stories Count | 1 |
| Topography | Private |
| Levels | One |
| Property Subtype | Single Family Residence |
| County | Maury County,TN |
| New Construction | No |
| Property Type | Residential |
| Attached Garage | Yes |
| Subdivision Name | Towers |
| Garage Y/N | Yes |
| Full Baths | 1 |
| Status | Active |
| Directions | From Downtown Columbia,take S Garden St/US-31 to James Campbell Blvd/TN-50 W. Turn left onto Campbellsville Pike/TN-245 S,then left onto Abigail Ln. Property will be on Abigail Ln. Note: GPS/map may |
| High School | Columbia Central High School |
| City | Columbia |
| Senior Community Y/N | No |
| Lot Size Units | Acres |
| Carport Spaces | 2 |
| Carport Y/N | Yes |
| Elementary School | J. Brown Elementary |
| Property Attached Y/N | No |
| Year Built Details | Existing |
| Tax Annual Amount | 1373 |
| Middle/Junior High School | Whitthorne Middle School |
| Building Area Units | Square Feet |
| Living Area Units | Square Feet |
| Standard Status | Active |
Interior Features
| Interior Amenities | Ceiling Fan(s),Open Floorplan |
|---|---|
| Basement | None |
| Flooring | Concrete |
| Air Conditioning Y/N | Yes |
| Heating Y/N | Yes |
| Above Grade Finished Area | 960 |
| Total Bedrooms | 2 |
| Main Level Bedrooms | 2 |
| Below Grade Finished Area Unit Type | Square Feet |
| LivingAreaSource | Appraiser |
| Below Grade Finished Area Source | Appraiser |
| Above Grade Finished Area Source | Appraiser |
| Above Grade Finished Area Unit Type | Square Feet |
| Total Baths | 1 |
Exterior Features
| Fencing | Split Rail |
|---|---|
| Parking Features | Attached,Driveway,Gravel |
| Lot Features | Private |
| Water Source | Public |
| Total Parking | 3 |
| Lot Size Area | 10.47 |
| Building Area Total | 960 |
| Lot Size Acres | 10.47 |
| Lot Size Source | Appraiser |
| Waterfront Y/N | No |
| Covered Spaces | 3 |
Amenities
- Foreclosure
- Views
- Short Sale
- New Construction
- Adult 55+
- Lease To Own
- No HOA Fees
- Furnished
- Primary On Main
- Air Conditioning
- Seller Finance
- Green
- Fixer Upper
- Horse
- Golf
- Fireplace
- Deck
- Garage
- Basement
- Pool
Property vs Single Family Average in 38401
Price
Taxes
Year Built
Visits
 The data relating to real estate for sale on this web site comes in part from the Internet Data Exchange Program of RealTracs Solutions as distributed by MLS Grid. Real estate listings held by brokerage firms other than Weichert, Realtors® - The Andrews Group - Nashville are marked with the Internet Data Exchange Program logo or thumbnail logo and detailed information about them includes the name of the listing brokers.
