
Views
Address
4310 Scenic Dr, Nashville, TN
Price
$ 879,000
Property Attributes
- MLS#3545473
- TypeSingle Family
- Listing Status Active
- CountyDAVIDSON
- CityNashville
- NeighborhoodGlendale Park
- Zip37204
- Style
- Year Built1948
- Taxes$ 6035
- Price$ 879,000
- Bedrooms2
- Full Bathrooms1
- Half Bathrooms0
- Sqr Footage1875
- Lot Size0.45 Acres
Data Source:
Listing courtesy of RealTracs MLS as distributed by MLS GRID
Property Description
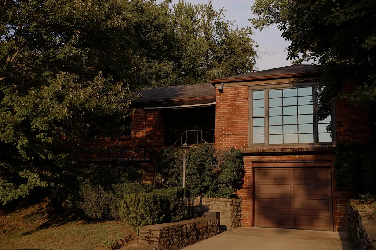
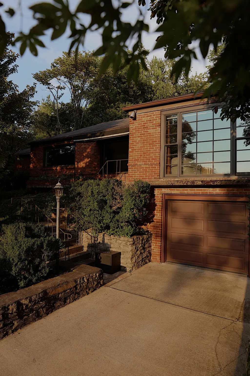
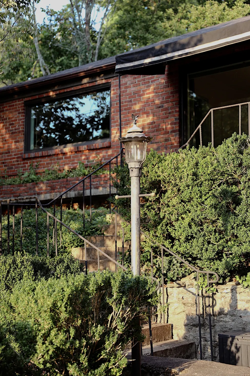
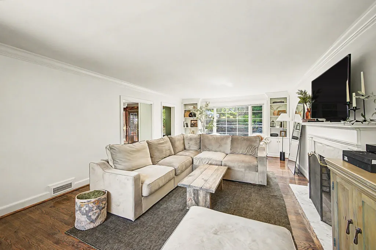
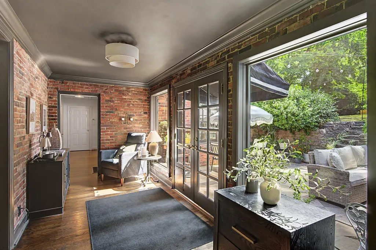
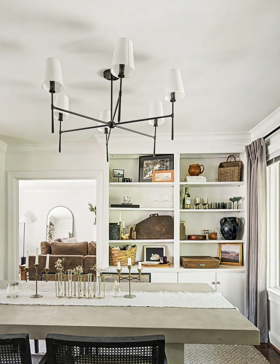
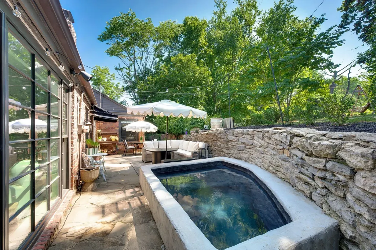
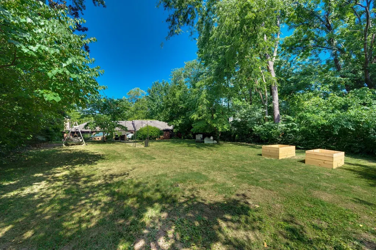
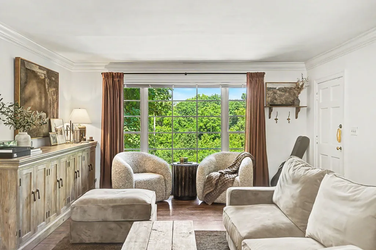
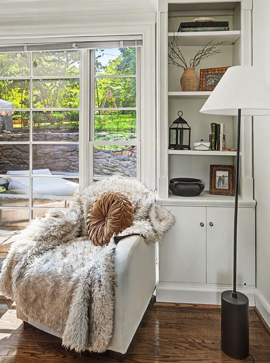
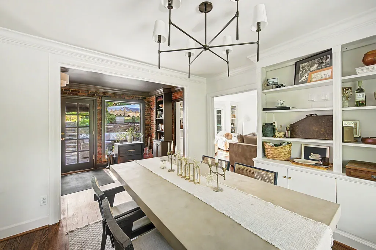
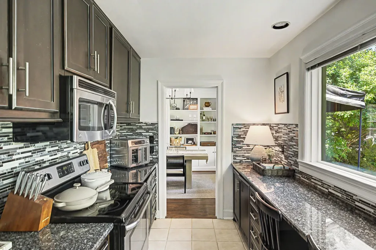
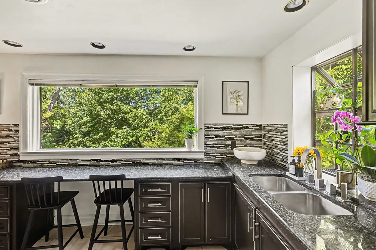
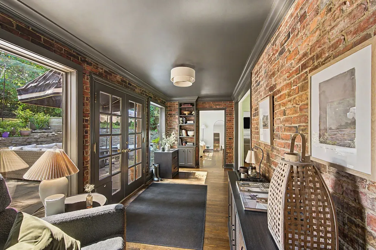
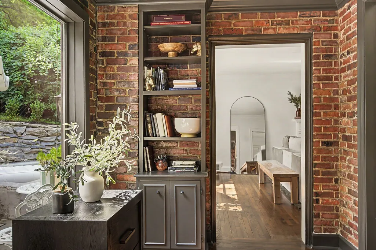
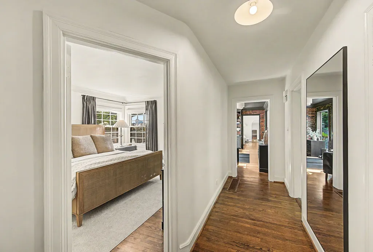
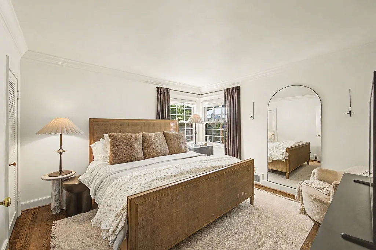
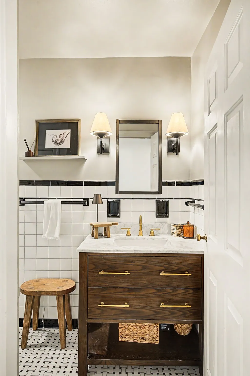
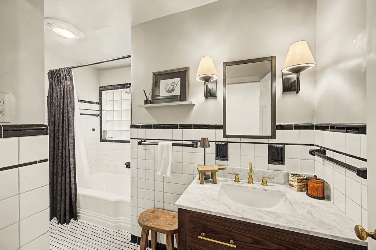
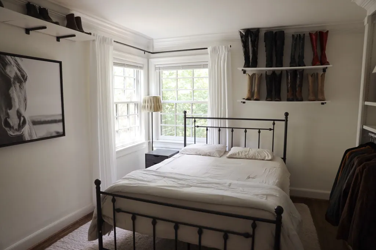
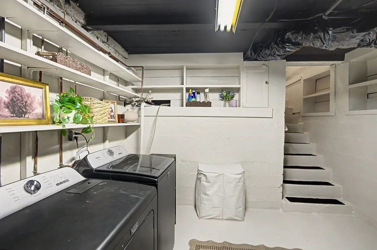
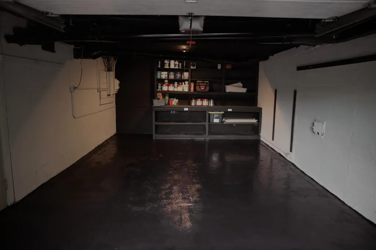
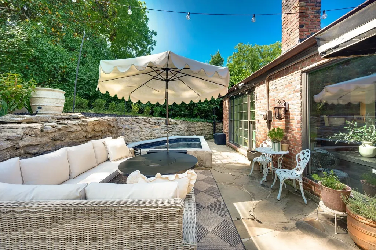
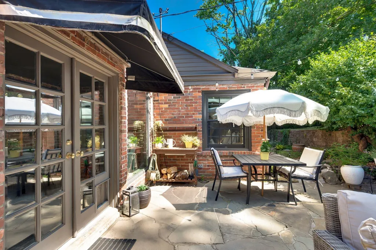
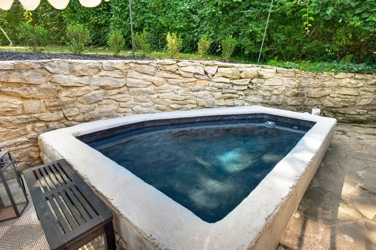
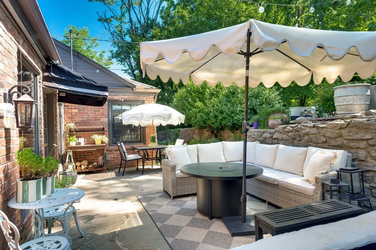
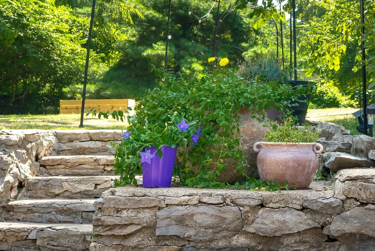
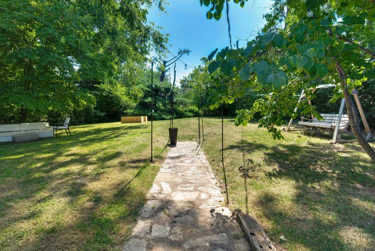
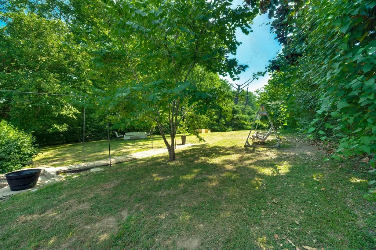
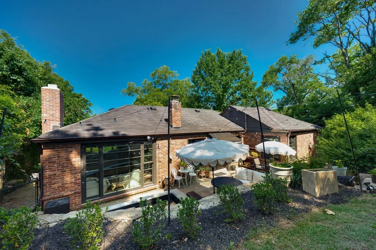
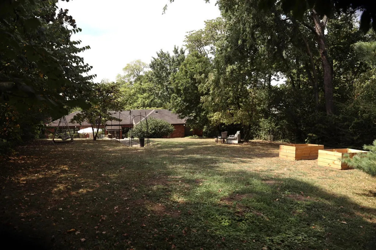
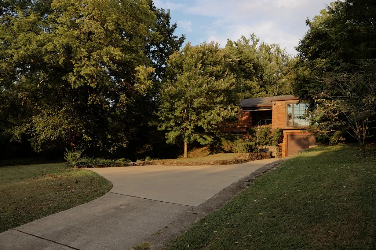
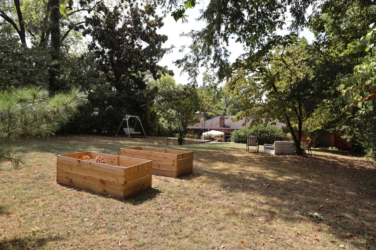
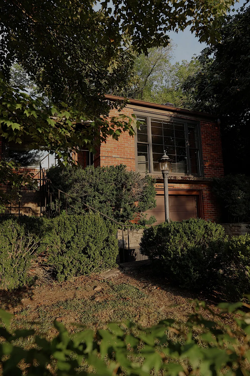
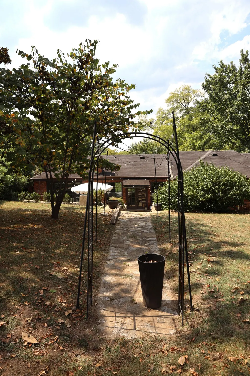
A rare combination of Nashville history, mid-century character, and privacy—just minutes from Green Hills and 12 South. Set on nearly half an acre, this thoughtfully updated mid-century modern home is filled with natural light from oversized picture windows framing the surrounding greenery. Built with steel beams and concrete, the home retains the quality and character of its era while offering fresh paint, built-ins, newer Pella windows and three walk-in closets. Outside, a fully fenced backyard with refreshed landscaping and a dip pool creates a private retreat in the heart of the city. Across the street, protected green space that won’t be built on adds to the peaceful, wooded setting. The property also holds a unique piece of Nashville history—the area was once home to the old Nashville Zoo, and the original bear cave still sits in the front yard. Move in and enjoy it as-is or explore its future potential, with plans for a second bathroom, relocated laundry in the halls walk in or an additional story. Thoughtfully updated, surrounded by greenery, and rich with character, this is a truly special piece of Nashville and a must see.
| Elementary School | Middle School | High School |
|---|---|---|
| Percy Priest Elementary | John Trotwood Moore Middle | Hillsboro Comp High School |
| Price History | |
|---|---|
| 9/9/2026 | Listed $879,000 |
General Features
| Living Area | 1875 |
|---|---|
| Sewer | Public Sewer |
| Heating | Central,Natural Gas |
| Cooling | Central Air,Electric |
| Utilities | Electricity Available,Natural Gas Available,Water Available,Cable Connected |
| Possession | Close Of Escrow |
| Roof | Asphalt |
| Appliances | Electric Oven,Electric Range,Dishwasher,Disposal,Refrigerator |
| Garage Spaces | 1 |
| Patio/Porch Features | Patio |
| Construction Materials | Brick |
| Year Built | 1948 |
| View | Trees/Woods |
| Stories Count | 2 |
| Topography | Private |
| Levels | Two |
| Property Subtype | Single Family Residence |
| County | Davidson County,TN |
| New Construction | No |
| Property Type | Residential |
| Attached Garage | Yes |
| Subdivision Name | Glendale Park |
| Garage Y/N | Yes |
| Full Baths | 1 |
| Status | Active |
| Buyer Financing | Conventional,FHA,Other |
| Directions | From downtown Nashville,take I-65 South to the Harding Place exit. Head west on Harding Place,turn left onto Granny White Pike,then right onto Scenic Drive. The home at 4310 Scenic Drive is just ahea |
| High School | Hillsboro Comp High School |
| City | Nashville |
| Senior Community Y/N | No |
| Open Parking Spaces | 4 |
| Lot Size Units | Acres |
| Elementary School | Percy Priest Elementary |
| Property Attached Y/N | No |
| Year Built Details | Historic |
| Tax Annual Amount | 6035 |
| Middle/Junior High School | John Trotwood Moore Middle |
| Building Area Units | Square Feet |
| Living Area Units | Square Feet |
| Standard Status | Active |
Interior Features
| Interior Amenities | High Speed Internet |
|---|---|
| Basement | Full |
| Flooring | Wood |
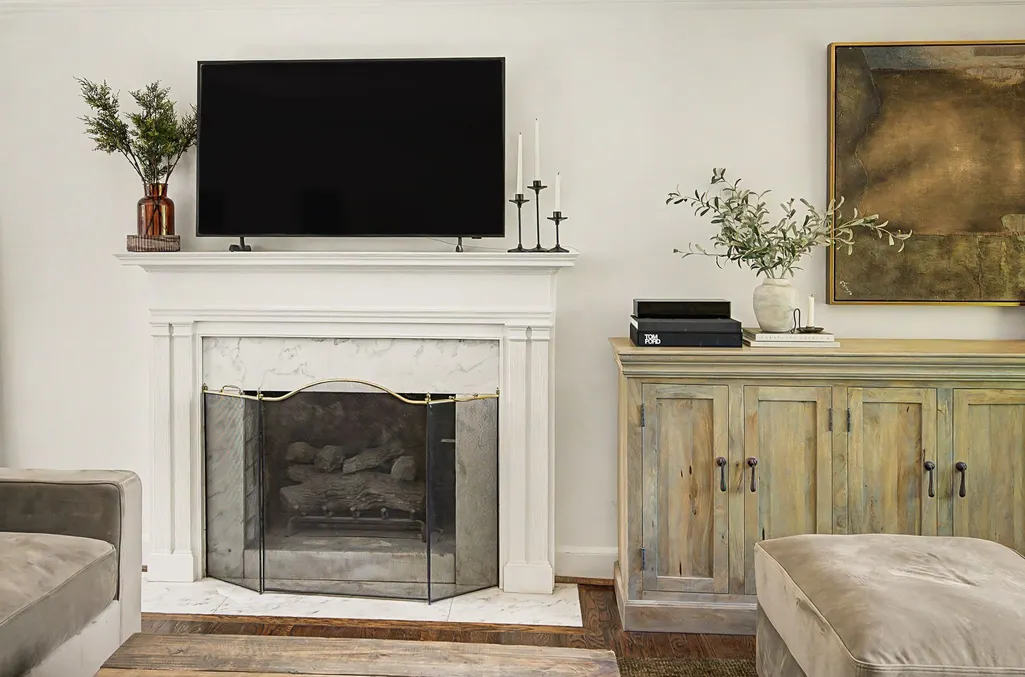
| Total Fireplaces | 1 |
| Air Conditioning Y/N | Yes |
| Heating Y/N | Yes |
| Fireplace Y/N | Yes |
| Above Grade Finished Area | 1575 |
| Total Bedrooms | 2 |
| Below Grade Finished Area | 300 |
| Main Level Bedrooms | 2 |
| Below Grade Finished Area Unit Type | Square Feet |
| LivingAreaSource | Owner |
| Below Grade Finished Area Source | Owner |
| Above Grade Finished Area Source | Owner |
| Above Grade Finished Area Unit Type | Square Feet |
| Total Baths | 1 |
Exterior Features
| Fencing | Back Yard |
|---|---|
| Parking Features | Attached |
| Lot Features | Private |
| Water Source | Public |
| Total Parking | 5 |
| Lot Size Area | 0.45 |
| Building Area Total | 1875 |
| Lot Dimensions | 110 X 258 |
| Lot Size Acres | 0.45 |
| Lot Size Source | Assessor |
| Waterfront Y/N | No |
| Covered Spaces | 1 |
Amenities
- Foreclosure
- Views
- Short Sale
- New Construction
- Adult 55+
- Lease To Own
- No HOA Fees
- Furnished
- Primary On Main
- Air Conditioning
- Seller Finance
- Green
- Fixer Upper
- Horse
- Golf
- Fireplace
- Deck
- Garage
- Basement
- Pool
Property vs Single Family Average in 37204
Price
Taxes
Year Built
Visits
 The data relating to real estate for sale on this web site comes in part from the Internet Data Exchange Program of RealTracs Solutions as distributed by MLS Grid. Real estate listings held by brokerage firms other than Weichert, Realtors® - The Andrews Group - Nashville are marked with the Internet Data Exchange Program logo or thumbnail logo and detailed information about them includes the name of the listing brokers.
