
Open House Sun, Sep 13th 02:00 PM - 04:00 PM - Views - Golf Course














Address
1616 West End Ave # 2701, Nashville, TN
Price
$ 1,795,000
Property Attributes
- MLS#3546672
- TypeSingle Family
- Listing Status Active
- CountyDAVIDSON
- CityNashville
- NeighborhoodThe Residences At Broadwest
- Zip37203
- Style
- Year Built2020
- Taxes$ 11000
- Price$ 1,795,000
- Bedrooms2
- Full Bathrooms2
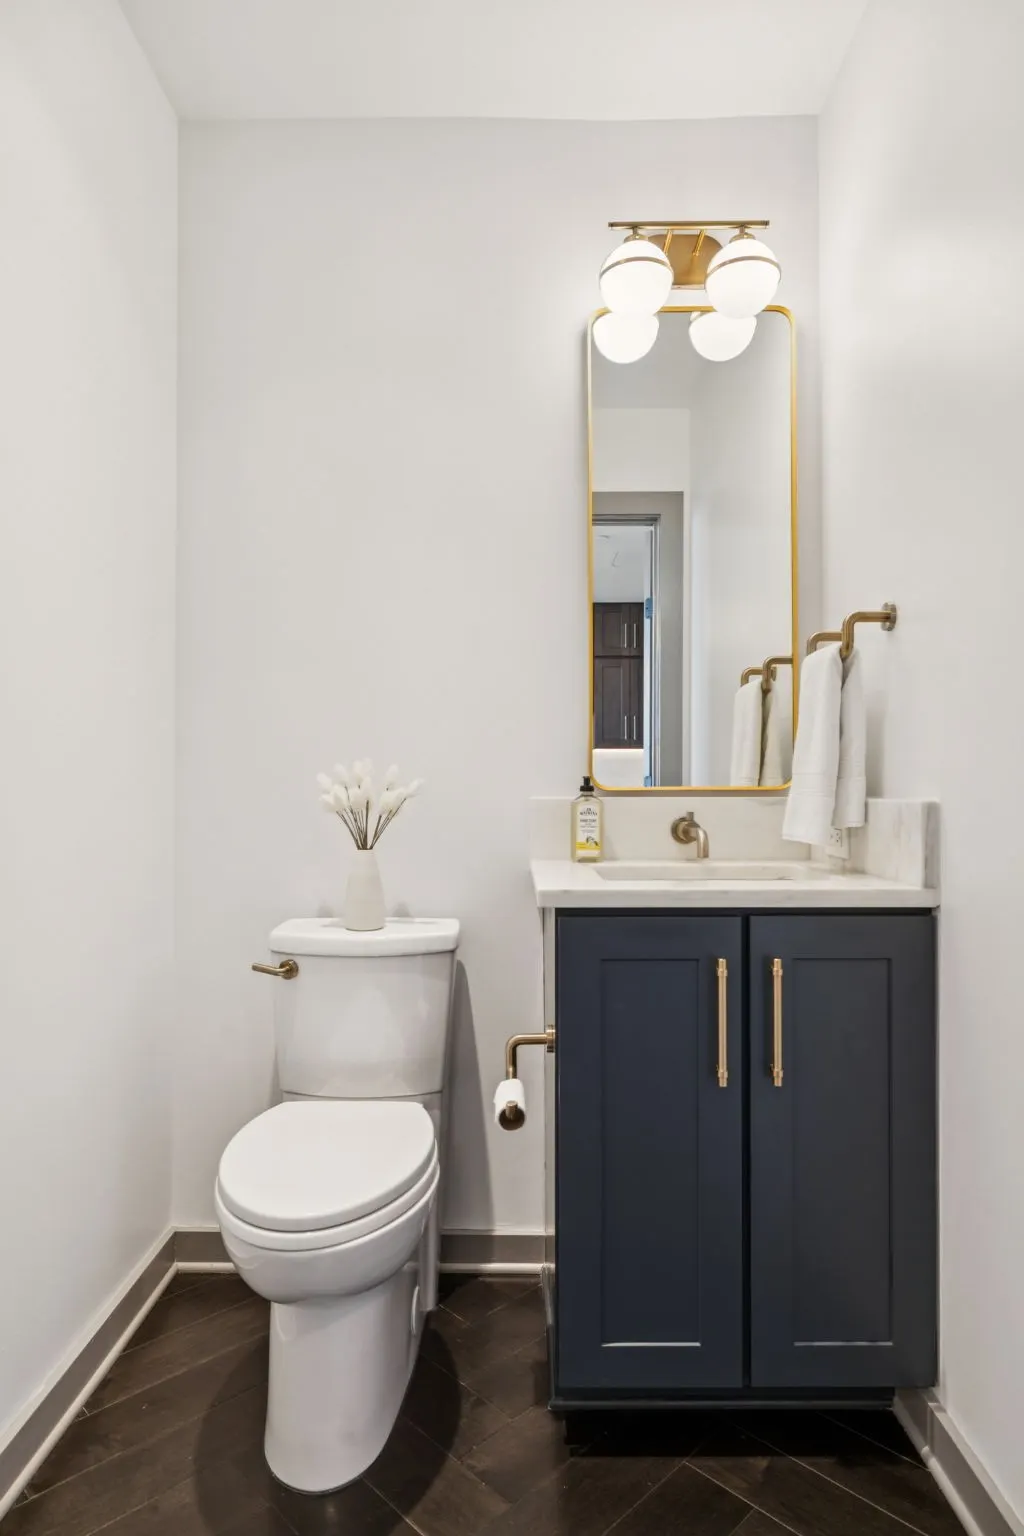
- Half Bathrooms1
- Sqr Footage1628
- Lot Size0.04 Acres
Data Source:
Listing courtesy of RealTracs MLS as distributed by MLS GRID
Property Description
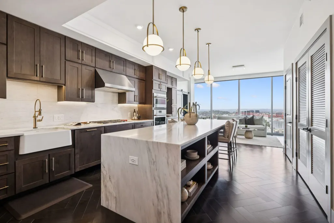
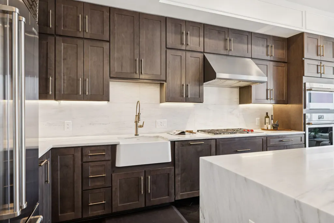
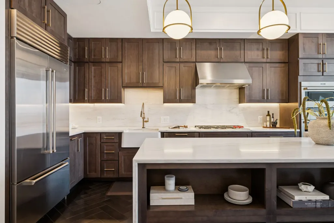
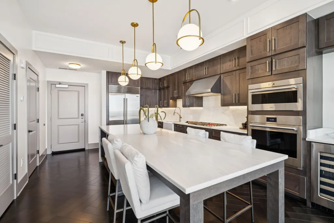
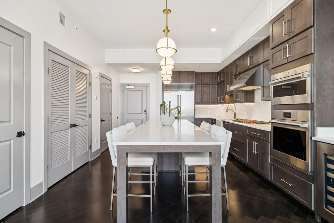
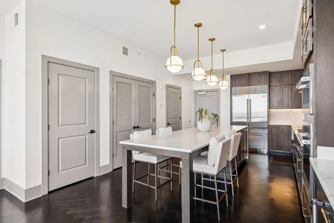
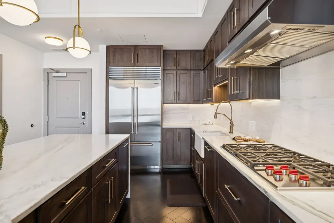
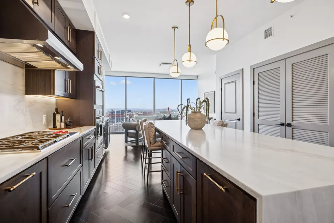
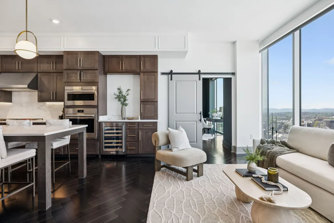
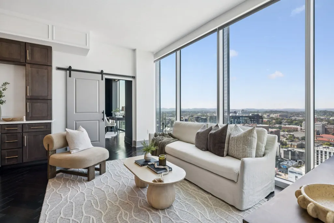
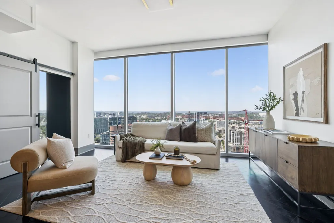
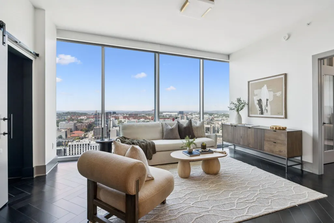
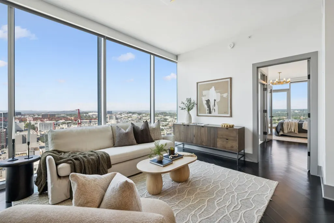
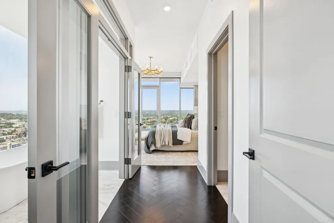
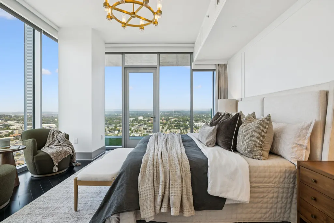
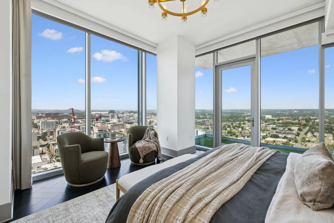
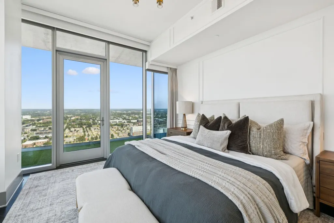
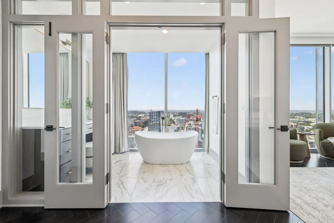
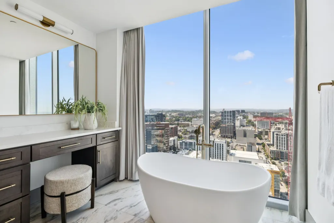
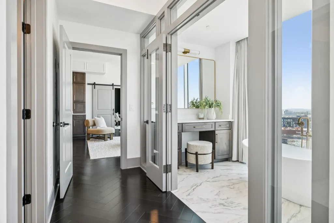
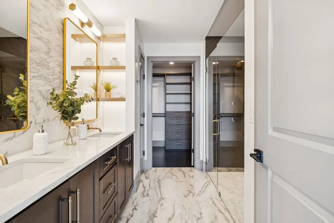
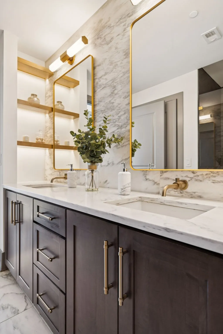
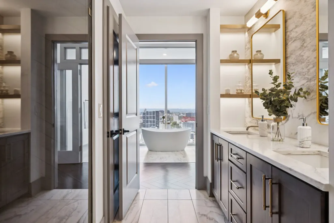
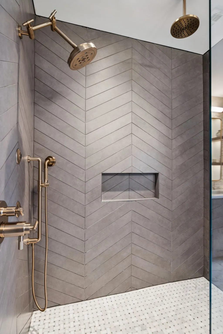
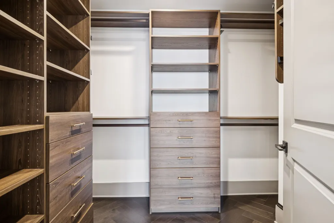
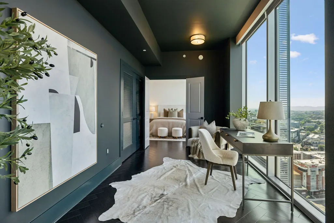
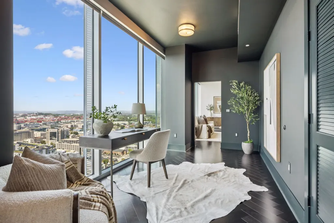
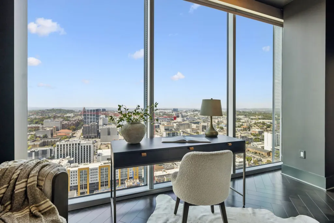
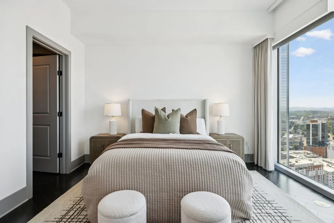
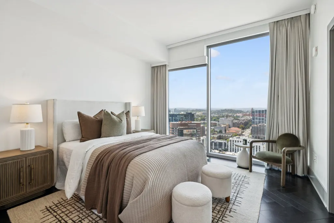
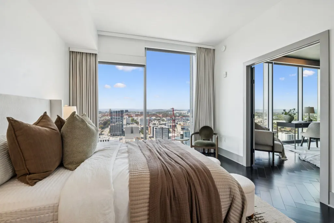
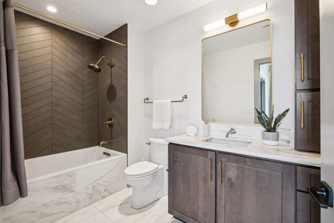
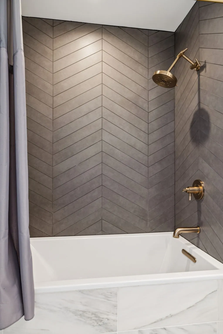
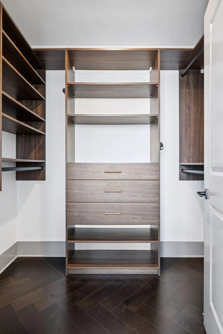
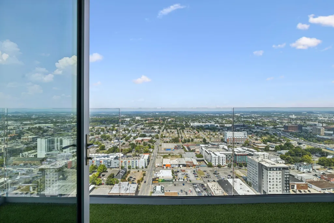
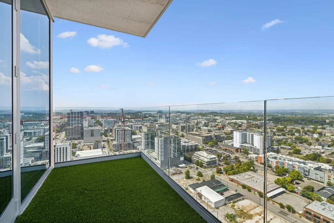
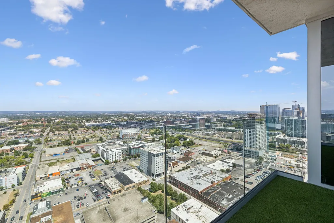
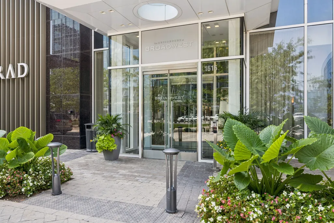
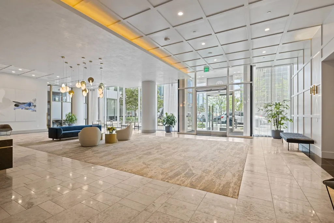
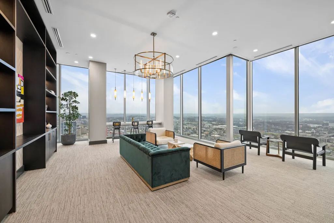
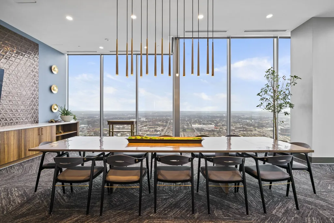
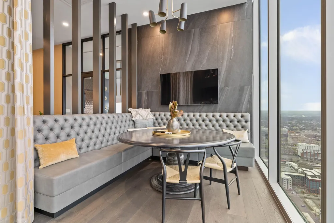
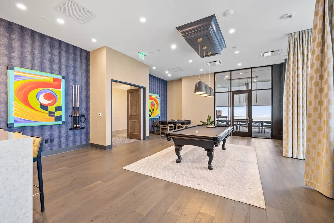
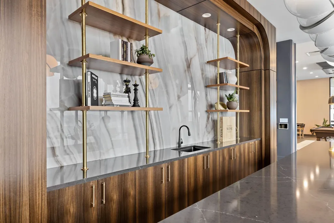
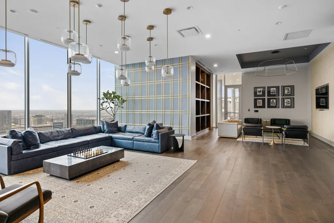
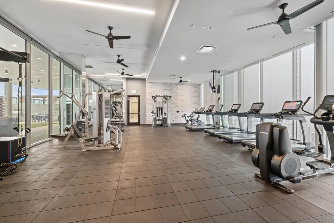
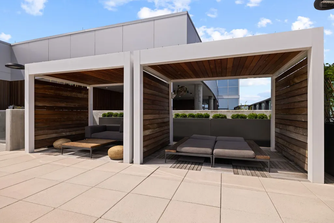
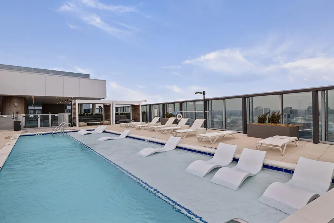
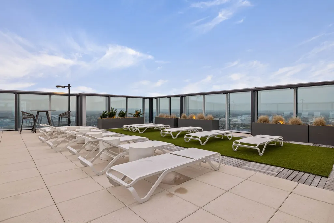
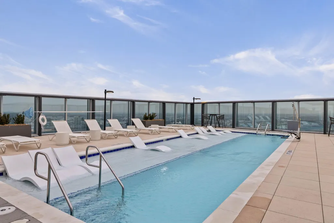
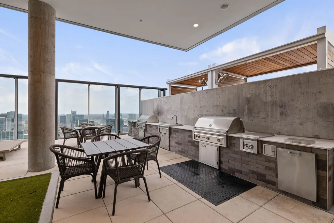
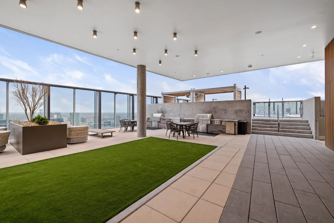
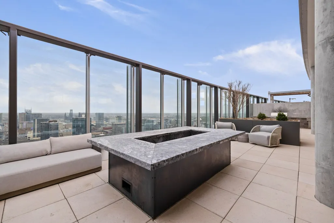
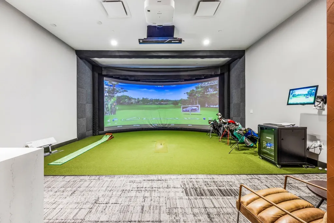
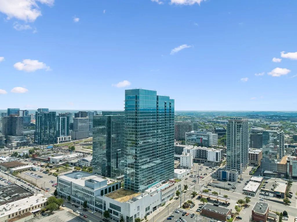
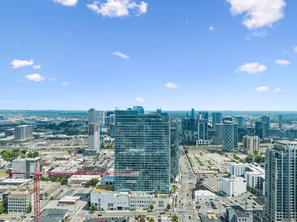
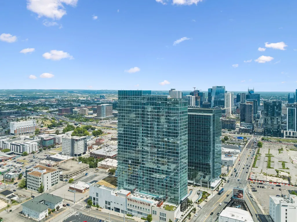
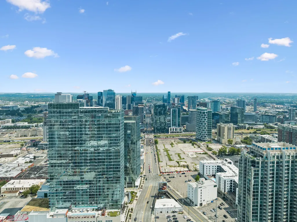
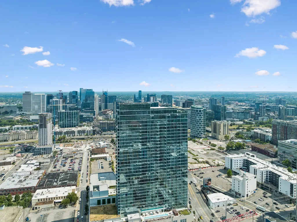
Prime North West Corner Residence at The Residences at Broadwest – Unmatched Sunset Views & Privacy. Discover one of the most coveted floor plans in Nashville’s premier luxury tower: a sophisticated 2-bedroom, 2.5-bath home with a versatile bonus room, perched on a higher floor in the coveted Southwest corner of Broadwest. Bask in unobstructed, breathtaking sunset views over the city skyline with exceptional privacy—no direct neighbors sharing your walls. Elevated above the upcoming VOCE development, this residence delivers rare tranquility amid the energy of Midtown. Step inside to an open, light-filled living space anchored by an expansive marble island with generous seating, a dedicated bar featuring a built-in wine cooler, and a flexible bonus room ideal for formal dining, a private office, or a state-of-the-art media retreat. The indulgent primary suite is a true sanctuary: a dramatic soaking tub alcove, oversized walk-in shower, expansive custom walk-in closet, and your own private covered balcony to enjoy morning coffee or evening sunsets. Practical luxury continues with two prime parking spaces right near the elevator in the secure, gated garage—convenience at its finest. As a resident, indulge in world-class amenities exclusively on the 34th floor: • Resort-style pool with sun terrace • 24-hour fitness center featuring sauna and steam room • Outdoor living area with BBQ grills and fire pit • Indoor lounge and bar • Business center • Billiards room and golf simulator • Elegant private dining room Plus, seamless access to 5-star Conrad Nashville hotel services—elevating everyday living to an unparalleled resort lifestyle right in the heart of the city. This is more than a home—it’s Nashville’s most desirable address for those who demand privacy, panoramic views, and effortless sophistication. Schedule your private showing today—opportunities like this don’t last long in Broadwest.
| Elementary School | Middle School | High School |
|---|---|---|
| Eakin Elementary | West End Middle School | Hillsboro Comp High School |
| Price History | |
|---|---|
| 9/11/2026 | Listed $1,795,000 |
General Features
| Living Area | 1628 |
|---|---|
| Sewer | Public Sewer |
| Heating | Central |
| Cooling | Central Air |
| Utilities | Water Available |
| Possession | Close Of Escrow |
| Appliances | Gas Oven,Gas Range,Dishwasher,Disposal,Dryer,Freezer,Ice Maker,Microwave,Refrigerator,Washer |
| HOA Fee | 1616 |
| Garage Spaces | 2 |
| Association Fee Includes | Maintenance Structure,Maintenance Grounds,Insurance,Trash |
| Architectural Style | Other |
| Pool Features | In Ground |
| Security Features | Carbon Monoxide Detector(s),Fire Alarm,Fire Sprinkler System,Smoke Detector(s) |
| Construction Materials | ICFs (Insulated Concrete Forms) |
| Pets Allowed | Yes |
| Year Built | 2020 |
| Stories Count | 1 |
| Topography | Views |
| Levels | One |
| Unit Number | 2701 |
| Property Subtype | Single Family Residence |
| Accessibility | Accessible Doors,Accessible Elevator Installed,Accessible Entrance,Accessible Hallway(s),Exterior Wheelchair Lift |
| Assoc Fee Paid Per | Monthly |
| County | Davidson County,TN |
| New Construction | No |
| Property Type | Residential |
| Attached Garage | No |
| Energy Efficient | Thermostat |
| Subdivision Name | The Residences At Broadwest |
| Garage Y/N | Yes |
| Full Baths | 2 |
| Status | Active |
| Buyer Financing | Other |
| Directions | From downtown,go west on Broadway. Where Broadwest & West End split,the complex is on the right. Halls steakhouse/Conrad are located in the same complex. Park on Hayes St (street parking),16th Ave N |
| High School | Hillsboro Comp High School |
| City | Nashville |
| Senior Community Y/N | No |
| Lot Size Units | Acres |
| Elementary School | Eakin Elementary |
| Property Attached Y/N | Yes |
| Year Built Details | Existing |
| Tax Annual Amount | 11000 |
| Middle/Junior High School | West End Middle School |
| Building Area Units | Square Feet |
| Living Area Units | Square Feet |
| Standard Status | Active |
Interior Features
| Interior Amenities | High Ceilings,Kitchen Island |
|---|---|
| Basement | None |
| Flooring | Wood,Marble |
| Common Walls | End Unit |
| Air Conditioning Y/N | Yes |
| Heating Y/N | Yes |
| Fireplace Y/N | No |
| Above Grade Finished Area | 1628 |
| Half Baths | 1 |
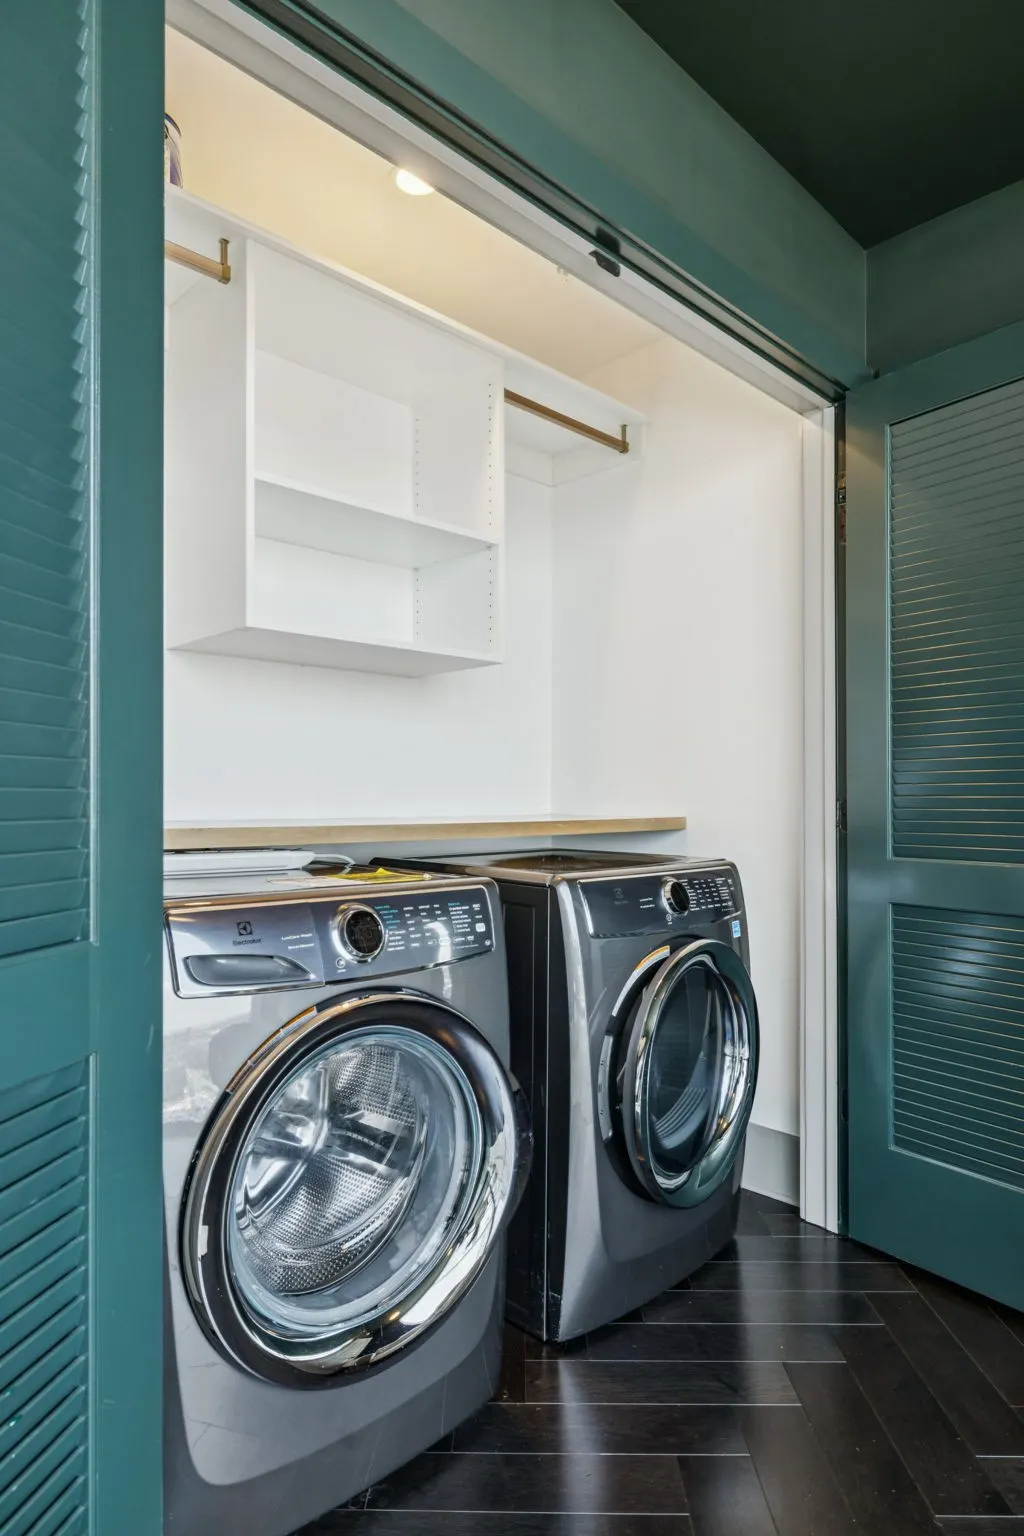
| Laundry Features | Electric Dryer Hookup,Washer Hookup |
| Total Bedrooms | 2 |
| Main Level Bedrooms | 2 |
| Below Grade Finished Area Unit Type | Square Feet |
| LivingAreaSource | Other |
| Below Grade Finished Area Source | Other |
| Above Grade Finished Area Source | Other |
| Above Grade Finished Area Unit Type | Square Feet |
| Total Baths | 3 |
Exterior Features
| Exterior Amenities | Balcony,Smart Lock(s) |
|---|---|
| Parking Features | Assigned |
| Lot Features | Views |
| Water Source | Public |
| Total Parking | 2 |
| Lot Size Area | 0.04 |
| Building Area Total | 1628 |
| Lot Size Acres | 0.04 |
| Lot Size Source | Calculated from Plat |
| Waterfront Y/N | No |
| Covered Spaces | 2 |
Amenities
- Foreclosure
- Views
- Short Sale
- New Construction
- Adult 55+
- Lease To Own
- No HOA Fees
- Furnished
- Primary On Main
- Air Conditioning
- Seller Finance
- Green
- Fixer Upper
- Horse
- Golf
- Fireplace
- Deck
- Garage
- Basement
- Pool
Property vs Single Family Average in 37203
Price
Taxes
Year Built
Visits
 The data relating to real estate for sale on this web site comes in part from the Internet Data Exchange Program of RealTracs Solutions as distributed by MLS Grid. Real estate listings held by brokerage firms other than Weichert, Realtors® - The Andrews Group - Nashville are marked with the Internet Data Exchange Program logo or thumbnail logo and detailed information about them includes the name of the listing brokers.
