
New Construction
Address
1109 Parker St, Columbia, TN
Price
$ 449,999
Property Attributes
- MLS#3546967
- TypeSingle Family
- Listing Status Active
- CountyMAURY
- CityColumbia
- NeighborhoodArts District
- Zip38401
- Style
- Year Built2025
- Taxes$ 1177
- Price$ 449,999
- Bedrooms4
- Full Bathrooms4
- Half Bathrooms0
- Sqr Footage2396
- Lot Size0.18 Acres
Data Source:
Listing courtesy of RealTracs MLS as distributed by MLS GRID
Property Description
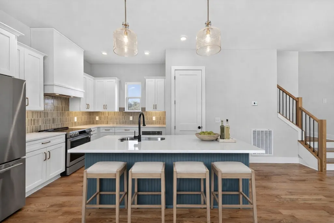
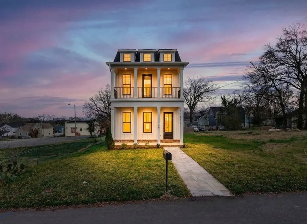
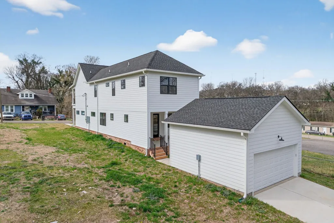
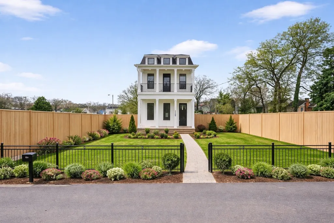
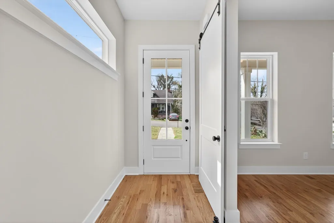
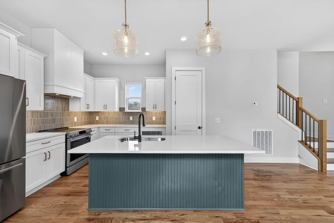
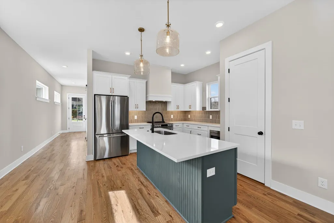
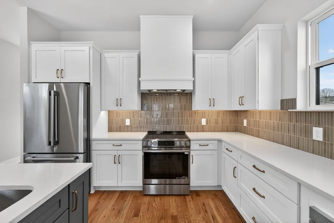
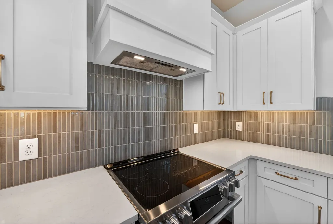
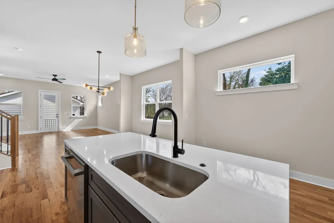
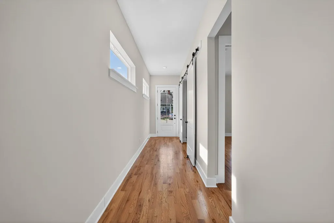
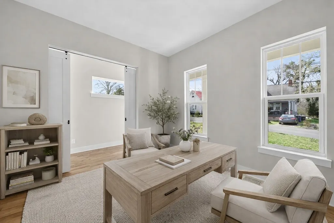
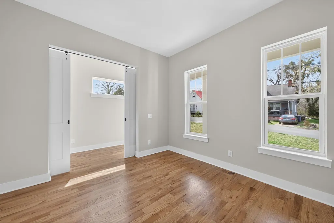
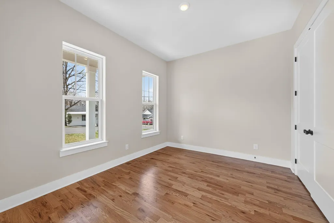
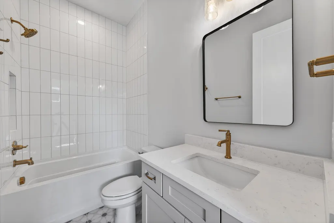
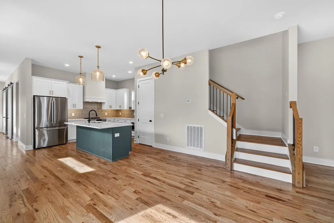
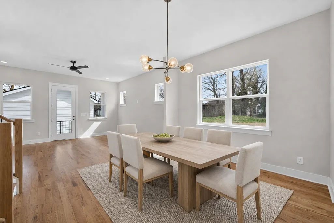
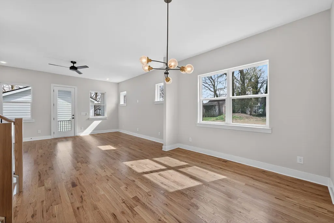
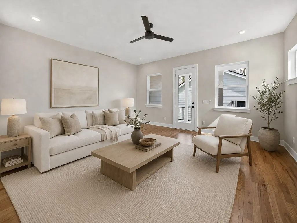
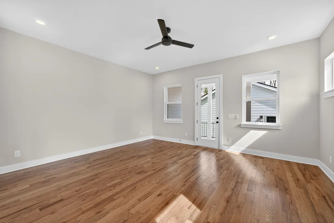
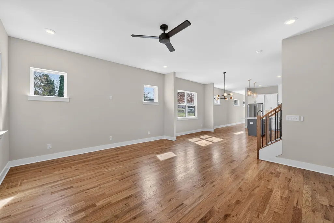
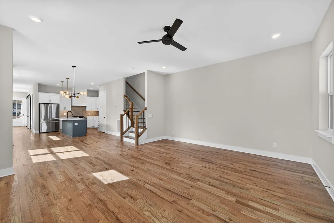
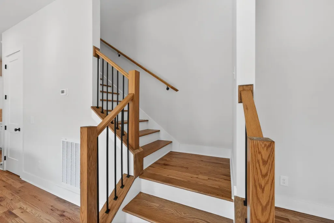
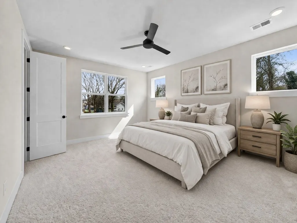
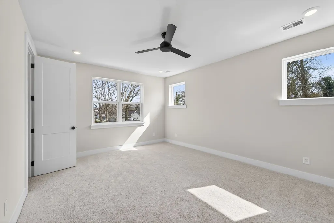
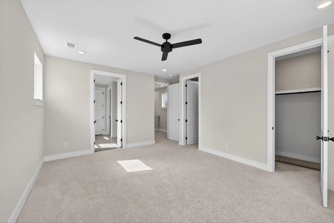
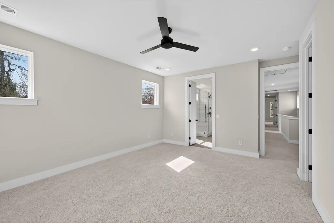
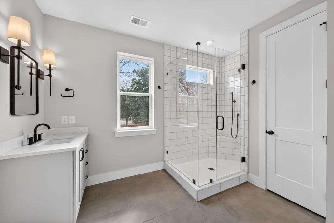
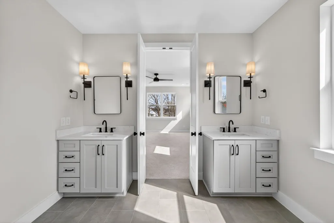
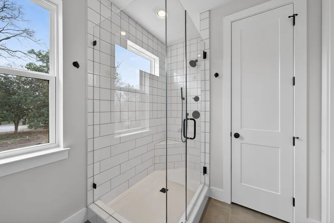
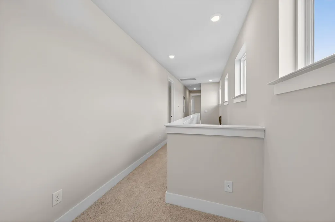
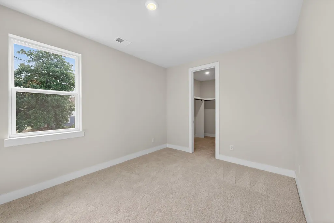
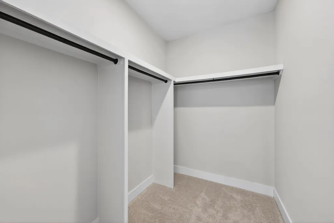
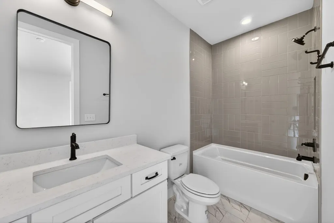
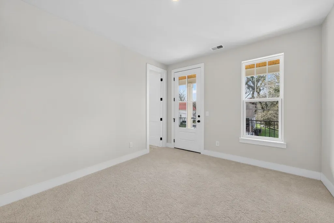
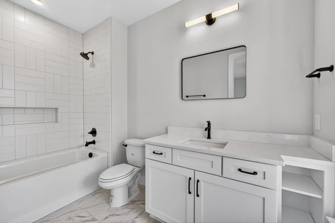
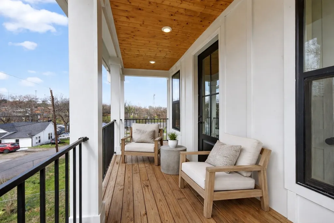
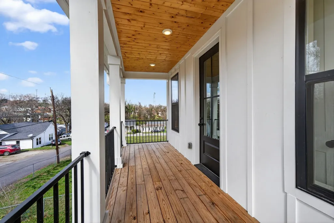
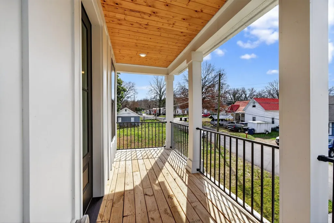
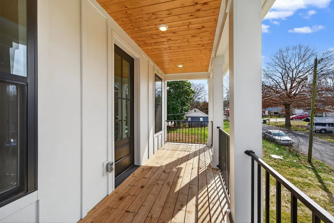
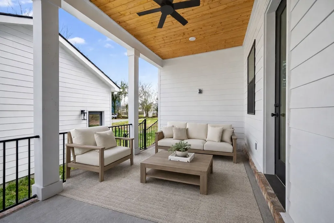
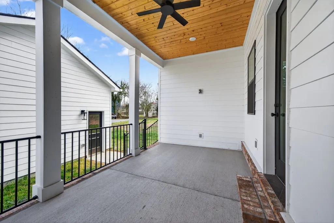
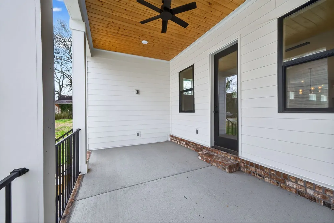
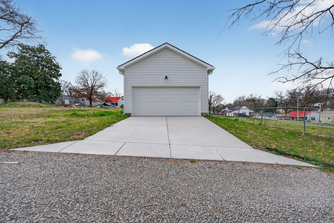
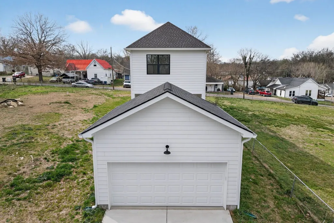
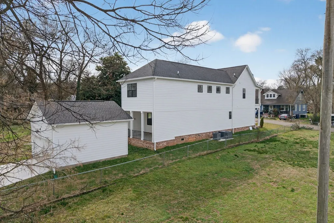
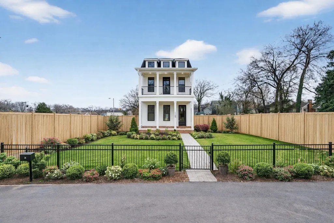
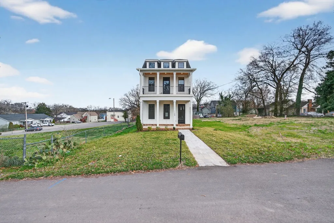
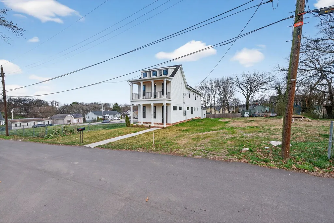
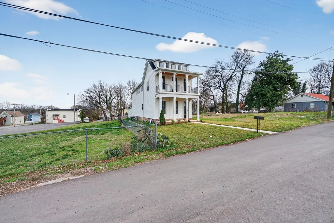
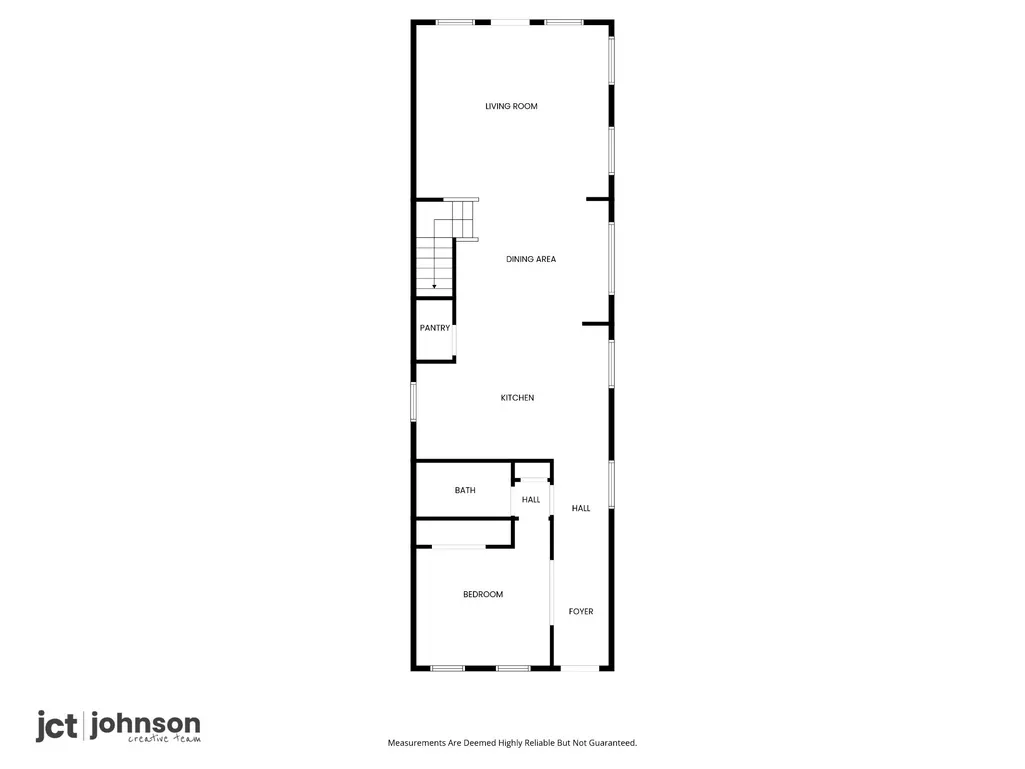
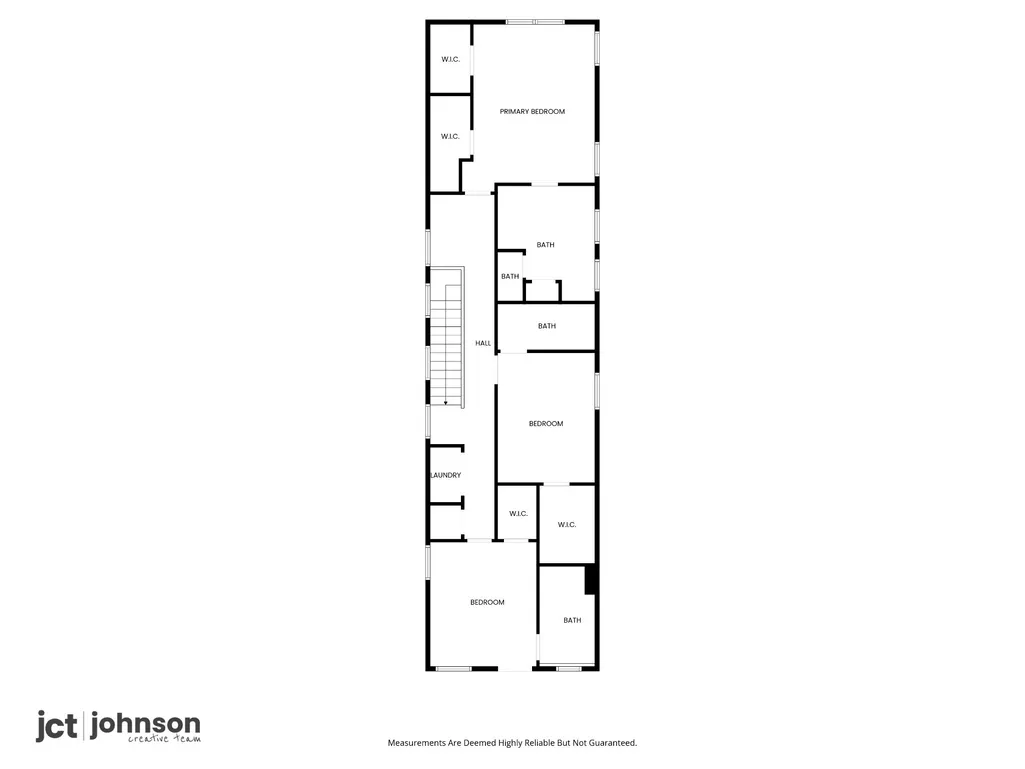
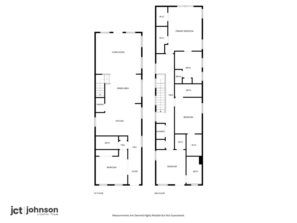
NEW Construction in the ARTS DISTRICT! CD-3 Zoning (Live/Work). 4 BR / 4 BA. Expansive 2 Car Detached Garage. Builder Warranty. Experience the perfect blend of modern design and small-town charm in this beautifully crafted new construction home, ideally located in the heart of Columbia’s Arts District—just a short walk to the historic downtown Square. Designed for both everyday living and effortless entertaining, this home offers four spacious bedrooms and four full bathrooms, complemented by real hardwood floors, quality craftsmanship, and timeless finishes throughout. The main level features 10-foot ceilings and 9-foot doors, creating a light, open, and inviting feel. The kitchen and baths are thoughtfully appointed with fixtures and appliances from Ferguson Showroom, offering both style and functionality. Enjoy outdoor living on the expansive back porch, perfect for gatherings or quiet evenings, along with the added convenience of a detached two-car garage. Zoned CD-3, this property offers flexible mixed-use potential—ideal for residential, commercial, or live/work opportunities in one of Columbia’s most dynamic areas. Located just steps from local favorites like Savarino’s Market, Boot Stompin’ BBQ, Prevail Bakehouse, Bradley Mountain, and the Columbia Arts Building, you’ll love the walkable lifestyle and vibrant community. Builder warranty included.
| Elementary School | Middle School | High School |
|---|---|---|
| Highland Park Elementary | Whitthorne Middle School | Columbia Central High School |
| Price History | |
|---|---|
| 9/11/2026 | Listed $449,999 |
General Features
| Living Area | 2396 |
|---|---|
| Sewer | Public Sewer |
| Heating | Central,Electric |
| Cooling | Central Air,Electric |
| Utilities | Electricity Available,Water Available |
| Possession | Close Of Escrow |
| Roof | Shingle |
| Appliances | Electric Oven,Electric Range,Dishwasher,Microwave,Refrigerator,Stainless Steel Appliance(s) |
| Garage Spaces | 2 |
| Patio/Porch Features | Patio,Covered,Porch |
| Construction Materials | Hardboard Siding,Brick |
| Pets Allowed | Yes |
| Year Built | 2025 |
| Stories Count | 2 |
| Topography | Level |
| Levels | Two |
| Property Subtype | Single Family Residence |
| County | Maury County,TN |
| New Construction | Yes |
| Property Type | Residential |
| Attached Garage | No |
| Subdivision Name | Arts District |
| Garage Y/N | Yes |
| Full Baths | 4 |
| Status | Active |
| Directions | From Downtown Columbia: Travel S on N. Garden Street.,Ver Right onto S. Garden Street. Left onto W. 11th Street.,Right onto Parker Street (Just past Savarino's Market). Your new home on the Right. Ac |
| High School | Columbia Central High School |
| City | Columbia |
| Senior Community Y/N | No |
| Lot Size Units | Acres |
| Elementary School | Highland Park Elementary |
| Property Attached Y/N | No |
| Year Built Details | New |
| Tax Annual Amount | 1177 |
| Middle/Junior High School | Whitthorne Middle School |
| Building Area Units | Square Feet |
| Living Area Units | Square Feet |
| Standard Status | Active |
Interior Features
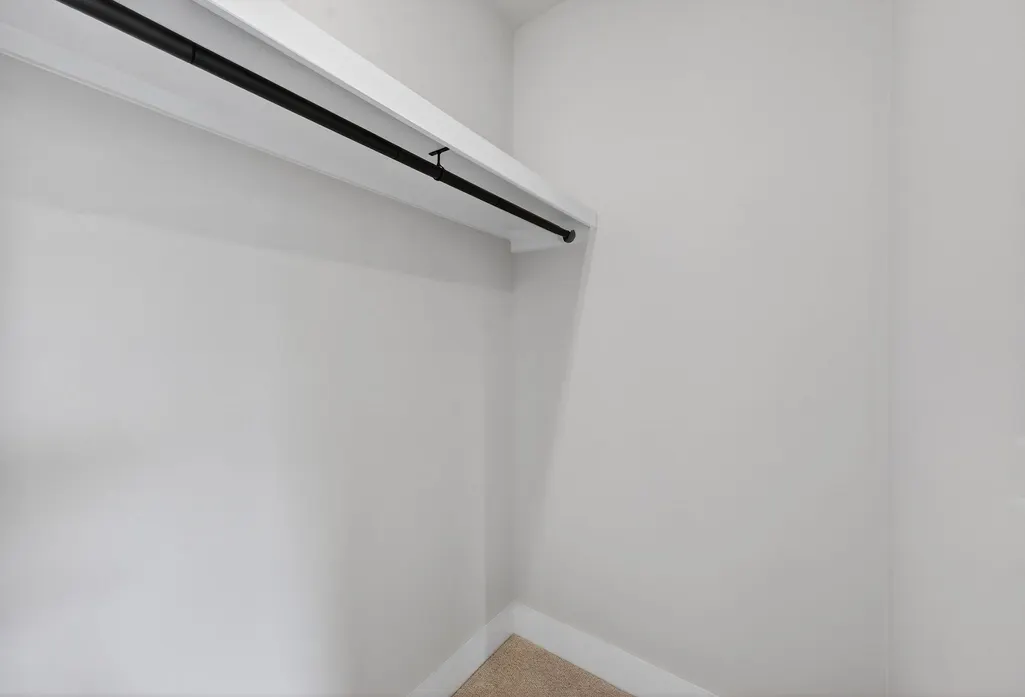
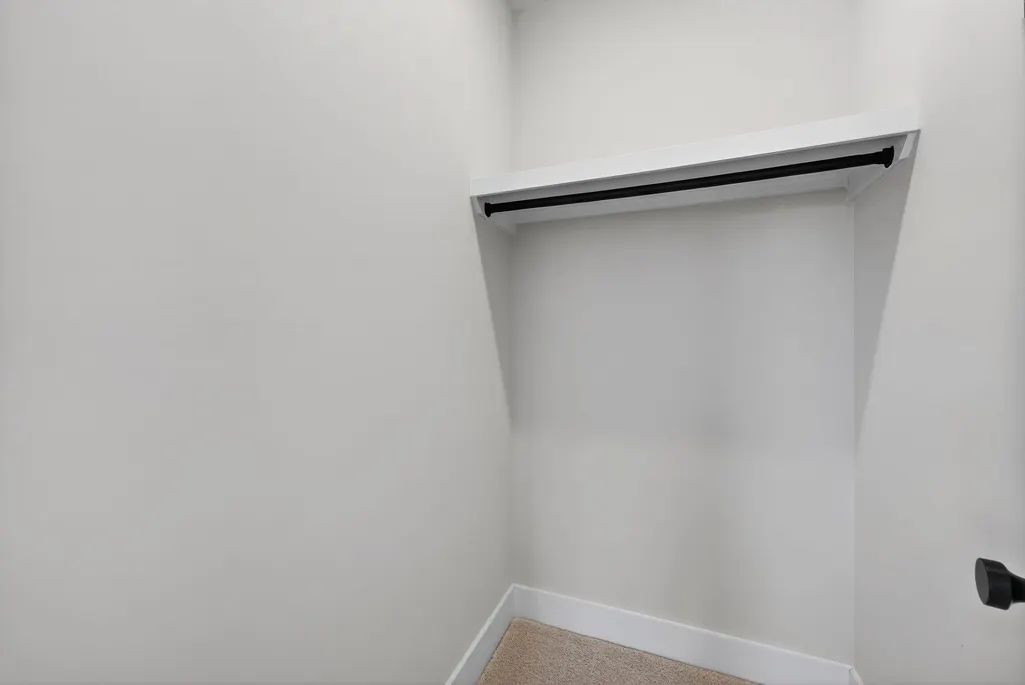
| Interior Amenities | Ceiling Fan(s),Extra Closets,High Ceilings,Open Floorplan,Pantry,Walk-In Closet(s),Kitchen Island |
|---|---|
| Basement | None |
| Flooring | Carpet,Wood,Tile |
| Air Conditioning Y/N | Yes |
| Heating Y/N | Yes |
| Above Grade Finished Area | 2396 |
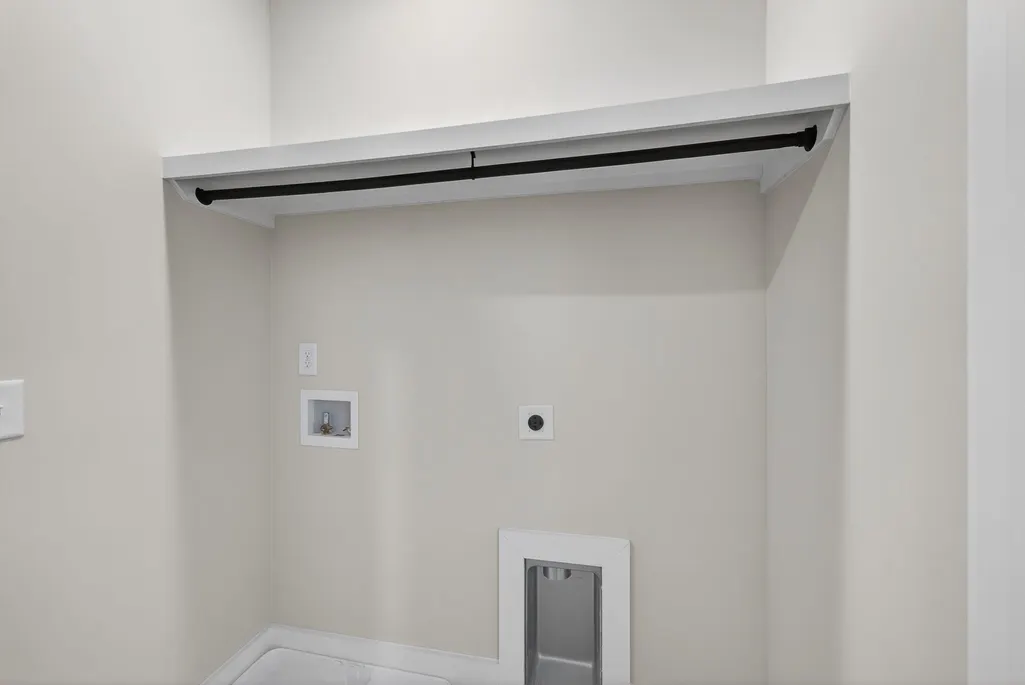
| Laundry Features | Electric Dryer Hookup,Washer Hookup |
| Total Bedrooms | 4 |
| Main Level Bedrooms | 1 |
| Below Grade Finished Area Unit Type | Square Feet |
| LivingAreaSource | Professional Measurement |
| Below Grade Finished Area Source | Professional Measurement |
| Above Grade Finished Area Source | Professional Measurement |
| Above Grade Finished Area Unit Type | Square Feet |
| Total Baths | 4 |
Exterior Features
| Exterior Amenities | Balcony |
|---|---|
| Parking Features | Detached |
| Lot Features | Level |
| Water Source | Public |
| Total Parking | 2 |
| Lot Size Area | 0.18 |
| Building Area Total | 2396 |
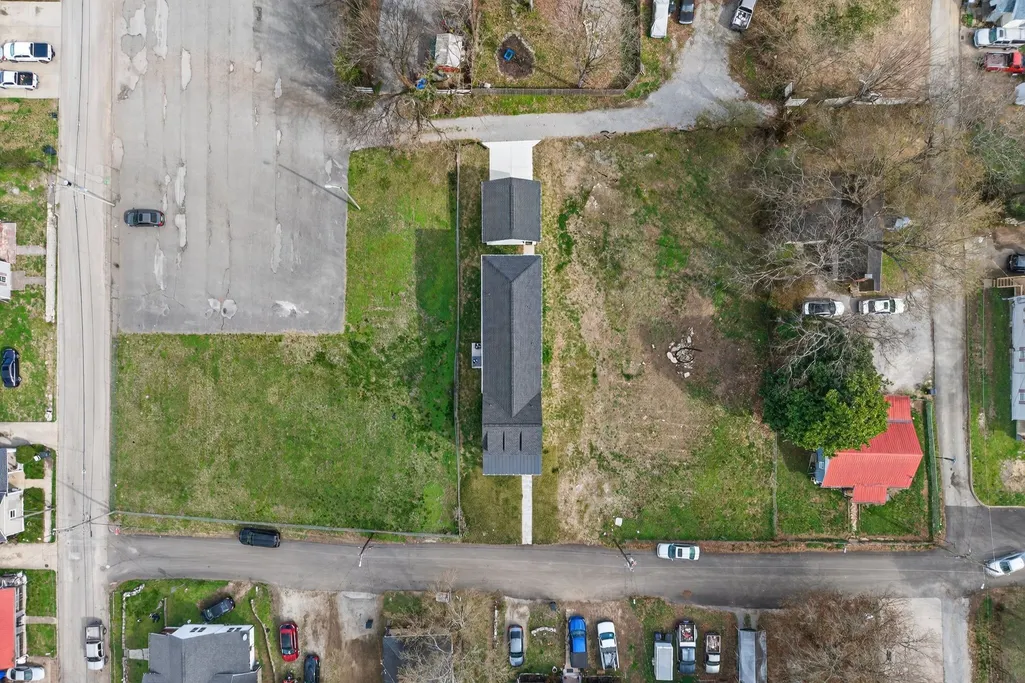
| Lot Dimensions | 40.41 X 153.37 IRR |
| Lot Size Acres | 0.18 |
| Lot Size Source | Calculated from Plat |
| Waterfront Y/N | No |
| Covered Spaces | 2 |
Amenities
- Foreclosure
- Views
- Short Sale
- New Construction
- Adult 55+
- Lease To Own
- No HOA Fees
- Furnished
- Primary On Main
- Air Conditioning
- Seller Finance
- Green
- Fixer Upper
- Horse
- Golf
- Fireplace
- Deck
- Garage
- Basement
- Pool
Property vs Single Family Average in 38401
Price
Taxes
Year Built
 The data relating to real estate for sale on this web site comes in part from the Internet Data Exchange Program of RealTracs Solutions as distributed by MLS Grid. Real estate listings held by brokerage firms other than Weichert, Realtors® - The Andrews Group - Nashville are marked with the Internet Data Exchange Program logo or thumbnail logo and detailed information about them includes the name of the listing brokers.
