
Open House Sun, Sep 20th 02:00 PM - 04:00 PM - Views
Address
6781 Autumnwood Dr, Nashville, TN
Price
$ 849,000
Property Attributes
- MLS#3547078
- TypeSingle Family
- Listing Status Active
- CountyDAVIDSON
- CityNashville
- NeighborhoodPoplar Creek Estates
- Zip37221
- Style
- Year Built1997
- Taxes$ 4094
- Price$ 849,000
- Bedrooms5
- Full Bathrooms3
- Half Bathrooms1
- Sqr Footage3724
- Lot Size0.34 Acres
Data Source:
Listing courtesy of RealTracs MLS as distributed by MLS GRID
Property Description
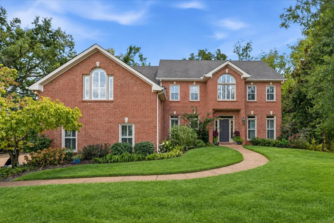
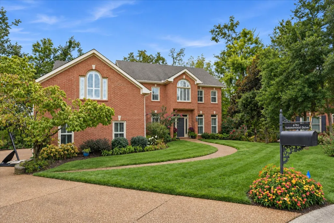
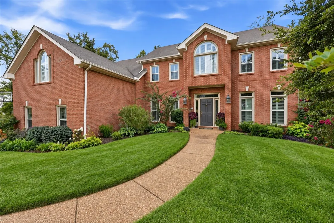
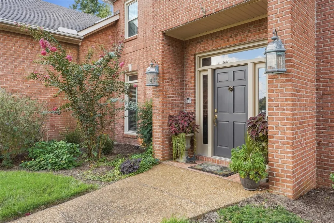
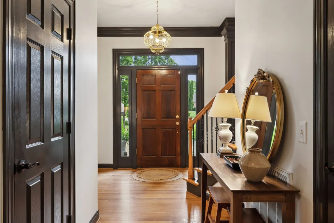
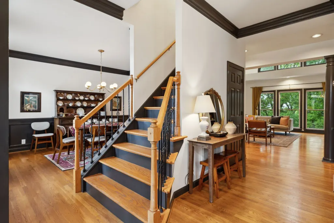
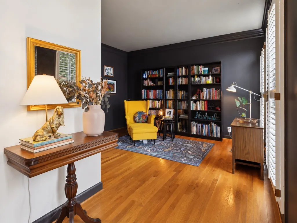
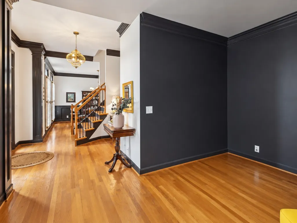
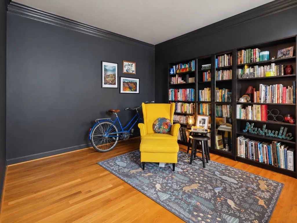
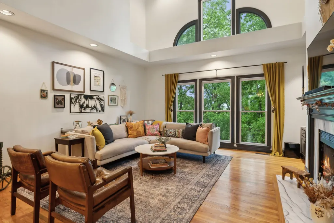
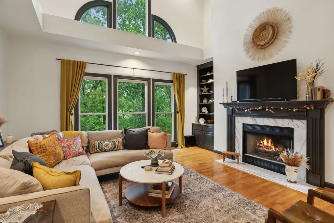
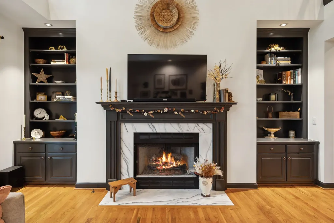
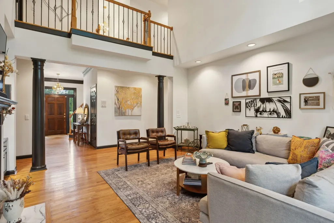
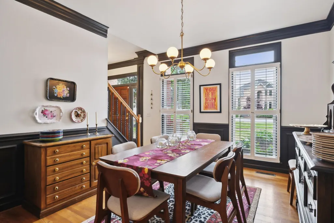
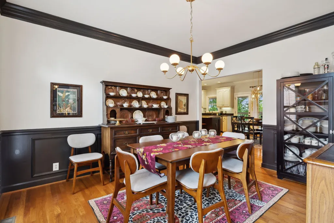
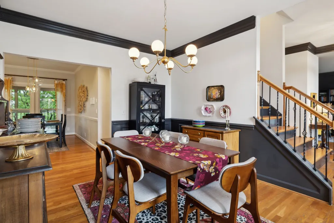
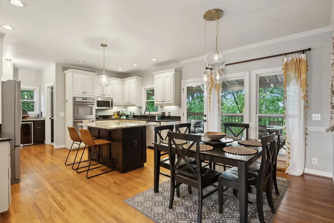
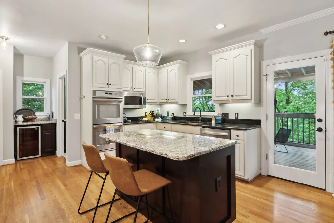
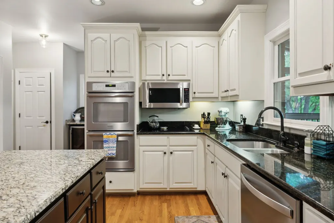
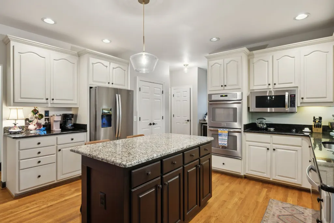
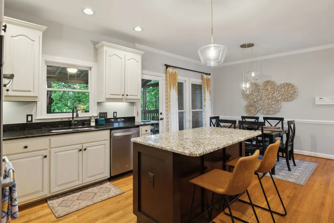
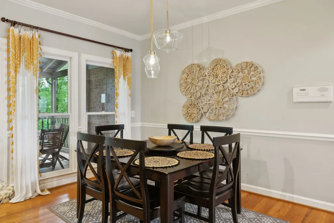
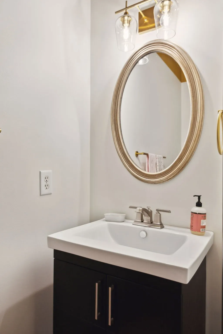
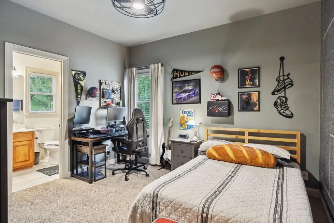
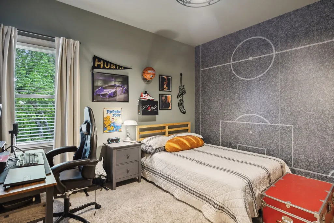
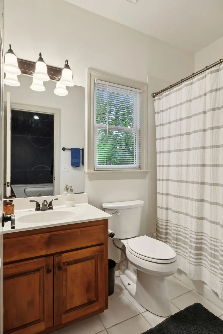
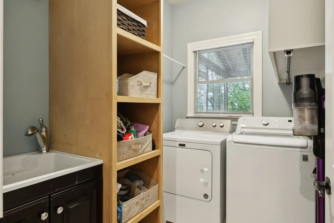
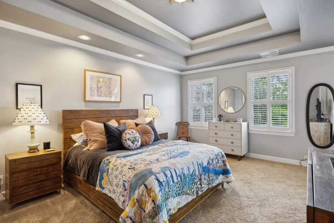
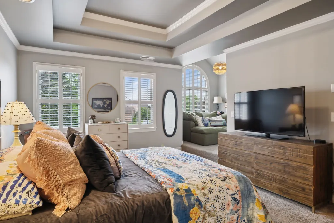
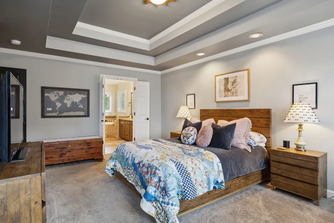
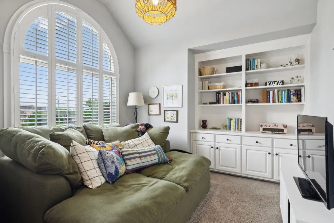
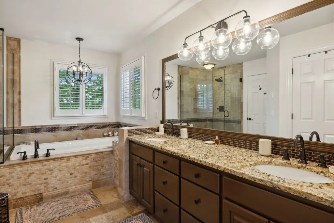
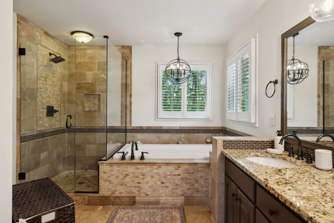
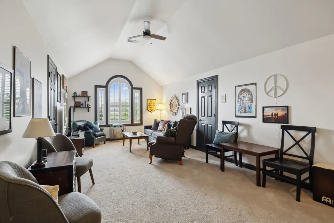
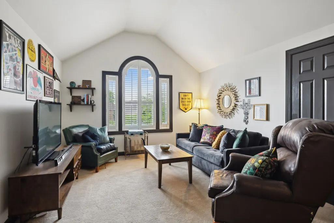
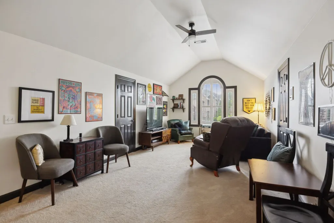
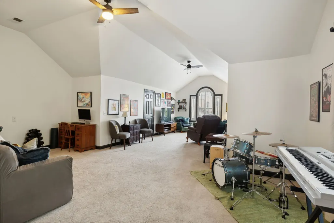
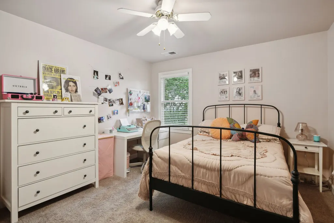
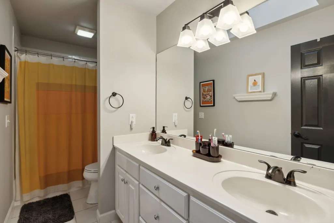
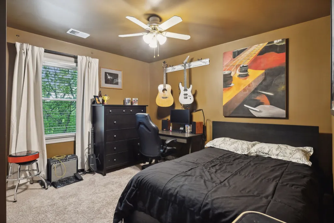
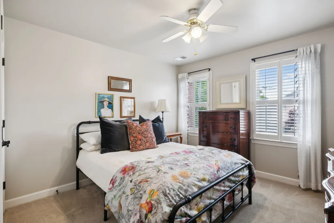
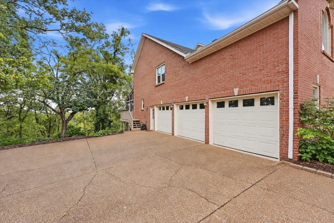
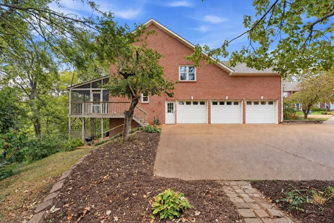
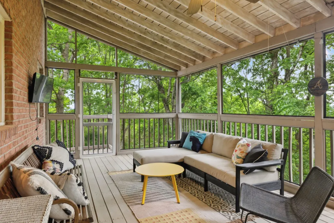
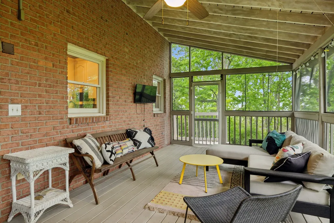
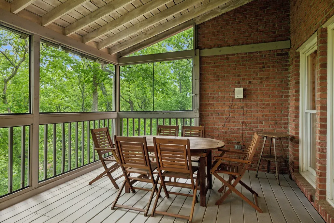
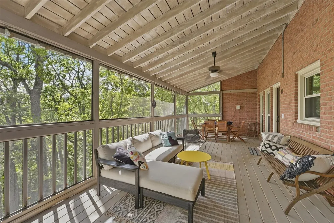
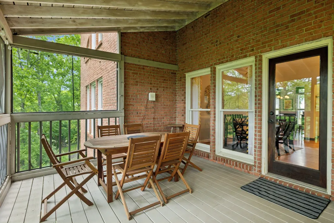
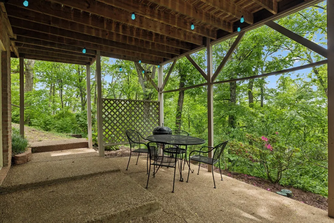
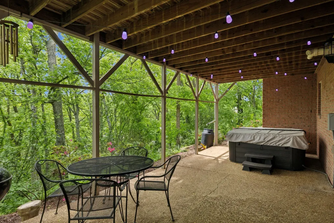
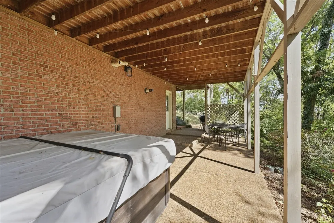
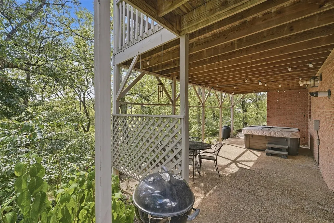
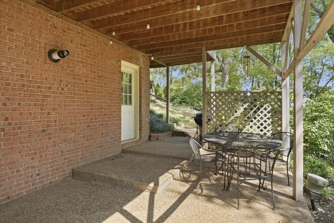
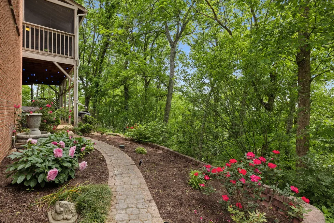
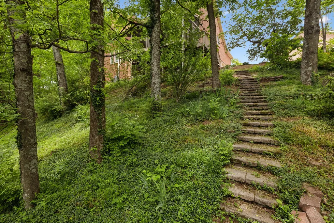
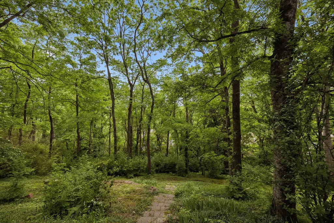
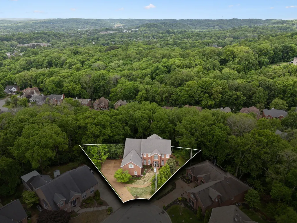
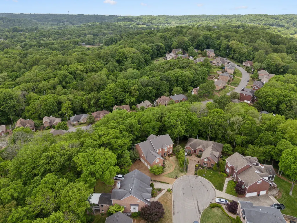
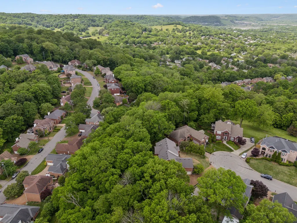
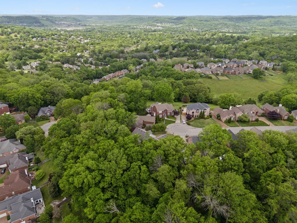
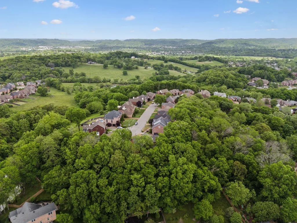
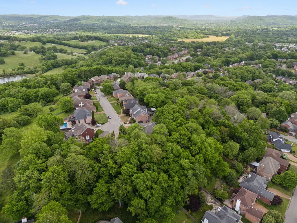
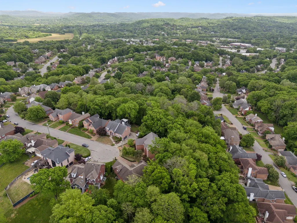
Tucked into the scenic hills of Poplar Creek Estates, this home blends timeless traditional roots with an eclectic personality you just don’t find every day. 5 bedrooms | 3.5 baths | 3,700+ square feet | 3 car garage This all brick home offers thoughtfully designed living space, more than 1,000 square feet of storage and workshop space, and a convenient laundry room on the first floor with a utility sink. A rare guest suite on the first floor with a private ensuite bath provides ideal accommodations for visitors or multigenerational living. At the heart of the home is a kitchen built for connection, featuring double ovens, a large island, two pantries, and a wine bar that makes everyday living and entertaining a joy. A main staircase and separate back stairway add charm and functionality while offering easy access to the home’s flexible upper level. Soaring ceilings and a striking fireplace make the two story living room both dramatic and deeply inviting. New windows offer modern efficiency, while plantation shutters preserve the home’s classic charm. Upstairs, the oversized bonus room offers endless possibilities for work, play, or creative escape. Outside, the screened porch and patio invite easy outdoor living, framed by peaceful hilltop views and surrounding nature. The spacious primary suite includes a cozy sitting nook, two large walk in closets, and a spa inspired bath retreat. With both formal and informal dining areas, flexible rooms that adapt to your lifestyle, and charming architectural moments throughout, this Bellevue beauty feels like home the moment you step inside. Bold where it counts and cozy where it matters, this Bellevue gem was built to stand out and feel like home.
| Elementary School | Middle School | High School |
|---|---|---|
| Harpeth Valley Elementary | Bellevue Middle | James Lawson High School |
| Price History | |
|---|---|
| 9/12/2026 | Listed $849,000 |
General Features
| Living Area | 3724 |
|---|---|
| Sewer | Public Sewer |
| Heating | Forced Air |
| Cooling | Central Air |
| Utilities | Water Available |
| Possession | Negotiable |
| Roof | Asphalt |
| Appliances | Double Oven,Electric Oven,Built-In Electric Range,Dishwasher,Disposal,Microwave |
| HOA Fee | 270 |
| Garage Spaces | 3 |
| Patio/Porch Features | Deck,Covered,Patio,Screened |
| Construction Materials | Brick |
| Pets Allowed | Yes |
| Year Built | 1997 |
| View | Valley |
| Stories Count | 2 |
| Levels | Two |
| Property Subtype | Single Family Residence |
| Assoc Fee Paid Per | Annually |
| County | Davidson County,TN |
| New Construction | No |
| Property Type | Residential |
| Attached Garage | No |
| Subdivision Name | Poplar Creek Estates |
| Garage Y/N | Yes |
| Full Baths | 3 |
| Status | Active |
| Directions | From downtown Nashville,take I-40W to Exit 196. Turn left on Hwy 70S,then right on Sawyer Brown Rd. Go through the traffic circle. Turn right on Old Harding Pike,then right into Poplar Creek Trace. L |
| High School | James Lawson High School |
| City | Nashville |
| Senior Community Y/N | No |
| Open Parking Spaces | 2 |
| Lot Size Units | Acres |
| Elementary School | Harpeth Valley Elementary |
| Property Attached Y/N | No |
| Year Built Details | Existing |
| Tax Annual Amount | 4094 |
| Middle/Junior High School | Bellevue Middle |
| Building Area Units | Square Feet |
| Living Area Units | Square Feet |
| Standard Status | Active |
Interior Features
| Interior Amenities | Entrance Foyer,Extra Closets,Pantry,Walk-In Closet(s),High Speed Internet |
|---|---|
| Basement | None,Crawl Space |
| Flooring | Carpet,Wood,Tile |
| Total Fireplaces | 1 |
| Air Conditioning Y/N | Yes |
| Heating Y/N | Yes |
| Fireplace Y/N | Yes |
| Above Grade Finished Area | 3724 |
| Half Baths | 1 |
| Laundry Features | Washer Hookup |
| Total Bedrooms | 5 |
| Main Level Bedrooms | 1 |
| Below Grade Finished Area Unit Type | Square Feet |
| LivingAreaSource | Other |
| Below Grade Finished Area Source | Other |
| Above Grade Finished Area Source | Other |
| Above Grade Finished Area Unit Type | Square Feet |
| Total Baths | 4 |
Exterior Features
| Parking Features | Garage Door Opener,Garage Faces Side,Driveway |
|---|---|
| Water Source | Public |
| Total Parking | 5 |
| Lot Size Area | 0.34 |
| Building Area Total | 3724 |
| Lot Dimensions | 42 X 150 |
| Lot Size Acres | 0.34 |
| Lot Size Source | Assessor |
| Waterfront Y/N | No |
| Covered Spaces | 3 |
Amenities
- Foreclosure
- Views
- Short Sale
- New Construction
- Adult 55+
- Lease To Own
- No HOA Fees
- Furnished
- Primary On Main
- Air Conditioning
- Seller Finance
- Green
- Fixer Upper
- Horse
- Golf
- Fireplace
- Deck
- Garage
- Basement
- Pool
Property vs Single Family Average in 37221
Price
Taxes
Year Built
Visits
 The data relating to real estate for sale on this web site comes in part from the Internet Data Exchange Program of RealTracs Solutions as distributed by MLS Grid. Real estate listings held by brokerage firms other than Weichert, Realtors® - The Andrews Group - Nashville are marked with the Internet Data Exchange Program logo or thumbnail logo and detailed information about them includes the name of the listing brokers.
