
Eco Friendly
Address
221 Crown Gardens Ct, Hermitage, TN
Price
$ 594,800
Property Attributes
- MLS#3592474
- TypeSingle Family
- Listing Status Active
- CountyDAVIDSON
- CityHermitage
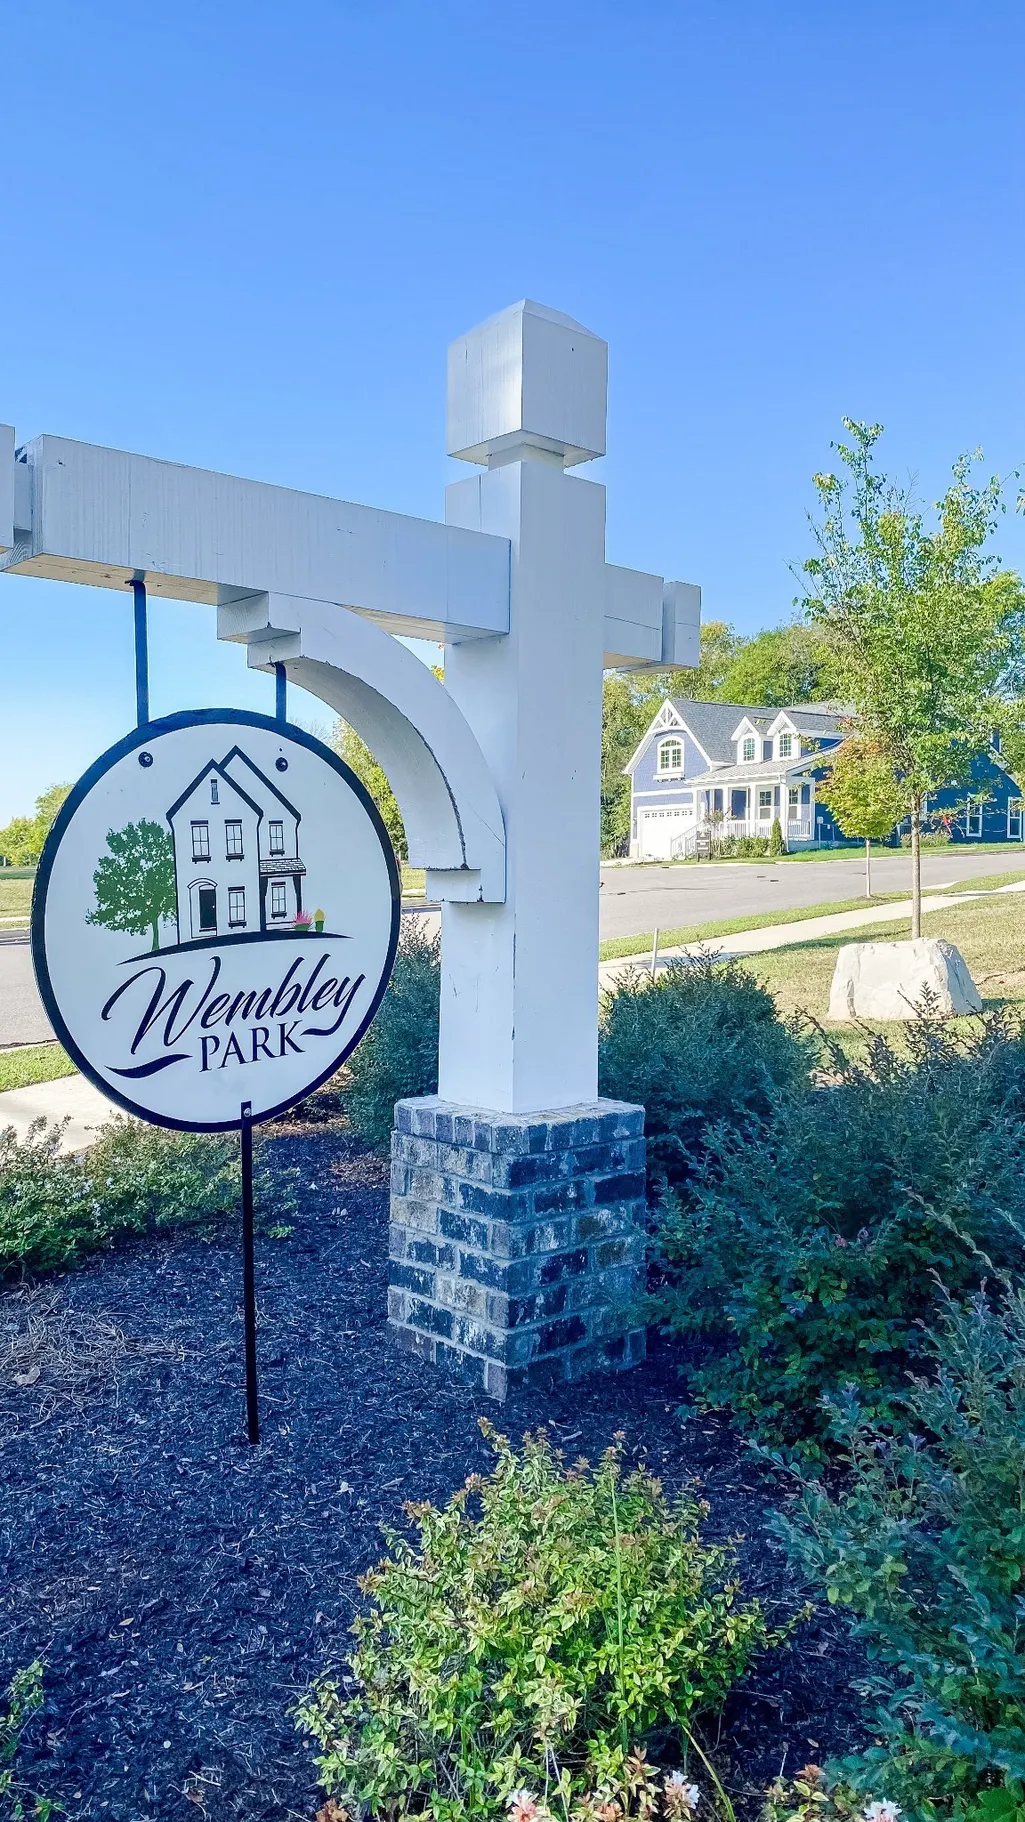
- NeighborhoodWembley Park
- Zip37076
- Style
- Year Built2025
- Taxes$ 779
- Price$ 594,800
- Bedrooms5
- Full Bathrooms4
- Half Bathrooms0
- Sqr Footage2492
- Lot Size0.12 Acres
Data Source:
Listing courtesy of RealTracs MLS as distributed by MLS GRID
Property Description
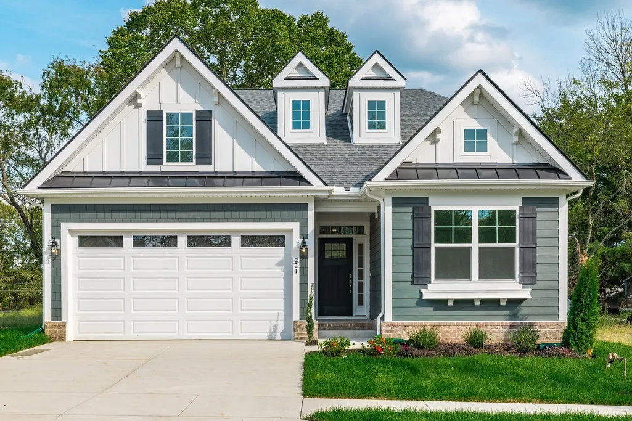
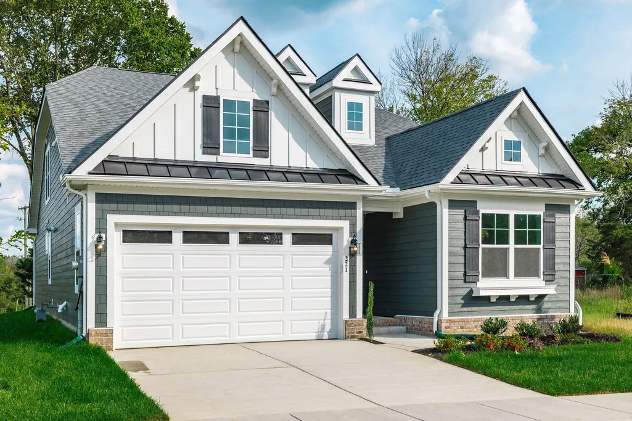
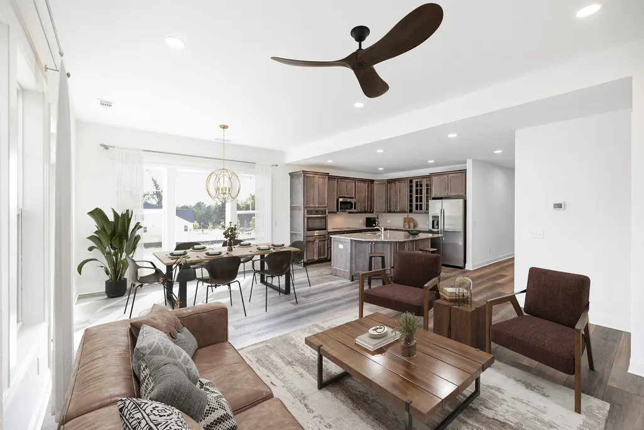
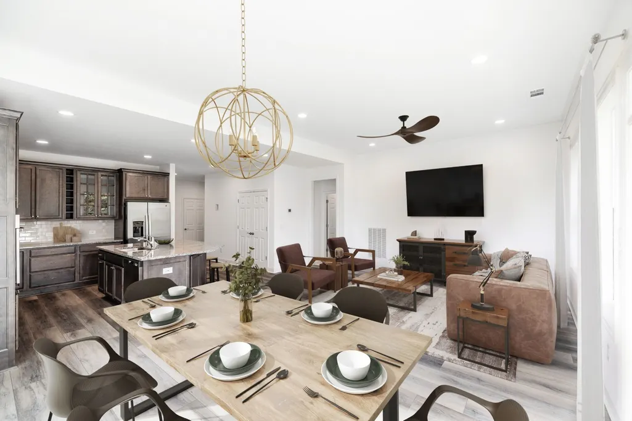
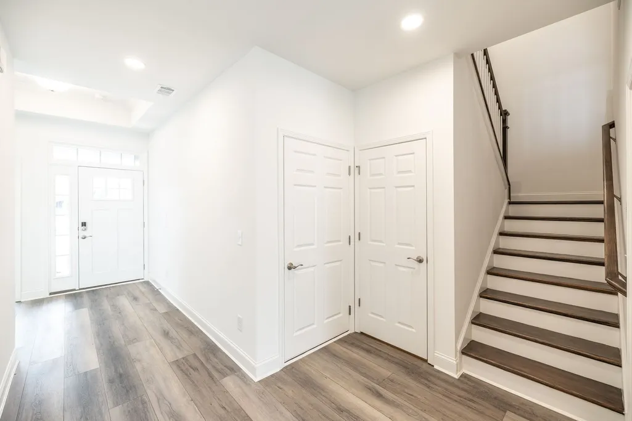
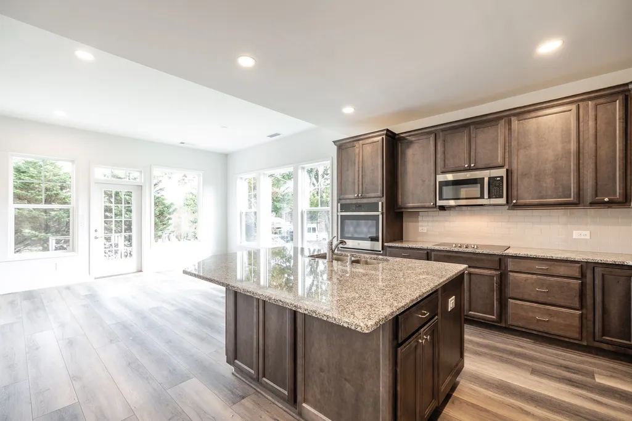
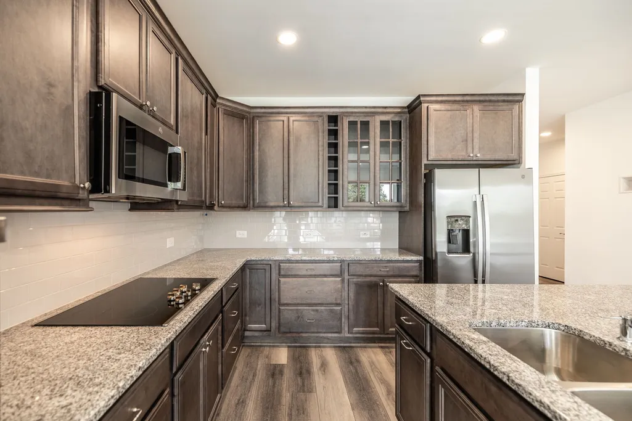
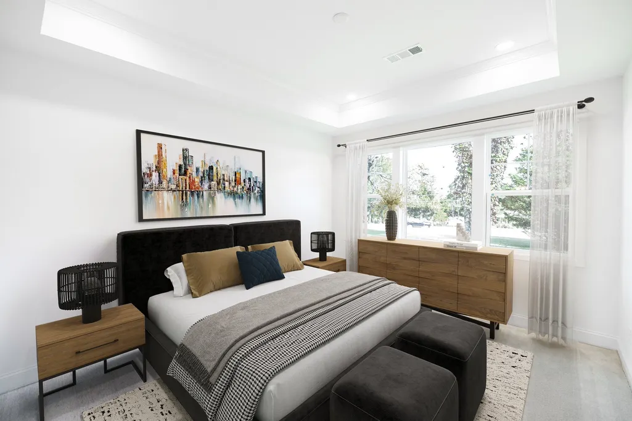
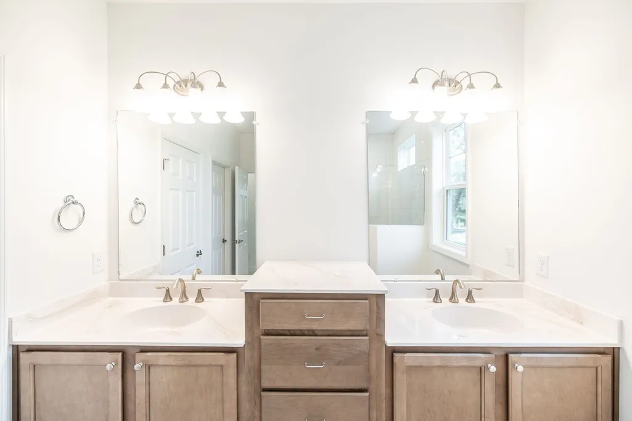
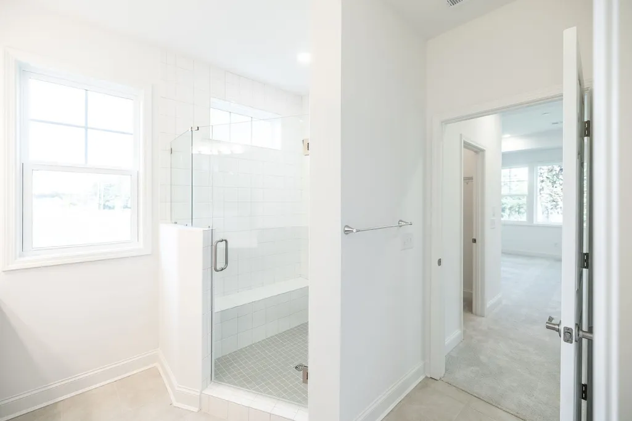
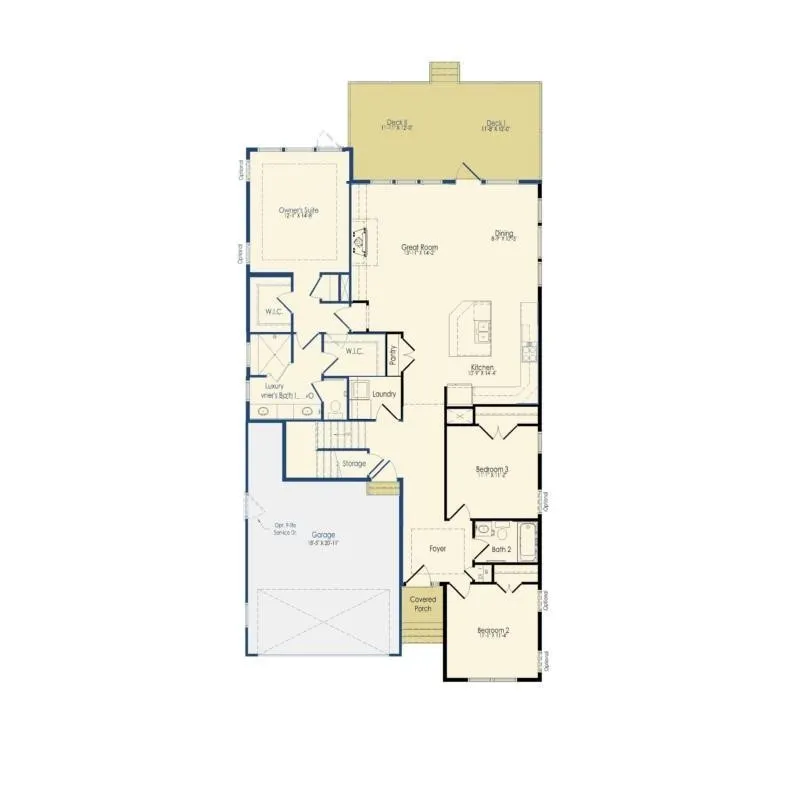
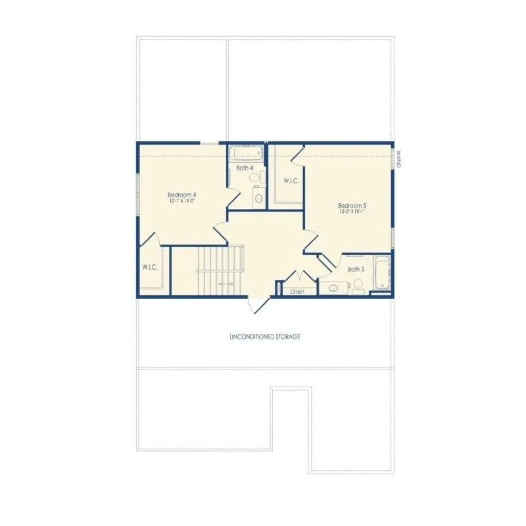
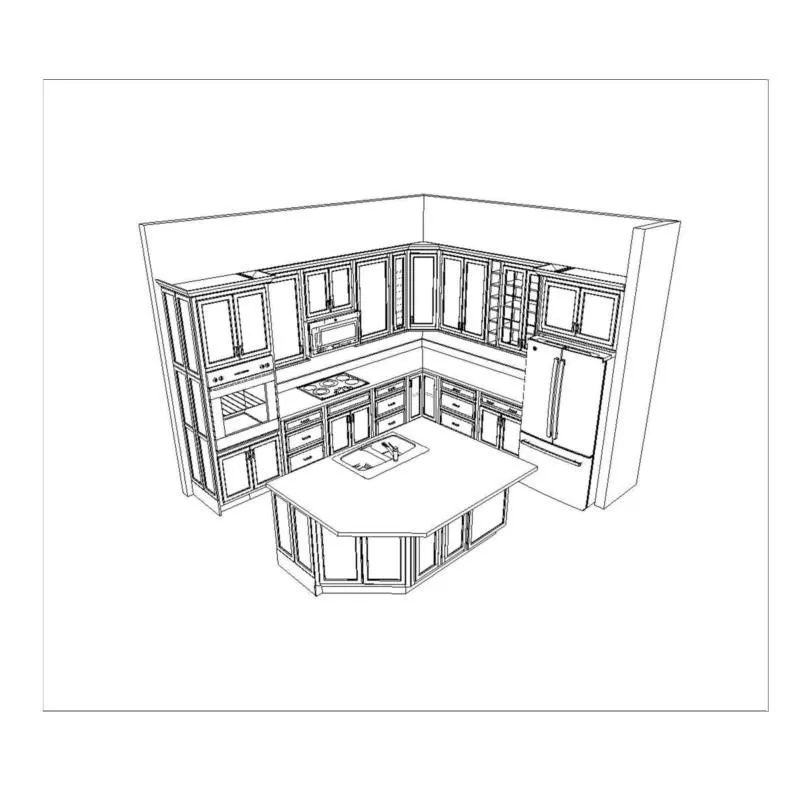
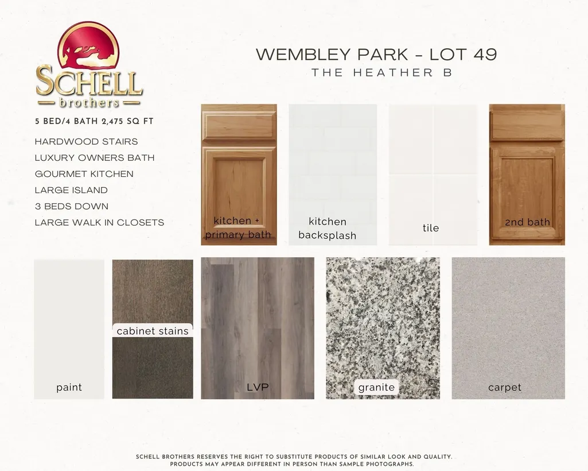
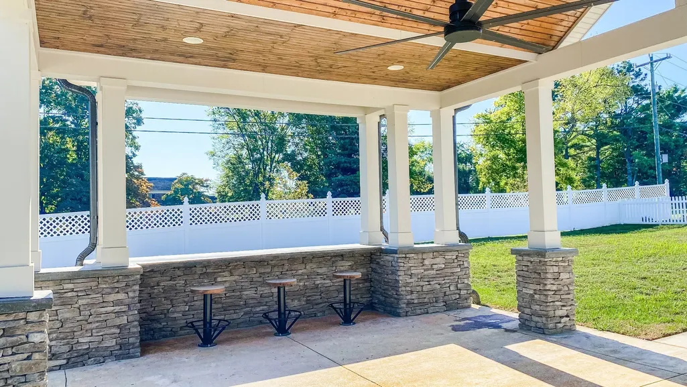
Welcome to the Heather floorplan by Schell Brothers, located in the beautiful Wembley Park community. This thoughtfully designed home features an open floor plan with a spacious great room and dining area, creating the perfect space for everyday living and entertaining. The gourmet kitchen serves as the heart of the home, featuring an oversized island, cooktop, wall oven, GE appliances, and included refrigerator. The main-level owner’s suite offers a tray ceiling, dual walk-in closets, and a luxury en-suite bathroom complete with a large walk-in shower, linen closet, and double vanity. Two additional bedrooms on the main floor, along with a laundry room, powder bath, and mudroom, provide a functional layout with plenty of flexibility. Upstairs you’ll find the 4th and 5th bedrooms, each with en-suite bathrooms, plus convenient walk-out attic storage. Step outside and enjoy the tree-lined backyard and large patio—an ideal space for relaxing or entertaining. Experience the quality and innovation Schell Brothers is known for, including the Schellter Advantage with energy-efficient and healthy homebuilding features.
| Elementary School | Middle School | High School |
|---|---|---|
| Dodson Elementary | DuPont Tyler Middle | McGavock Comp High School |
| Price History | |
|---|---|
| 9/15/2026 | Listed $594,800 |
General Features
| Living Area | 2492 |
|---|---|
| Sewer | Public Sewer |
| Heating | Central |
| Cooling | Central Air |
| Utilities | Water Available |
| Possession | Close Of Escrow |
| Appliances | Built-In Electric Oven,Cooktop,Gas Range,Dishwasher,Disposal,ENERGY STAR Qualified Appliances,Microwave,Refrigerator,Stainless Steel Appliance(s) |
| HOA Fee | 115 |
| Garage Spaces | 2 |
| Construction Materials | Frame,Hardboard Siding,Brick |
| Year Built | 2025 |
| Stories Count | 2 |
| Levels | Two |
| Property Subtype | Single Family Residence |
| HOA Fee 2 | 600 |
| Assoc Fee Paid Per | Monthly |
| County | Davidson County,TN |
| New Construction | No |
| Property Type | Residential |
| Attached Garage | Yes |
| Subdivision Name | Wembley Park |
| Garage Y/N | Yes |
| Full Baths | 4 |
| Status | Active |
| Directions | I-40 to Old Hickory,Turn onto Central Pike,turn on N New Hope Rd. Wembley Park is on the left. |
| High School | McGavock Comp High School |
| City | Hermitage |
| Senior Community Y/N | No |
| Lot Size Units | Acres |
| HOA Fee 2 Frequency | One Time |
| Elementary School | Dodson Elementary |
| Property Attached Y/N | No |
| Year Built Details | Approximate |
| Tax Annual Amount | 779 |
| Middle/Junior High School | DuPont Tyler Middle |
| Building Area Units | Square Feet |
| Living Area Units | Square Feet |
| Standard Status | Active |
Interior Features
| Basement | None |
|---|---|
| Flooring | Carpet,Tile,Vinyl |
| Air Conditioning Y/N | Yes |
| Heating Y/N | Yes |
| Above Grade Finished Area | 2492 |
| Total Bedrooms | 5 |
| Main Level Bedrooms | 3 |
| Below Grade Finished Area Unit Type | Square Feet |
| LivingAreaSource | Builder |
| Below Grade Finished Area Source | Builder |
| Above Grade Finished Area Source | Builder |
| Above Grade Finished Area Unit Type | Square Feet |
| Total Baths | 4 |
Exterior Features
| Parking Features | Garage Faces Front |
|---|---|
| Water Source | Public |
| Total Parking | 2 |
| Lot Size Area | 0.12 |
| Building Area Total | 2492 |
| Lot Dimensions | 50 X 100 |
| Lot Size Acres | 0.12 |
| Lot Size Source | Assessor |
| Waterfront Y/N | No |
| Covered Spaces | 2 |
Amenities
- Foreclosure
- Views
- Short Sale
- New Construction
- Adult 55+
- Lease To Own
- No HOA Fees
- Furnished
- Primary On Main
- Air Conditioning
- Seller Finance
- Green
- Fixer Upper
- Horse
- Golf
- Fireplace
- Deck
- Garage
- Basement
- Pool
Property vs Single Family Average in 37076
Price
Taxes
Year Built
 The data relating to real estate for sale on this web site comes in part from the Internet Data Exchange Program of RealTracs Solutions as distributed by MLS Grid. Real estate listings held by brokerage firms other than Weichert, Realtors® - The Andrews Group - Nashville are marked with the Internet Data Exchange Program logo or thumbnail logo and detailed information about them includes the name of the listing brokers.
