
Open House Sun, Sep 13th 12:00 PM - 02:00 PM - Price Reduction - Views
Address
6644 Christiansted Ln, Nashville, TN
Price
$ 723,000
Property Attributes
- MLS#3259854
- TypeSingle Family
- Listing Status Active
- CountyDAVIDSON
- CityNashville
- NeighborhoodChristiansted Valley
- Zip37211
- Style
- Year Built2001
- Taxes$ 4788
- Price$ 723,000
- Bedrooms4
- Full Bathrooms2
- Half Bathrooms1
- Sqr Footage2694
- Lot Size0.17 Acres
Data Source:
Listing courtesy of RealTracs MLS as distributed by MLS GRID
Property Description
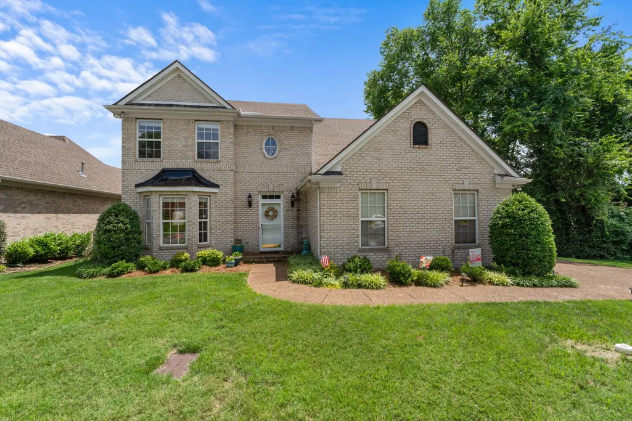
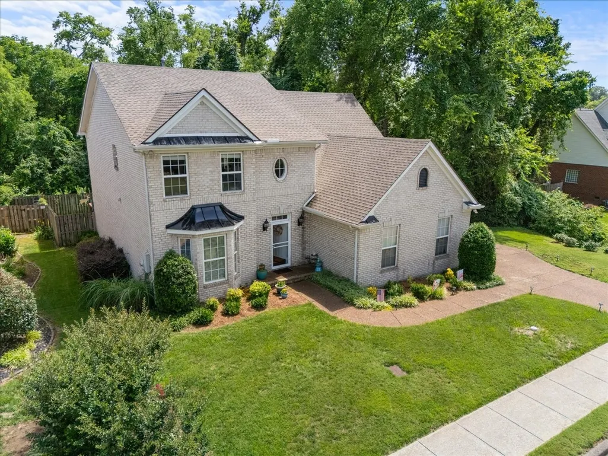
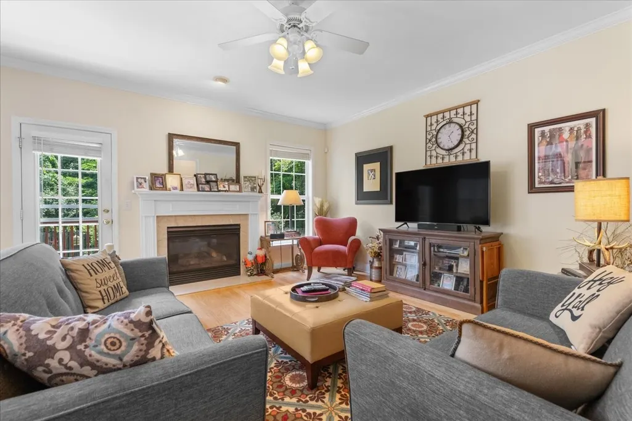
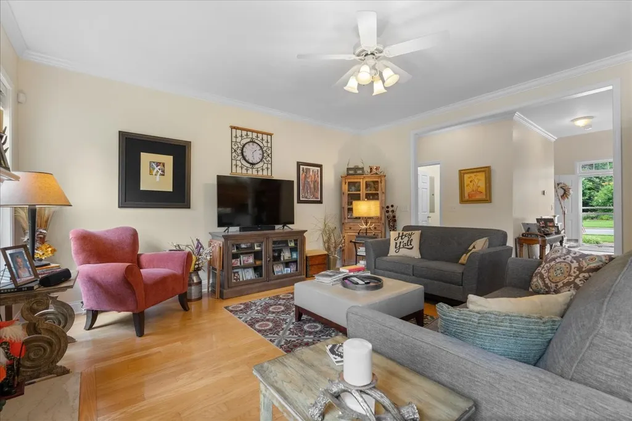
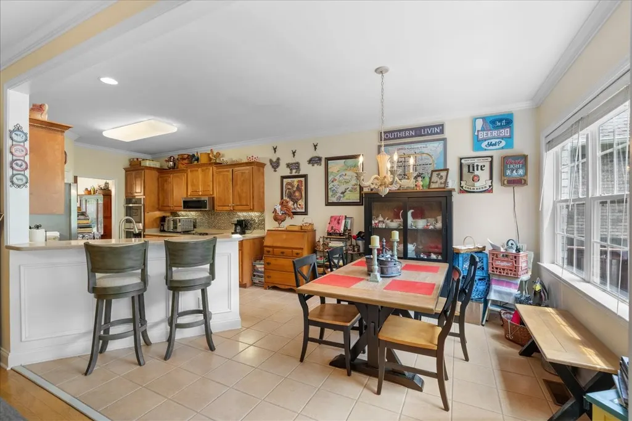
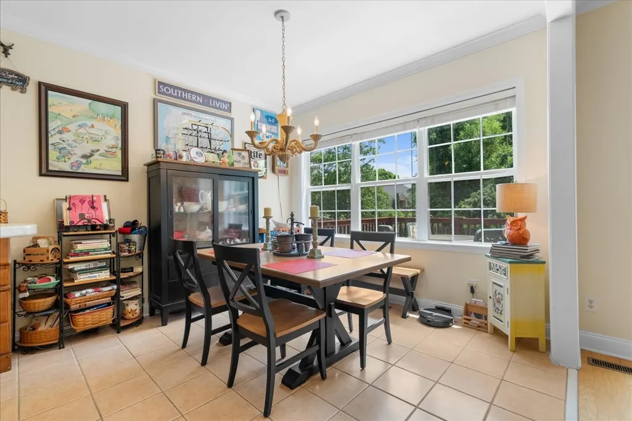
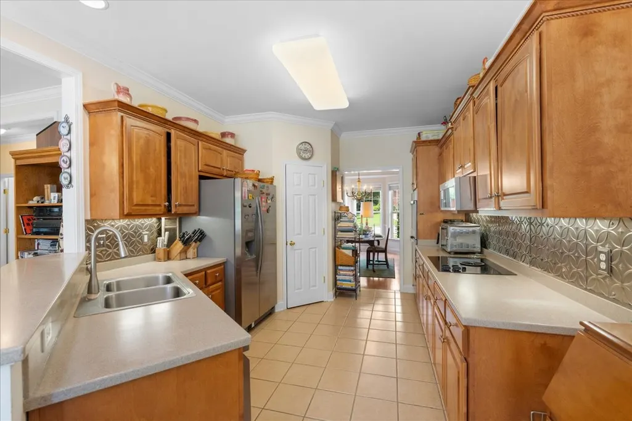
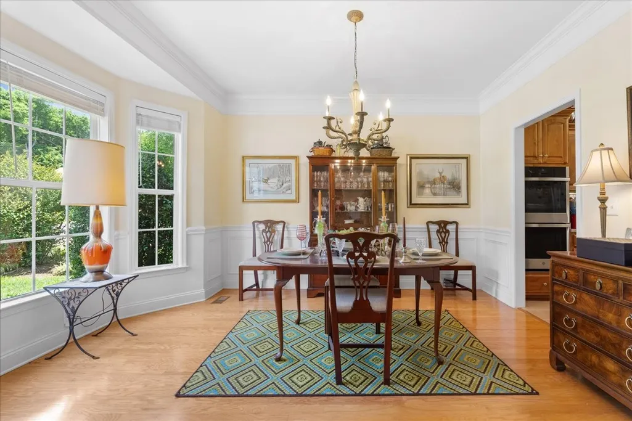
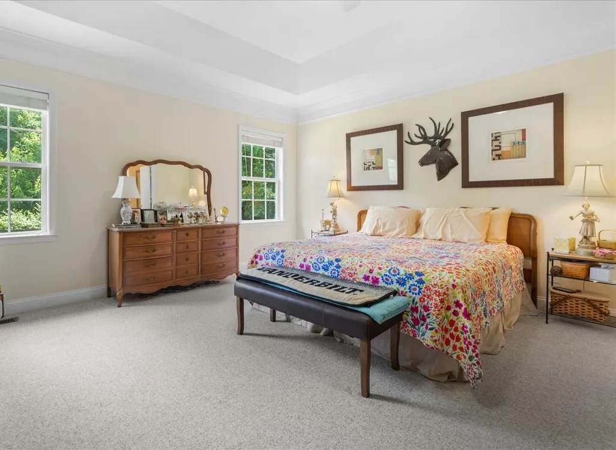
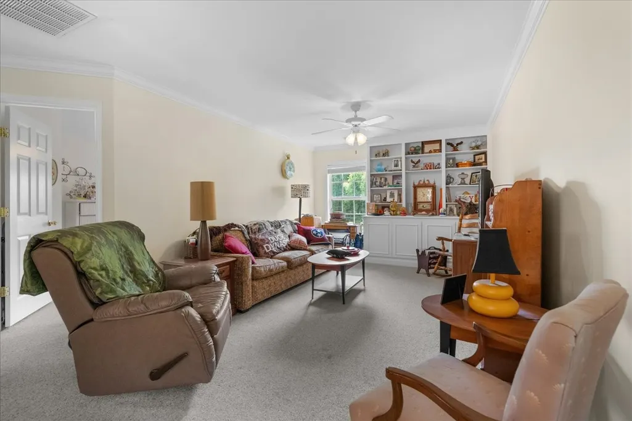
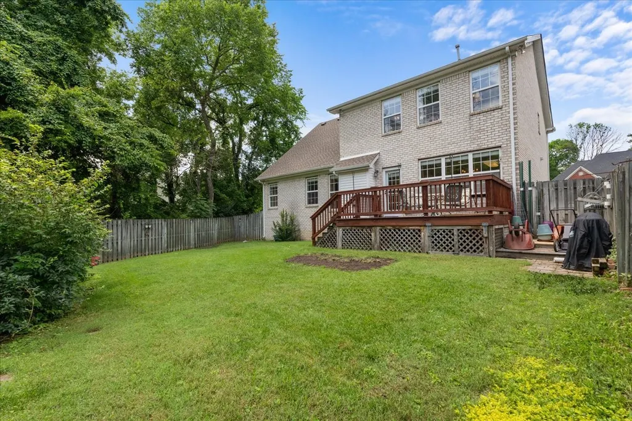
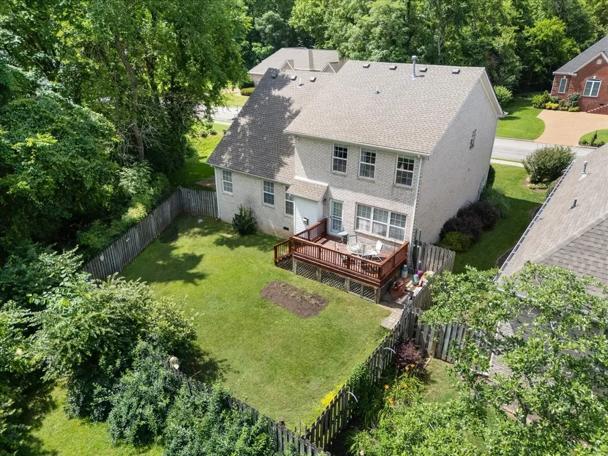
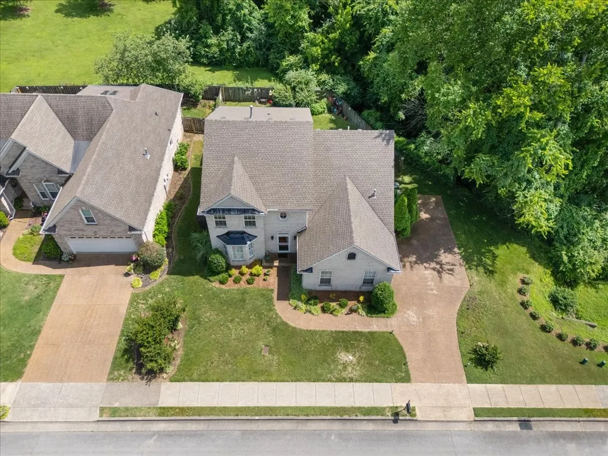
Motivated seller—bring all offers! Move right into this well-maintained home featuring a desirable floor plan and thoughtful updates throughout. A two-story foyer welcomes you inside, where hardwood and tile flooring span the main level. The great room with a gas fireplace opens to the kitchen, creating a seamless space for entertaining and everyday living. The main-level primary suite offers privacy and convenience. Upstairs includes a spacious bonus room with built-ins and three additional bedrooms, with the fourth currently utilized as a home office. Outside, enjoy an extended driveway for additional parking and a backyard that backs to a wooded common area, providing a peaceful setting. Conveniently located near Downtown Nashville, Brentwood, Cool Springs, shopping, dining, and Nashville International Airport. Recent updates include the roof (4 years), upstairs HVAC (4 years), downstairs HVAC (7 years), and double oven and microwave (3 years). Photos are part of the property description. All information deemed reliable but not guaranteed. Buyer and buyer's agent should verify all pertinent information.
| Elementary School | Middle School | High School |
|---|---|---|
| Granbery Elementary | William Henry Oliver Middle | John Overton Comp High School |
| Price History | |
|---|---|
| 7/2/2026 | Listed $728,000 |
| 9/4/2026 | 1$723,000 |
General Features
| Living Area | 2694 |
|---|---|
| Sewer | Public Sewer |
| Heating | Central,Dual,Forced Air,Natural Gas |
| Cooling | Ceiling Fan(s),Central Air,Dual |
| Utilities | Natural Gas Available,Water Available,Cable Connected |
| Possession | Immediate |
| Roof | Asphalt |
| Appliances | Built-In Electric Oven,Double Oven,Built-In Electric Range,Dishwasher,Disposal,Ice Maker,Microwave,Refrigerator,Stainless Steel Appliance(s) |
| HOA Fee | 43 |
| Garage Spaces | 2 |
| Association Fee Includes | Maintenance Grounds |
| Patio/Porch Features | Deck |
| Security Features | Carbon Monoxide Detector(s),Fire Alarm,Security System,Smoke Detector(s) |
| Construction Materials | Brick,Vinyl Siding |
| Year Built | 2001 |
| View | Trees/Woods |
| Stories Count | 2 |
| Levels | Two |
| Property Subtype | Single Family Residence |
| Assoc Fee Paid Per | Monthly |
| County | Davidson County,TN |
| New Construction | No |
| Property Type | Residential |
| Association Amenities | Sidewalks,Underground Utilities |
| Attached Garage | No |
| Subdivision Name | Christiansted Valley |
| Garage Y/N | Yes |
| Full Baths | 2 |
| Status | Active |
| Directions | From I-65 Southbound: Take Exit 74A for Old Hickory Blvd East. Turn right onto Edmondson Pike. Turn left onto Mt. Pisgah. Turn left onto Christiansted Lane home will be on your right. |
| High School | John Overton Comp High School |
| City | Nashville |
| Senior Community Y/N | No |
| Lot Size Units | Acres |
| Elementary School | Granbery Elementary |
| Property Attached Y/N | No |
| Year Built Details | Existing |
| Tax Annual Amount | 4788 |
| Middle/Junior High School | William Henry Oliver Middle |
| Building Area Units | Square Feet |
| Living Area Units | Square Feet |
| Standard Status | Active |
Interior Features
| Interior Amenities | Bookcases,Built-in Features,Ceiling Fan(s),Pantry,Walk-In Closet(s),High Speed Internet |
|---|---|
| Basement | Crawl Space |
| Flooring | Carpet,Wood,Tile |
| Total Fireplaces | 1 |
| Air Conditioning Y/N | Yes |
| Heating Y/N | Yes |
| Fireplace Y/N | Yes |
| Above Grade Finished Area | 2694 |
| Half Baths | 1 |
| Laundry Features | Gas Dryer Hookup,Washer Hookup |
| Total Bedrooms | 4 |
| Main Level Bedrooms | 1 |
| Below Grade Finished Area Unit Type | Square Feet |
| LivingAreaSource | Owner |
| Below Grade Finished Area Source | Owner |
| Above Grade Finished Area Source | Owner |
| Above Grade Finished Area Unit Type | Square Feet |
| Total Baths | 3 |
Exterior Features
| Fencing | Privacy |
|---|---|
| Parking Features | Garage Faces Side,Aggregate |
| Water Source | Public |
| Total Parking | 2 |
| Lot Size Area | 0.17 |
| Building Area Total | 2694 |
| Lot Dimensions | 75 X 110 |
| Lot Size Acres | 0.17 |
| Lot Size Source | Assessor |
| Waterfront Y/N | No |
| Covered Spaces | 2 |
| Other Equipment | Satellite Dish |
Amenities
- Foreclosure
- Views
- Short Sale
- New Construction
- Adult 55+
- Lease To Own
- No HOA Fees
- Furnished
- Primary On Main
- Air Conditioning
- Seller Finance
- Green
- Fixer Upper
- Horse
- Golf
- Fireplace
- Deck
- Garage
- Basement
- Pool
Property vs Single Family Average in 37211
Price
Taxes
Year Built
Visits
 The data relating to real estate for sale on this web site comes in part from the Internet Data Exchange Program of RealTracs Solutions as distributed by MLS Grid. Real estate listings held by brokerage firms other than Weichert, Realtors® - The Andrews Group - Nashville are marked with the Internet Data Exchange Program logo or thumbnail logo and detailed information about them includes the name of the listing brokers.
