
Open House Sat, Sep 12th 02:00 PM - 04:00 PM - Views

Address
6741 Christiansted Ln, Nashville, TN
Price
$ 830,000
Property Attributes
- MLS#3542509
- TypeSingle Family
- Listing Status Under Contract - Showing
- CountyDAVIDSON
- CityNashville
- NeighborhoodChristiansted Valley
- Zip37211
- Style
- Year Built2007
- Taxes$ 5999
- Price$ 830,000
- Bedrooms4
- Full Bathrooms3
- Half Bathrooms1
- Sqr Footage3523
- Lot Size0.24 Acres
Data Source:
Listing courtesy of RealTracs MLS as distributed by MLS GRID
Property Description
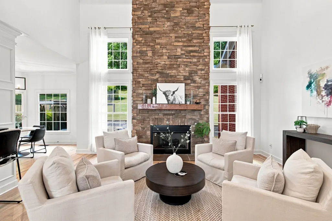
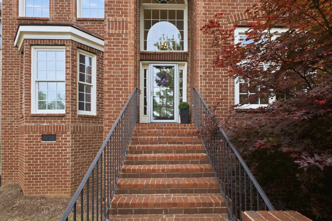
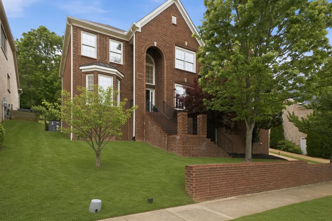
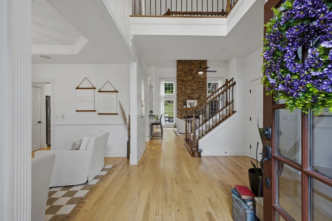
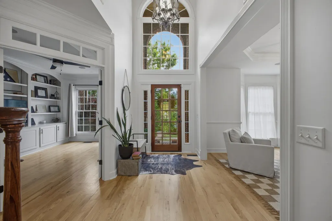
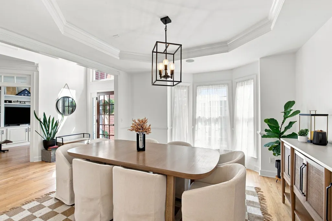
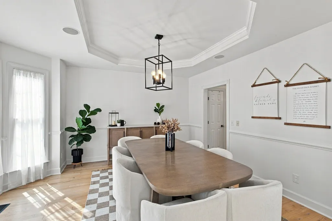
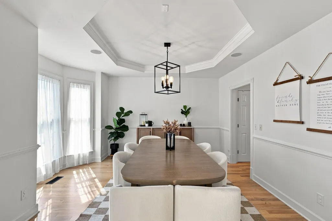
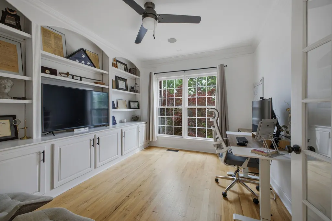
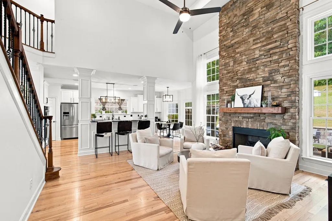
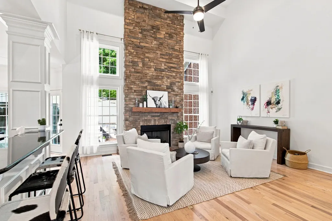
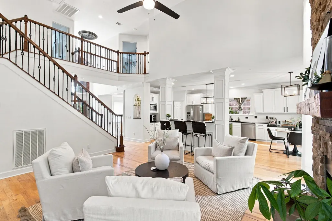
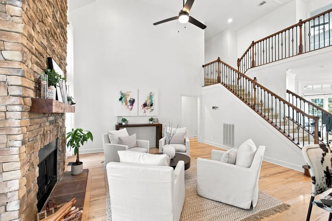
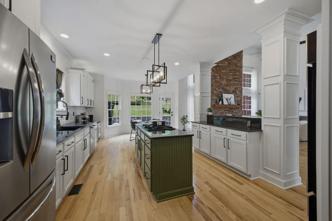
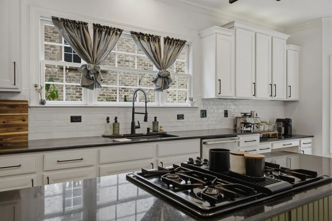
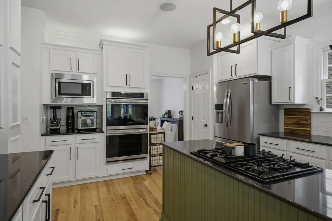
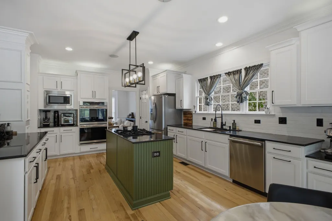
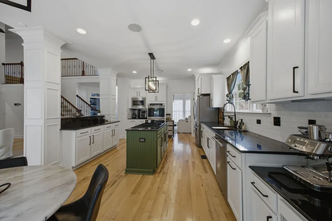
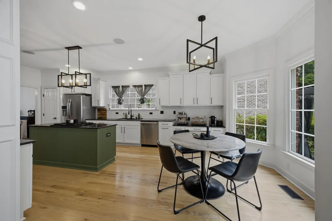
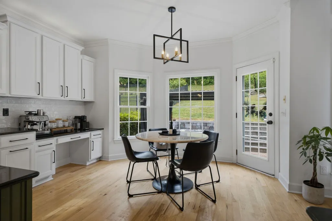
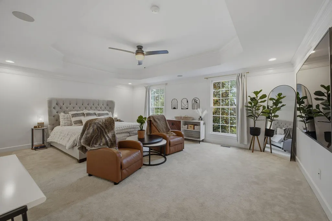
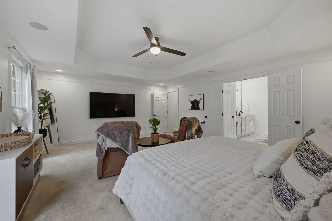
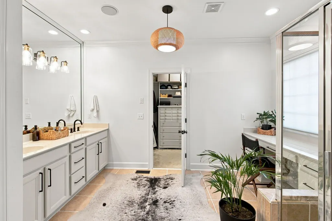
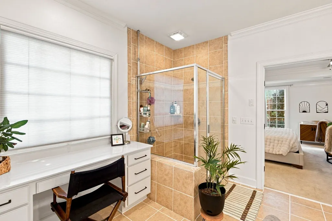
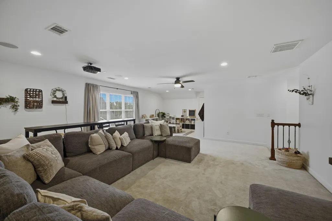
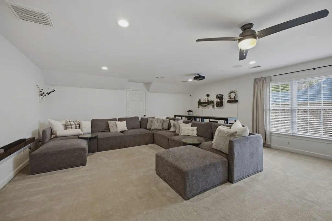
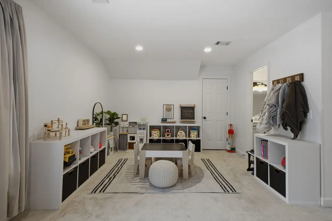
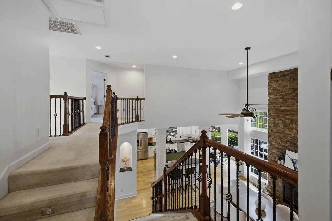
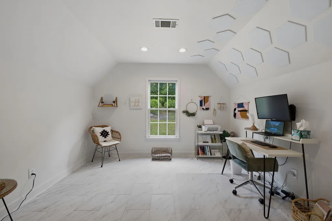
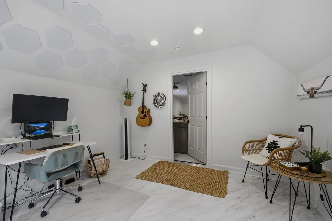
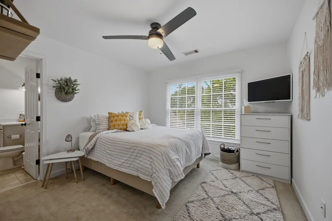
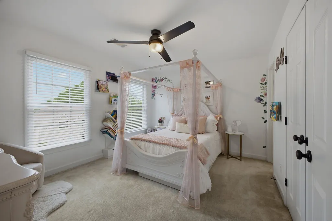
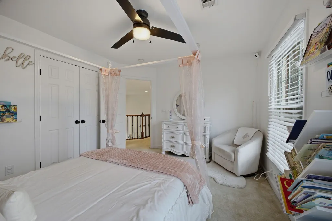
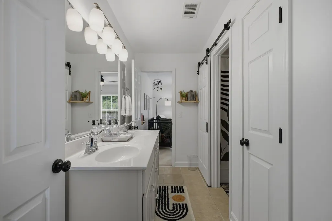
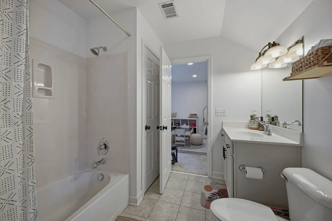
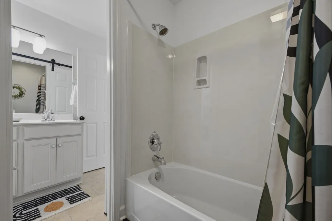
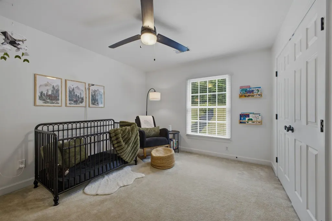
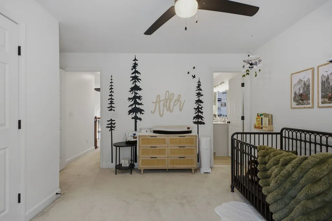
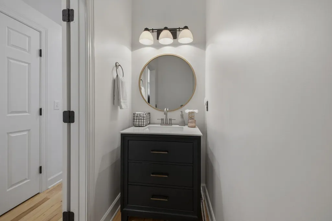
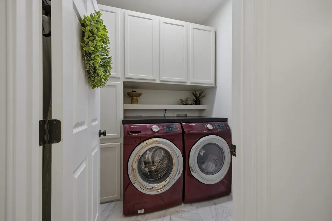
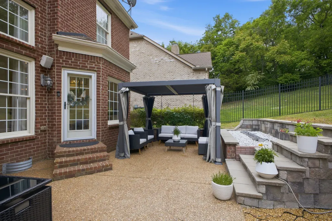
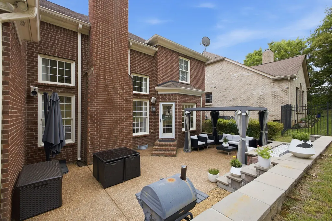
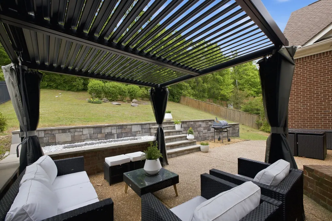
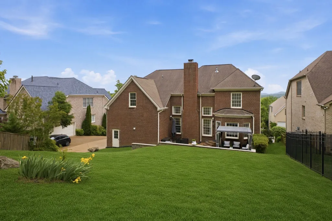
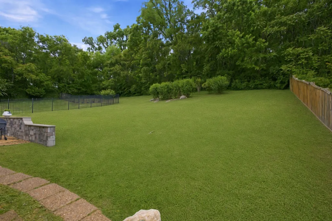
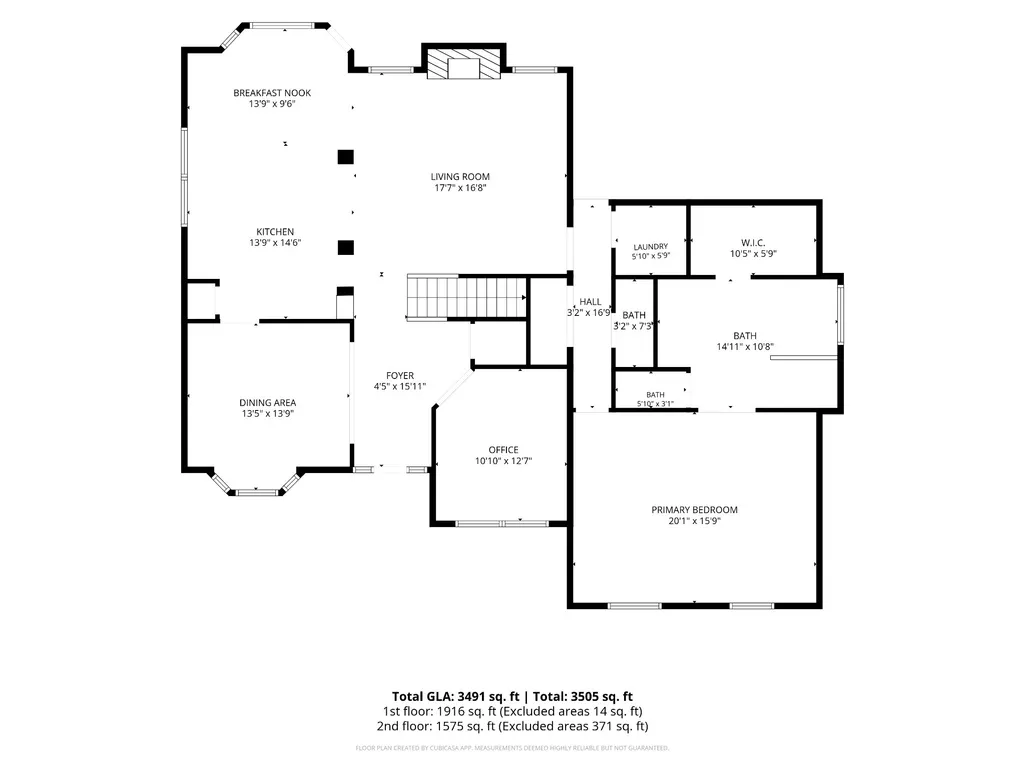
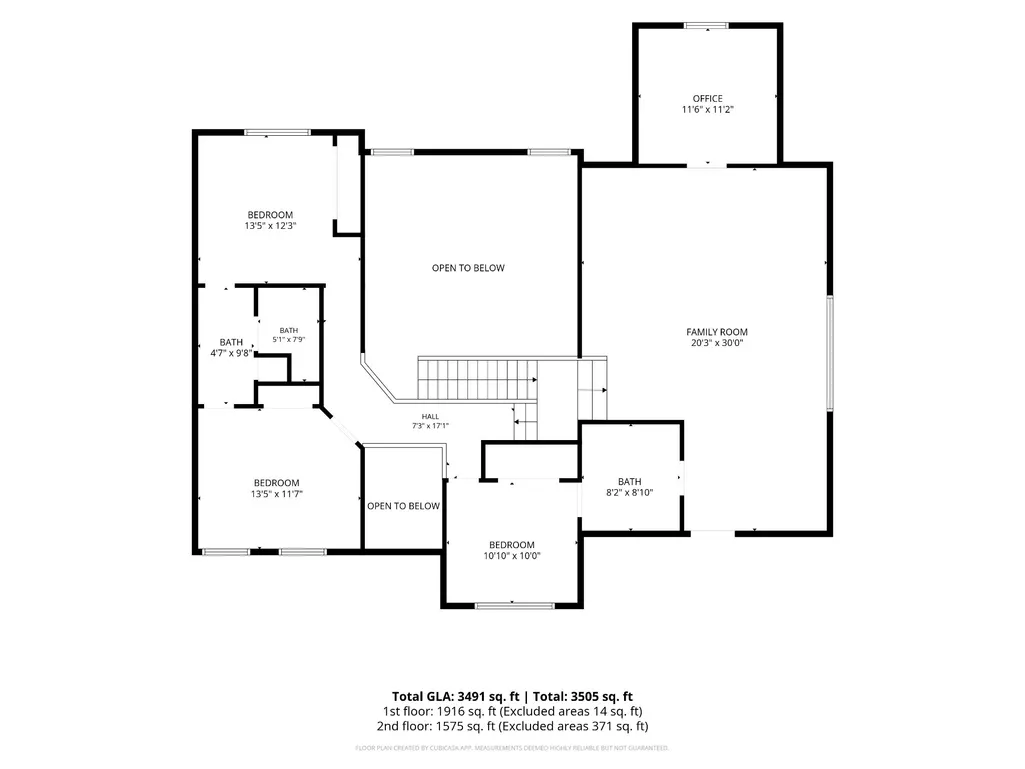
Welcome to Christiansted Valley, a well-established neighborhood with easy access to everything Nashville and Brentwood have to offer. This 4-bedroom, 3.5-bath home offers just over 3,500 square feet of generous, flexible living space. Enjoy scenic, hillside views from the front and a private, tree-lined backyard with no houses behind. The open-concept kitchen flows into the great room, anchored by a stone fireplace that creates a warm gathering space. Two dedicated offices support remote work or creative use, and a spacious bonus room adds even more flexibility. The main-level primary suite is a private retreat with room to unwind. Upstairs, three secondary bedrooms are served by two full baths, including a Jack and Jill bath—ideal for family or guests. Out back, a custom gas fire pit makes the yard ideal for entertaining or quiet evenings. Minutes from Brentwood, Nippers Corner, Cool Springs, Downtown Nashville, I-65, shopping, dining, and parks, the home combines space, privacy, views, and convenience. Zoned for award-winning Granbery Elementary, it delivers strong location, layout, and value at this price point.
| Elementary School | Middle School | High School |
|---|---|---|
| Granbery Elementary | William Henry Oliver Middle | John Overton Comp High School |
| Price History | |
|---|---|
| 9/5/2026 | Listed $830,000 |
General Features
| Living Area | 3523 |
|---|---|
| Sewer | Public Sewer |
| Heating | Central |
| Cooling | Central Air |
| Utilities | Water Available |
| Possession | Close Of Escrow |
| Appliances | Double Oven,Built-In Gas Range,Dishwasher,Disposal,Microwave,Refrigerator |
| HOA Fee | 43 |
| Garage Spaces | 2 |
| Construction Materials | Brick |
| Year Built | 2007 |
| Stories Count | 2 |
| Levels | Two |
| Property Subtype | Single Family Residence |
| Assoc Fee Paid Per | Monthly |
| County | Davidson County,TN |
| New Construction | No |
| Property Type | Residential |
| Attached Garage | No |
| Contingency | Inspection |
| Subdivision Name | Christiansted Valley |
| Garage Y/N | Yes |
| Full Baths | 3 |
| Status | Under Contract - Showing |
| Directions | I-65 South to OHB East*Right on Edmondson Pike*Left on Frontier to left onto Christiansted Lane.* 6741 on left |
| High School | John Overton Comp High School |
| City | Nashville |
| Senior Community Y/N | No |
| Lot Size Units | Acres |
| Elementary School | Granbery Elementary |
| Property Attached Y/N | No |
| Year Built Details | Existing |
| Tax Annual Amount | 5999 |
| Middle/Junior High School | William Henry Oliver Middle |
| Building Area Units | Square Feet |
| Living Area Units | Square Feet |
| Standard Status | Active Under Contract |
Interior Features
| Basement | Crawl Space |
|---|---|
| Flooring | Carpet,Wood,Tile |
| Total Fireplaces | 1 |
| Air Conditioning Y/N | Yes |
| Heating Y/N | Yes |
| Fireplace Y/N | Yes |
| Above Grade Finished Area | 3523 |
| Half Baths | 1 |
| Total Bedrooms | 4 |
| Main Level Bedrooms | 1 |
| Below Grade Finished Area Unit Type | Square Feet |
| LivingAreaSource | Other |
| Below Grade Finished Area Source | Other |
| Above Grade Finished Area Source | Other |
| Above Grade Finished Area Unit Type | Square Feet |
| Total Baths | 4 |
Exterior Features
| Parking Features | Garage Faces Side |
|---|---|
| Water Source | Public |
| Total Parking | 2 |
| Lot Size Area | 0.24 |
| Building Area Total | 3523 |
| Lot Dimensions | 74 X 140 |
| Lot Size Acres | 0.24 |
| Lot Size Source | Assessor |
| Waterfront Y/N | No |
| Covered Spaces | 2 |
Amenities
- Foreclosure
- Views
- Short Sale
- New Construction
- Adult 55+
- Lease To Own
- No HOA Fees
- Furnished
- Primary On Main
- Air Conditioning
- Seller Finance
- Green
- Fixer Upper
- Horse
- Golf
- Fireplace
- Deck
- Garage
- Basement
- Pool
Property vs Single Family Average in 37211
Price
Taxes
Year Built
Visits
 The data relating to real estate for sale on this web site comes in part from the Internet Data Exchange Program of RealTracs Solutions as distributed by MLS Grid. Real estate listings held by brokerage firms other than Weichert, Realtors® - The Andrews Group - Nashville are marked with the Internet Data Exchange Program logo or thumbnail logo and detailed information about them includes the name of the listing brokers.
