
New Construction

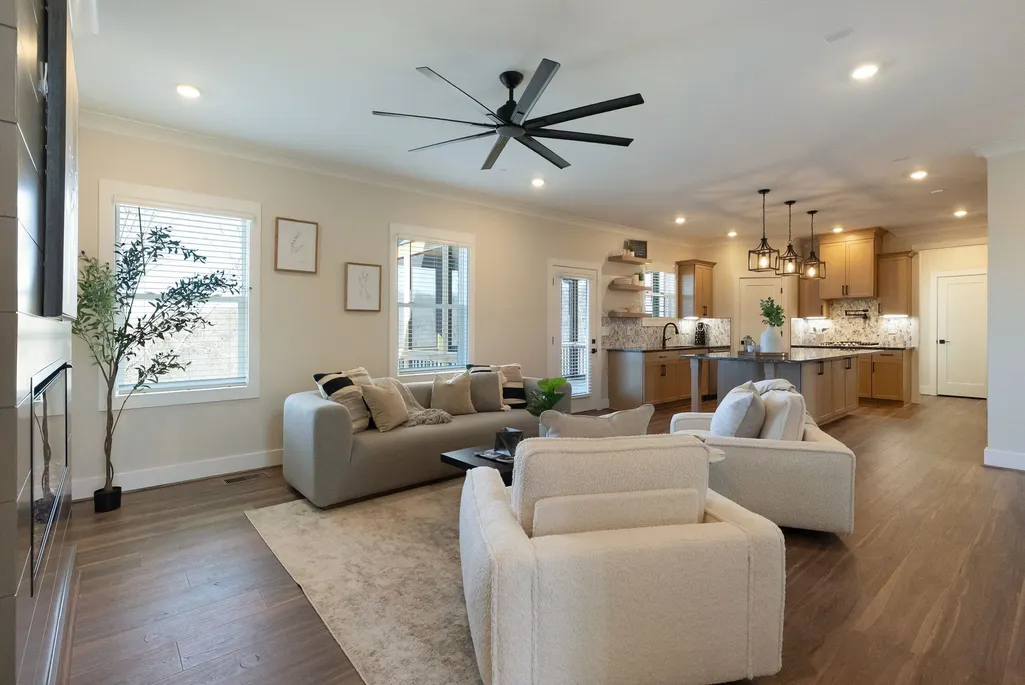
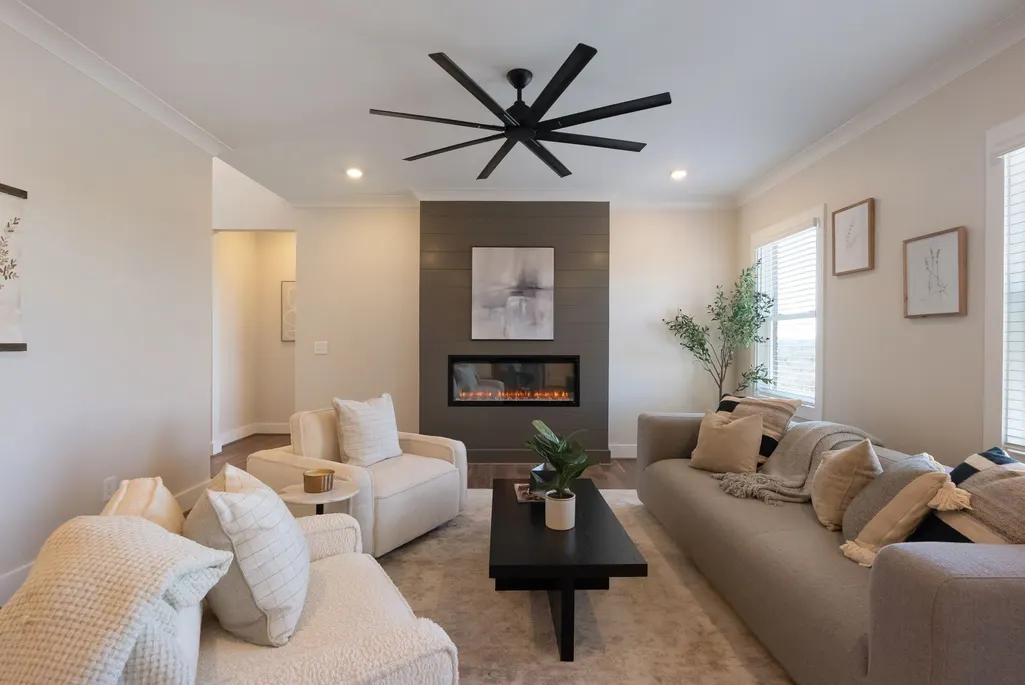
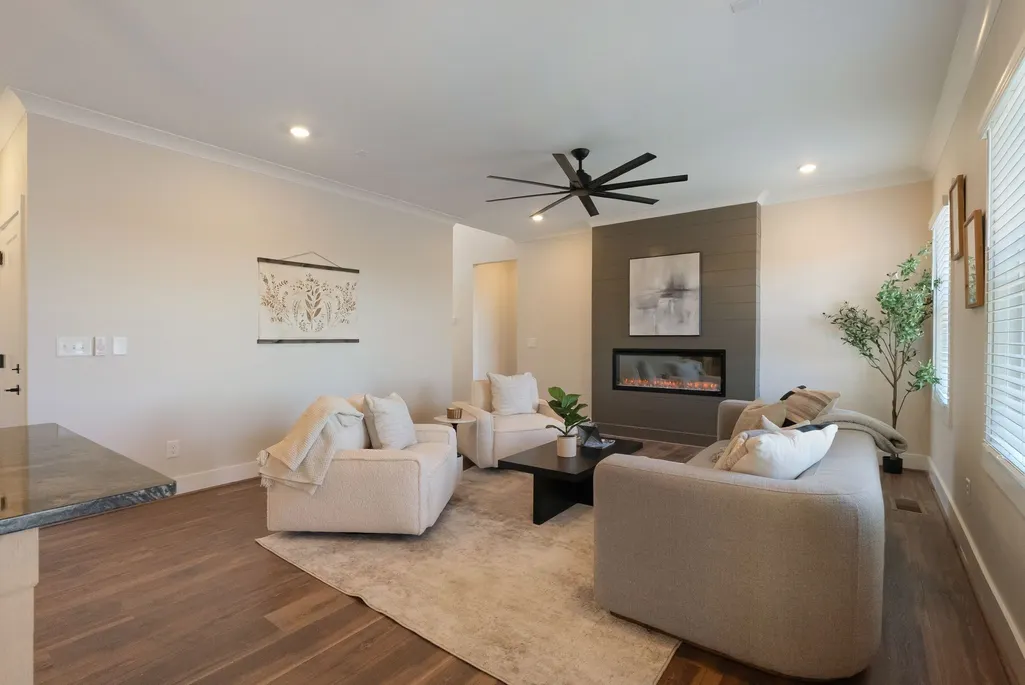
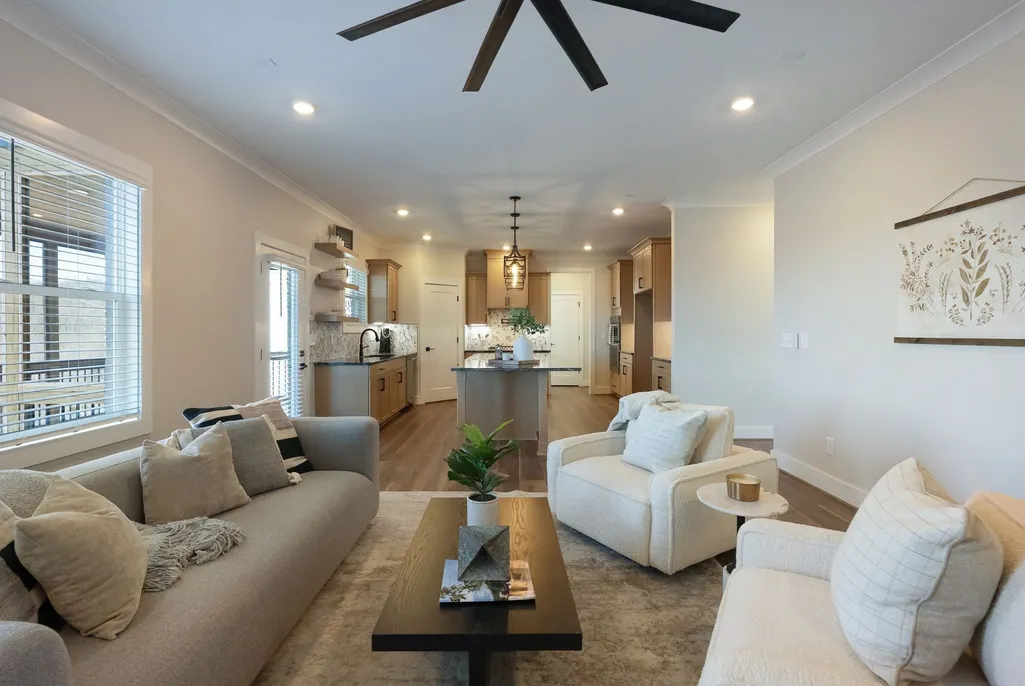
Address
501 Young Dr, Mount Juliet, TN
Price
$ 1,500,000
Property Attributes
- MLS#3301832
- TypeSingle Family
- Listing Status Active
- CountyWILSON
- CityMount Juliet
- NeighborhoodNichols Vale
- Zip37122
- Style
- Year Built2026
- Taxes$ 1300
- Price$ 1,500,000
- Bedrooms5
- Full Bathrooms4
- Half Bathrooms1
- Sqr Footage4701
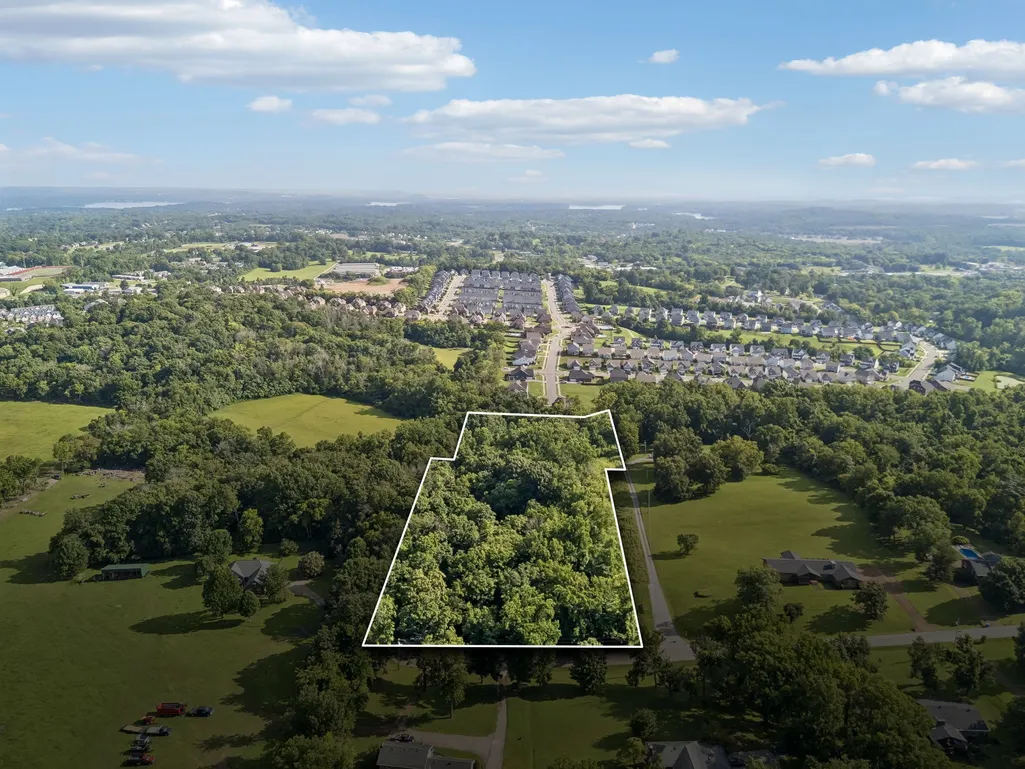
- Lot Size2.87 Acres
Data Source:
Listing courtesy of RealTracs MLS as distributed by MLS GRID
Property Description
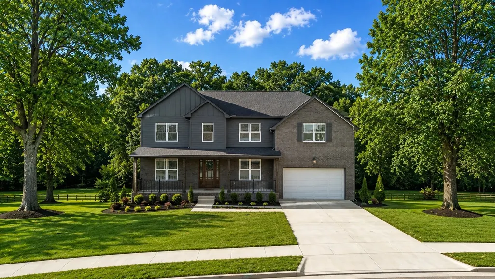
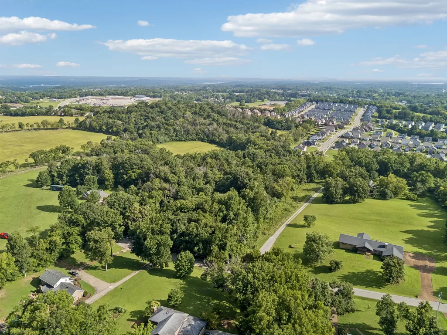
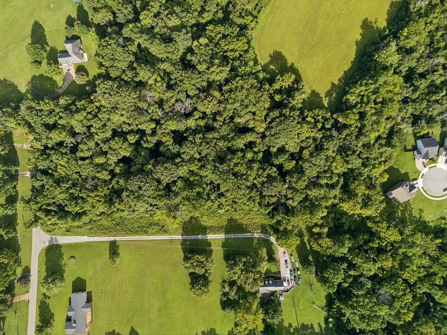
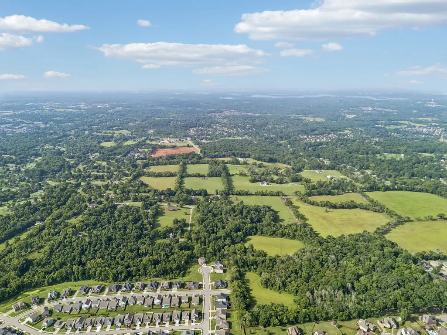
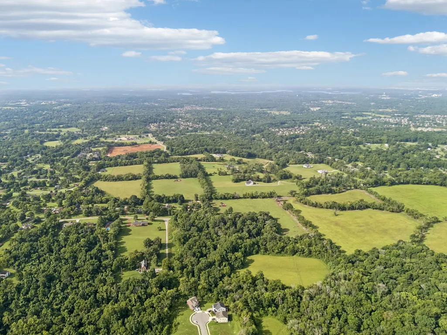
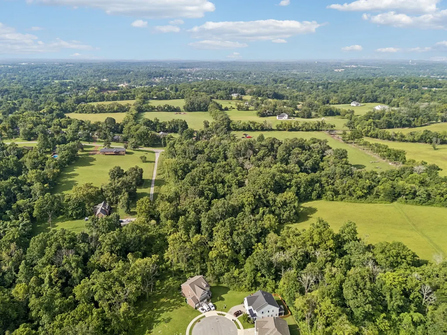
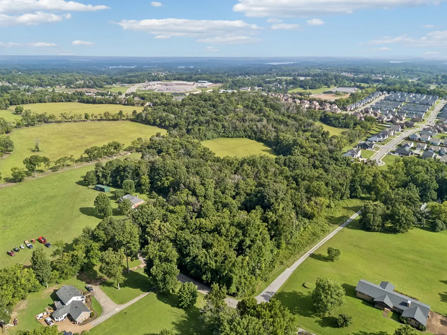
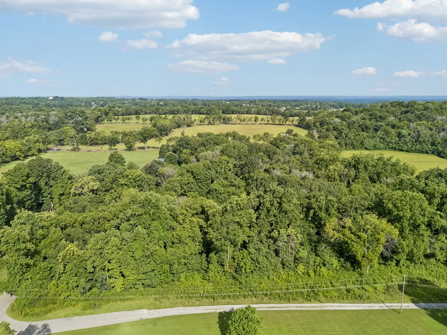
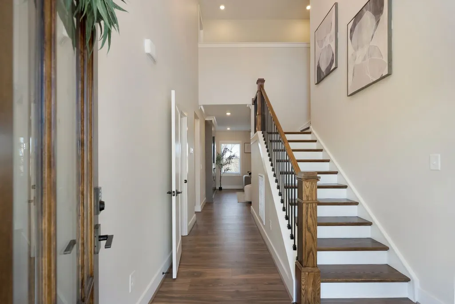
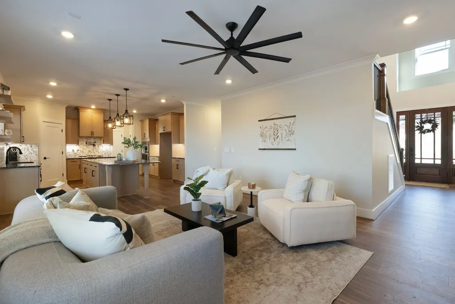
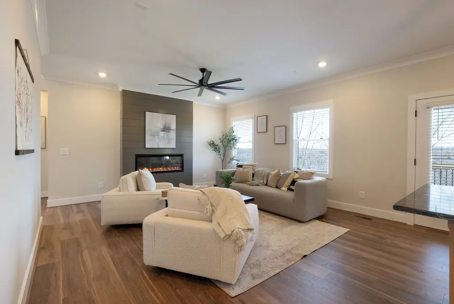
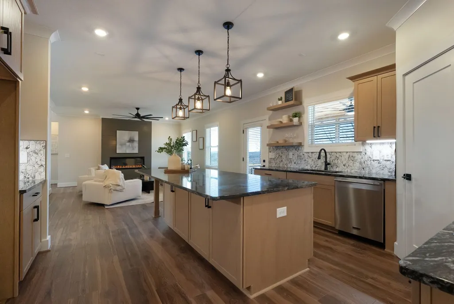
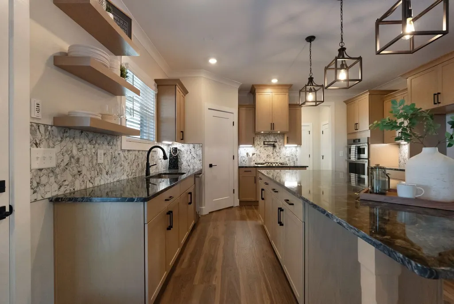
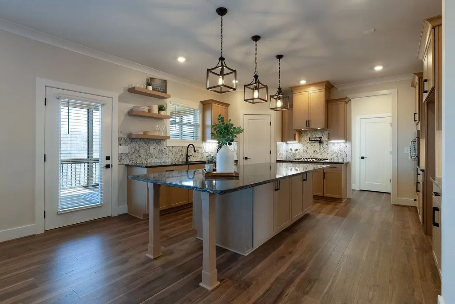
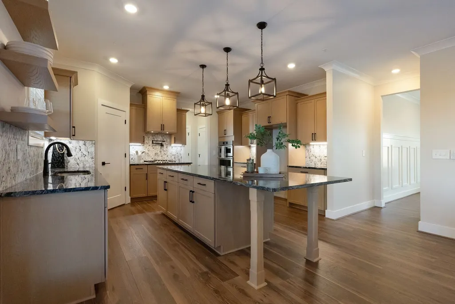
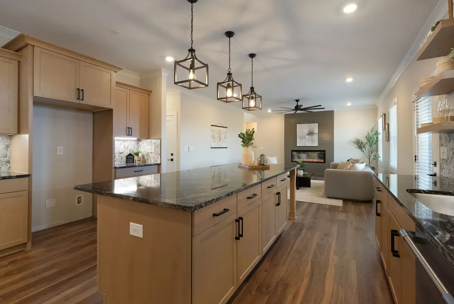
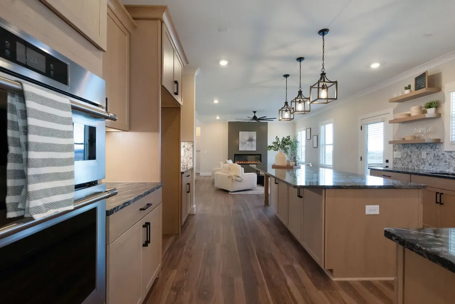
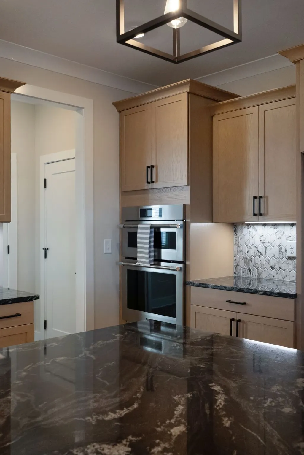
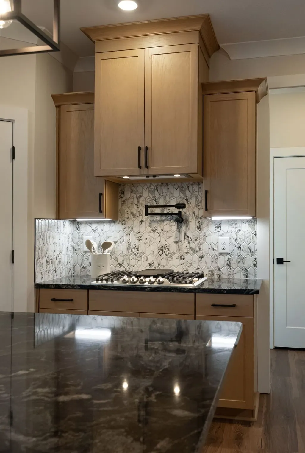
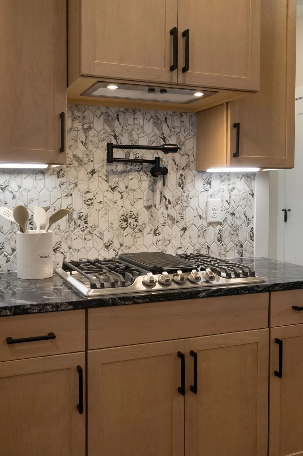
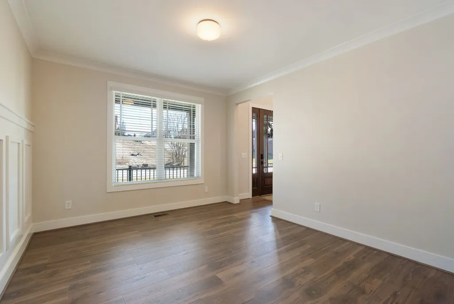
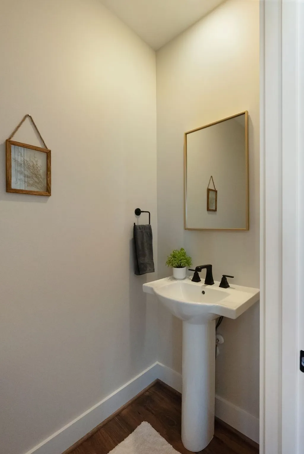
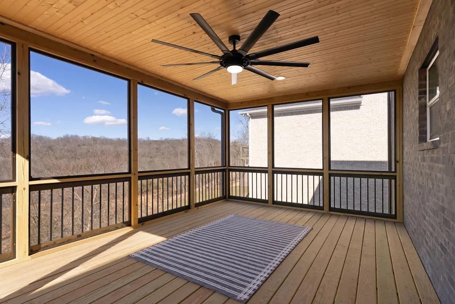
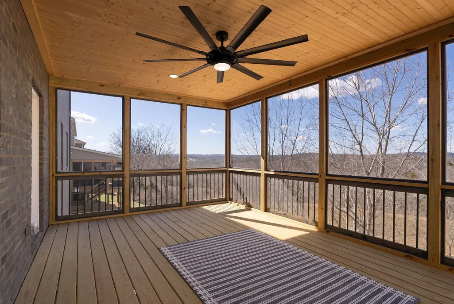
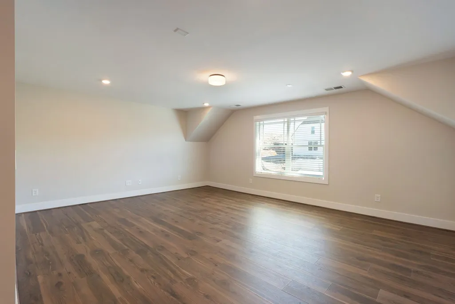
Situated on a beautiful 2.87-acre homesite, this to-be-built custom home offers an exceptional opportunity to create a home tailored to your lifestyle. The proposed plan features 5 bedrooms, 4 full bathrooms, 1 half bath, and approximately 4,701 square feet of thoughtfully designed living space, including a luxurious main-level primary suite, dedicated office, spacious bonus room, open-concept great room, chef-inspired kitchen with walk-in pantry, and generous outdoor living spaces with both a screened porch and covered patio. An unfinished basement provides abundant storage and future expansion potential. One of the greatest advantages of this offering is its flexibility. Buyers will have the opportunity to customize finishes, adjust the layout, and work with the builder to create a home that perfectly fits their needs. Whether you're looking to make small design selections or larger floor plan modifications, this home can be personalized to reflect your vision.The proposed custom home is offered at $1,500,000, while the 2.87-acre homesite may also be purchased separately for $300,000. Enjoy the rare combination of acreage, privacy, and the ability to build a truly custom home in a beautiful setting.
| Elementary School | Middle School | High School |
|---|---|---|
| Elzie D Patton Elementary School | Mt. Juliet Middle School | Green Hill High School |
| Price History | |
|---|---|
| 7/21/2026 | Listed $1,500,000 |
General Features
| Living Area | 4701 |
|---|---|
| Sewer | Public Sewer |
| Heating | Central |
| Cooling | Central Air,Electric |
| Utilities | Electricity Available,Water Available |
| Possession | Close Of Escrow |
| Appliances | Oven,Range |
| HOA Fee | 65 |
| Garage Spaces | 2 |
| Construction Materials | Brick,Vinyl Siding |
| Year Built | 2026 |
| Stories Count | 2 |
| Levels | One |
| Property Subtype | Single Family Residence |
| Assoc Fee Paid Per | Monthly |
| County | Wilson County,TN |
| New Construction | Yes |
| Property Type | Residential |
| Attached Garage | Yes |
| Subdivision Name | Nichols Vale |
| Garage Y/N | Yes |
| Full Baths | 4 |
| Status | Active |
| Directions | From I-40 take exit 226 on to N Mount Juliet Rd headed North,in 3.3 miles turn left on to Faulkner Ln. Left on Young Drive - homesite is on the left. |
| High School | Green Hill High School |
| City | Mount Juliet |
| Senior Community Y/N | No |
| Lot Size Units | Acres |
| Elementary School | Elzie D Patton Elementary School |
| Property Attached Y/N | No |
| Year Built Details | New |
| Tax Annual Amount | 1300 |
| Middle/Junior High School | Mt. Juliet Middle School |
| Building Area Units | Square Feet |
| Living Area Units | Square Feet |
| Standard Status | Active |
| Tax Lot | 1 |
Interior Features
| Basement | None |
|---|---|
| Flooring | Carpet,Wood,Tile |
| Air Conditioning Y/N | Yes |
| Heating Y/N | Yes |
| Above Grade Finished Area | 4701 |
| Half Baths | 1 |
| Total Bedrooms | 5 |
| Main Level Bedrooms | 1 |
| Below Grade Finished Area Unit Type | Square Feet |
| LivingAreaSource | Owner |
| Below Grade Finished Area Source | Owner |
| Above Grade Finished Area Source | Owner |
| Above Grade Finished Area Unit Type | Square Feet |
| Total Baths | 5 |
Exterior Features
| Parking Features | Garage Faces Front |
|---|---|
| Water Source | Public |
| Total Parking | 2 |
| Lot Size Area | 2.87 |
| Building Area Total | 4701 |
| Lot Size Acres | 2.87 |
| Lot Size Source | Survey |
| Waterfront Y/N | No |
| Covered Spaces | 2 |
Amenities
- Foreclosure
- Views
- Short Sale
- New Construction
- Adult 55+
- Lease To Own
- No HOA Fees
- Furnished
- Primary On Main
- Air Conditioning
- Seller Finance
- Green
- Fixer Upper
- Horse
- Golf
- Fireplace
- Deck
- Garage
- Basement
- Pool
Property vs Single Family Average in 37122
Price
Taxes
Year Built
Visits
 The data relating to real estate for sale on this web site comes in part from the Internet Data Exchange Program of RealTracs Solutions as distributed by MLS Grid. Real estate listings held by brokerage firms other than Weichert, Realtors® - The Andrews Group - Nashville are marked with the Internet Data Exchange Program logo or thumbnail logo and detailed information about them includes the name of the listing brokers.
