
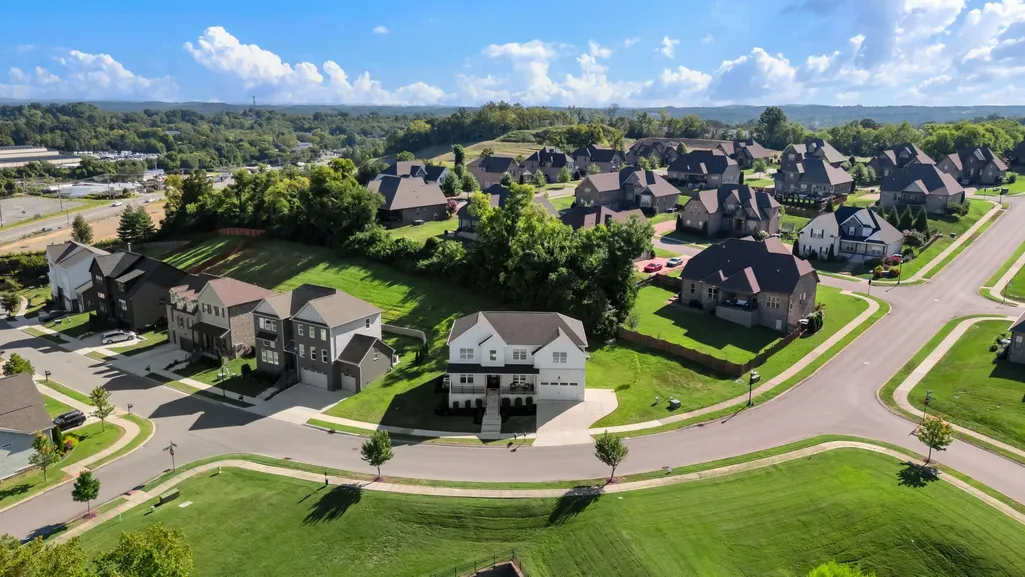
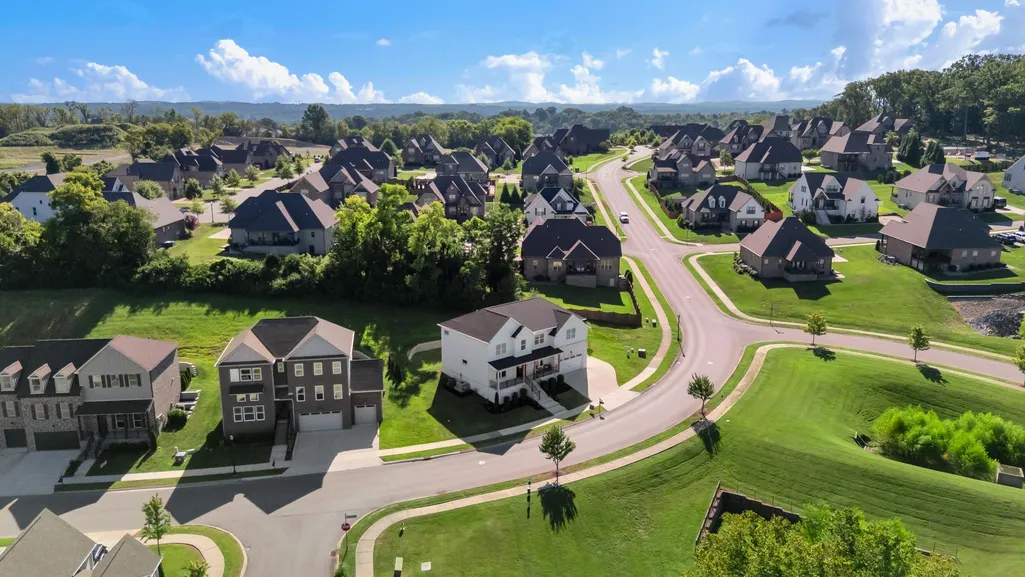
Address
3011 Nichols Vale, Mount Juliet, TN
Price
$ 762,500
Property Attributes
- MLS#3519287
- TypeSingle Family
- Listing Status Active
- CountyWILSON
- CityMount Juliet
- NeighborhoodNichols Vale
- Zip37122
- Style
- Year Built2024
- Taxes$ 2690
- Price$ 762,500
- Bedrooms5
- Full Bathrooms4
- Half Bathrooms1
- Sqr Footage3472
- Lot Size0.25 Acres
Data Source:
Listing courtesy of RealTracs MLS as distributed by MLS GRID
Property Description
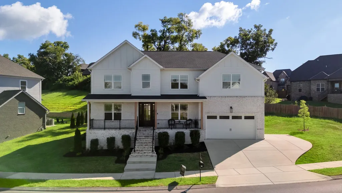
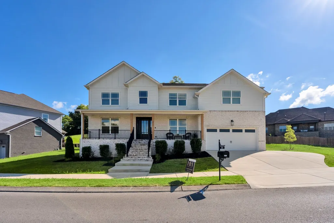
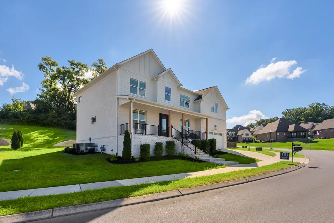
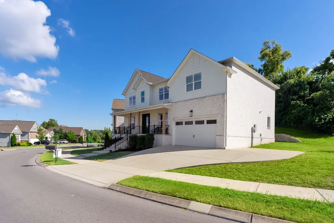
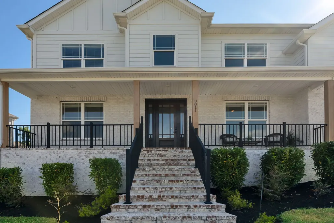
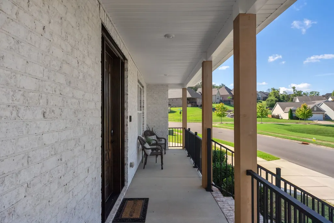
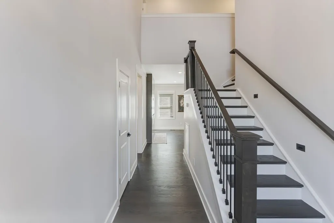
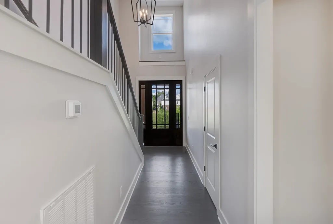
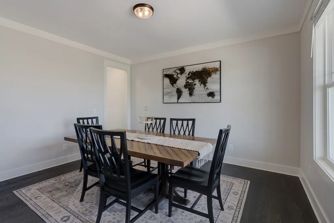
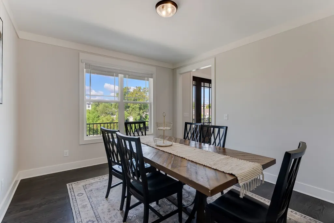
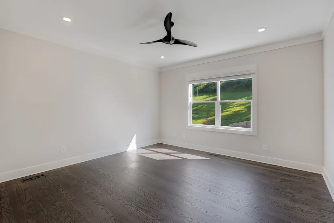
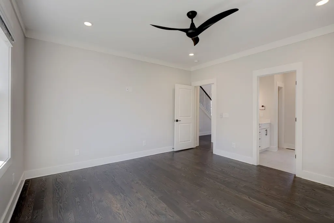
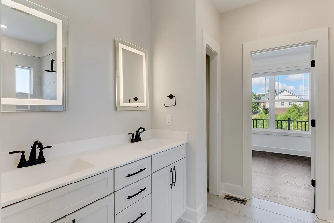
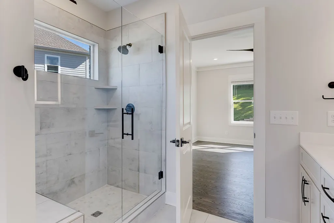
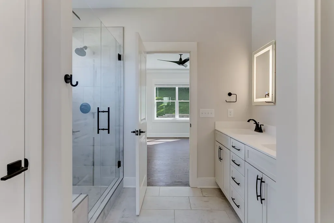
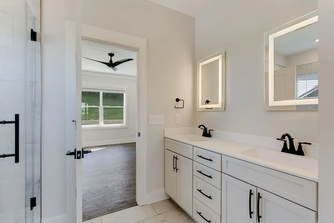
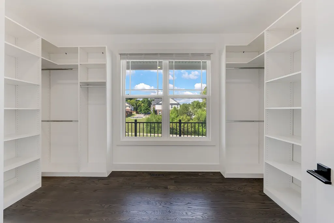
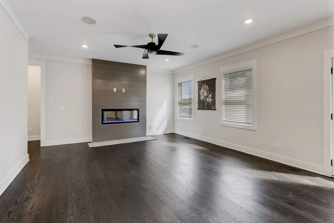
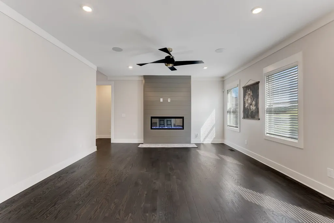
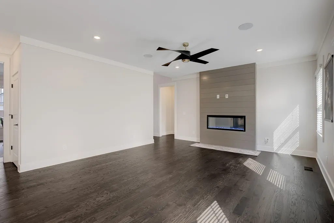
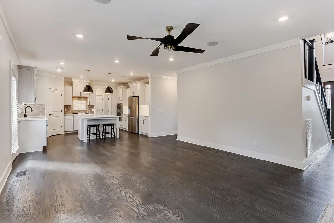
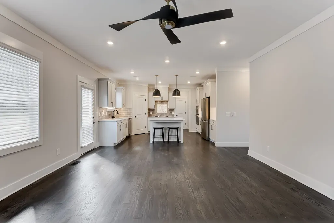
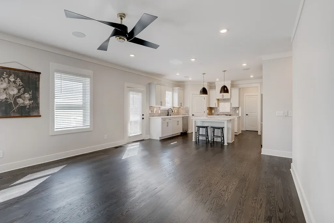
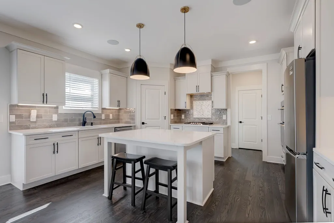
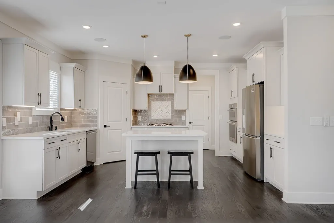
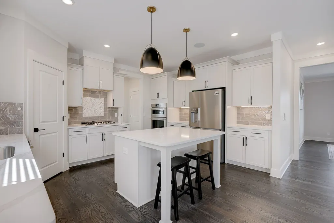
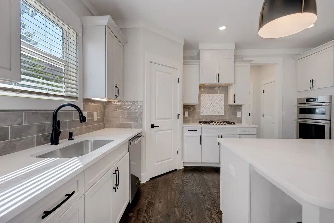
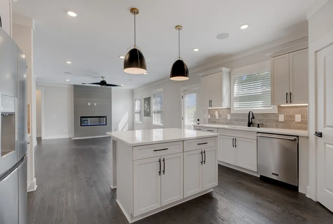
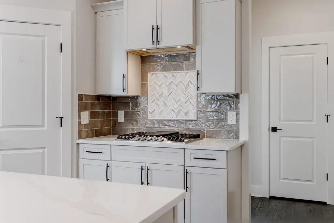
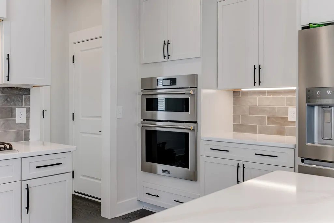
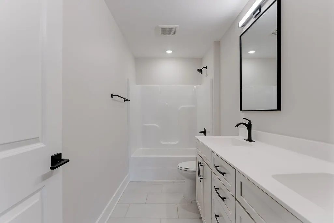
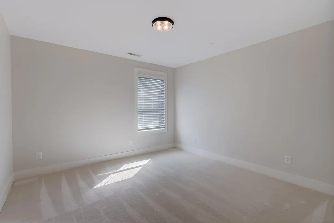
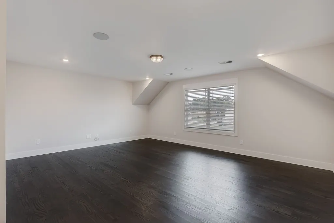
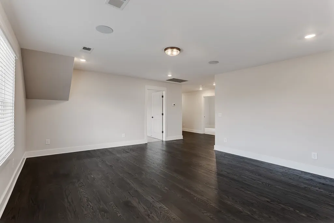
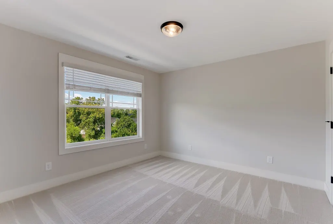
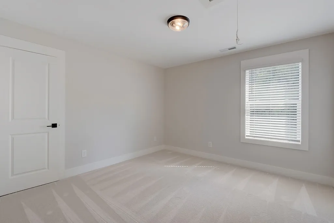
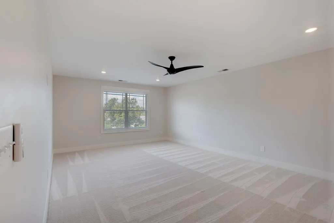
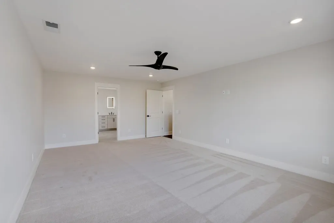
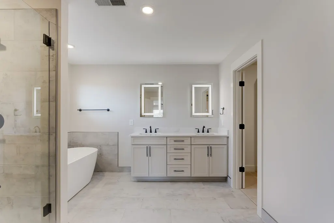
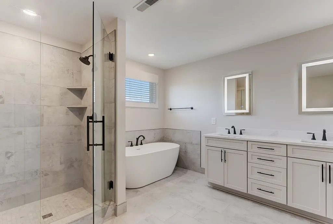
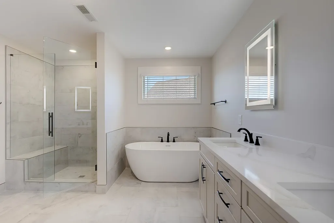
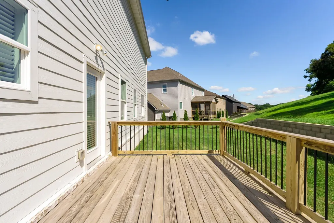
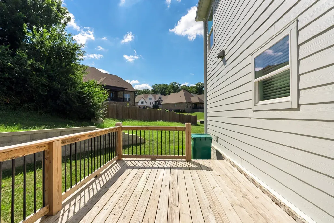
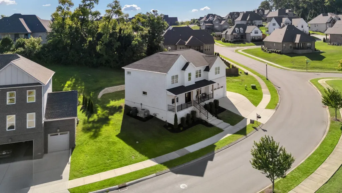
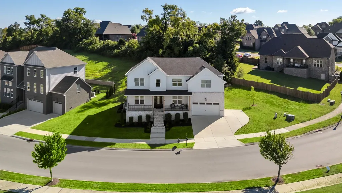
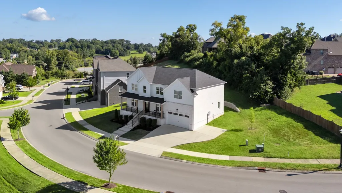
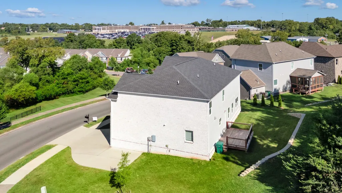
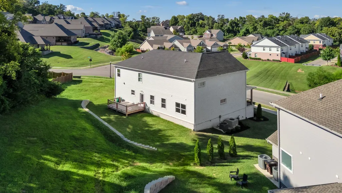
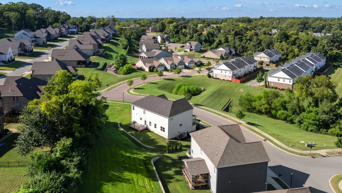
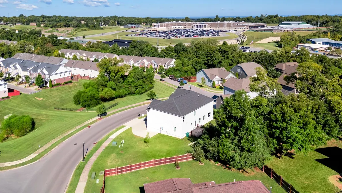
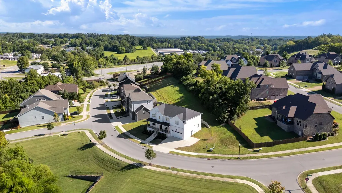
Proudly presenting an exceptional opportunity to own a thoughtfully designed model home in Nichols Vale. This 5-bedroom, 4.5-bath residence blends elevated finishes with features designed for comfort and everyday living. A tree-lined rear property boundary creates a natural backdrop, while the all-brick and cement board exterior lends timeless architectural appeal. Inside, ¾-inch oak hardwood flooring extends throughout the main level, staircase, upstairs hallway and bonus room. The spacious great room is anchored by a modern linear fireplace, complemented by custom lighting and in-ceiling speakers in both the main living area and bonus room. Matte black hardware and premium, scrubbable low-VOC paint create a polished, cohesive aesthetic throughout. The home has been built with an impressive focus on efficiency and function, including Structural Insulated Board sheathing, an encapsulated crawl space with dehumidifier, HVAC systems with ionic air cleaners on both floors, a whole-house water filter and softener, and a tankless water heater. The kitchen features a vented gas cooktop with wall-mounted microwave/oven combination, while the garage includes a 240V outlet for electric vehicle charging. Thoughtful details continue throughout, including upgraded closet systems with no wire shelving. An exceptional offering in Nichols Vale, this home brings together timeless design, thoughtful craftsmanship and modern comfort in a way that feels both elevated and effortless.
| Elementary School | Middle School | High School |
|---|---|---|
| Mt. Juliet Elementary | Mt. Juliet Middle School | Green Hill High School |
| Price History | |
|---|---|
| 8/21/2026 | Listed $762,500 |
General Features
| Living Area | 3472 |
|---|---|
| Sewer | Public Sewer |
| Heating | Central,Natural Gas |
| Cooling | Central Air,Electric |
| Utilities | Electricity Available,Natural Gas Available,Water Available |
| Possession | Close Of Escrow |
| Appliances | Oven,Range,Dishwasher,Microwave |
| HOA Fee | 62 |
| Garage Spaces | 2 |
| Association Fee Includes | Recreation Facilities |
| Construction Materials | Fiber Cement,Brick |
| Year Built | 2024 |
| Stories Count | 2 |
| Levels | Two |
| Property Subtype | Single Family Residence |
| Assoc Fee Paid Per | Monthly |
| County | Wilson County,TN |
| New Construction | No |
| Property Type | Residential |
| Association Amenities | Clubhouse,Playground,Pool,Sidewalks,Underground Utilities,Trail(s) |
| Attached Garage | Yes |
| Subdivision Name | Nichols Vale |
| Garage Y/N | Yes |
| Full Baths | 4 |
| Status | Active |
| Directions | From I-40. Exit Hwy 255 heading north. Turn right on Highway 70 heading east,turn right into Nichols Vale community on Nichols Vale Lane - home on the left! |
| High School | Green Hill High School |
| City | Mount Juliet |
| Senior Community Y/N | No |
| Lot Size Units | Acres |
| Elementary School | Mt. Juliet Elementary |
| Property Attached Y/N | No |
| Year Built Details | Existing |
| Tax Annual Amount | 2690 |
| Middle/Junior High School | Mt. Juliet Middle School |
| Building Area Units | Square Feet |
| Living Area Units | Square Feet |
| Standard Status | Active |
Interior Features
| Basement | Crawl Space |
|---|---|
| Flooring | Carpet,Wood |
| Air Conditioning Y/N | Yes |
| Heating Y/N | Yes |
| Above Grade Finished Area | 3472 |
| Half Baths | 1 |
| Total Bedrooms | 5 |
| Main Level Bedrooms | 1 |
| Below Grade Finished Area Unit Type | Square Feet |
| LivingAreaSource | Assessor |
| Below Grade Finished Area Source | Assessor |
| Above Grade Finished Area Source | Assessor |
| Above Grade Finished Area Unit Type | Square Feet |
| Total Baths | 5 |
Exterior Features
| Parking Features | Garage Faces Front |
|---|---|
| Water Source | Public |
| Total Parking | 2 |
| Lot Size Area | 0.25 |
| Building Area Total | 3472 |
| Lot Dimensions | 140.20 X 137.11 IRR |
| Lot Size Acres | 0.25 |
| Lot Size Source | Calculated from Plat |
| Waterfront Y/N | No |
| Covered Spaces | 2 |
Amenities
- Foreclosure
- Views
- Short Sale
- New Construction
- Adult 55+
- Lease To Own
- No HOA Fees
- Furnished
- Primary On Main
- Air Conditioning
- Seller Finance
- Green
- Fixer Upper
- Horse
- Golf
- Fireplace
- Deck
- Garage
- Basement
- Pool
Property vs Single Family Average in 37122
Price
Taxes
Year Built
Visits
In The Neighborhood
New Construction
Mount Juliet
$ 1,500,000
- Type
- Single Family
- Size
- 4,701 SqFt
- Rooms
- 5 Beds + 4.5 Baths
 The data relating to real estate for sale on this web site comes in part from the Internet Data Exchange Program of RealTracs Solutions as distributed by MLS Grid. Real estate listings held by brokerage firms other than Weichert, Realtors® - The Andrews Group - Nashville are marked with the Internet Data Exchange Program logo or thumbnail logo and detailed information about them includes the name of the listing brokers.
